
224 West F Street, Elizabethton, TN 37643
Local realty services provided by:CENTURY 21 Legacy
224 West F Street,Elizabethton, TN 37643
$520,000
- 3 Beds
- 2 Baths
- 3,042 sq. ft.
- Single family
- Active
Listed by: chad eads
Office: byrd home team
MLS#:9999646
Source:TNVA_MLS
Price summary
- Price:$520,000
- Price per sq. ft.:$170.94
About this home
This beautiful three bedroom two bath ranch is looking for its next loving owners. The home has only had two owners and is in great condition and its location is unbeatable. Enjoy the single level living in this great floorplan. Master suite with walk in shower on one side of the house with the kitchen, bar, sitting area, pantry, and laundry all close by. There is a large great room with gas fireplace that adjoins another large sunroom that the owner closed in to make a wonderful sitting area year-round. Sunroom also has French doors that open to the completely fenced in back yard. Separated by the open area are the two large guest bedrooms and another bath. Owners also added a third garage to give you three car accommodations with a workshop in the two car garage and a tool shed in the third. Some of the extra's this home include: large pantry with lots of storage and extra refrigerator, remodeled master suite bathroom, convenient location and wonderful layout, extra attic insulation, tankless gas water heater 6/27/25, HVAC 2018, Attic unit 2/10/26, and the awning at the back door was replaced in 2023. This well-maintained home is a must see!! Come start enjoying the convenient easy living that 224 W F Street has to offer....
Contact an agent
Home facts
- Year built:1947
- Subdivision & Development:Not Listed
- Listing ID #:9999646
- Added:1 day(s) ago
- Updated:August 18, 2026 at 04:20 PM
Rooms and interior
- Bedrooms:3
- Total bathrooms:2
- Full bathrooms:2
- Rooms Total:10
- Flooring:Hardwood, Stone, Tile
- Kitchen Description:Built-In Electric Oven, Cooktop, Double Oven, Eat-in Kitchen, Granite Counters, Microwave, Pantry, Refrigerator, Solid Surface Counters
- Living area:3,042 sq. ft.
Heating and cooling
- Cooling:Ceiling Fan(s), Central Air, Heat Pump
- Heating:Central, Electric, Heat Pump, Natural Gas
- Central air:Yes
Structure and exterior
- Year built:1947
- Building area:3,042 sq. ft.
- Lot area:0.35 Acres
- Architectural Style:Ranch
- Construction Materials:Brick, Plaster, Stucco
- Exterior Features:Back, Covered, Front porch, Garden, Porch, Rear Porch
- Foundation Description:Block, Slab
Schools
- High school:Elizabethton
- Middle school:T A Dugger
- Elementary school:Harold Mccormick
Utilities
- Water:Public
- Sewer:Public Sewer
Finances and disclosures
- Price:$520,000
- Price per sq. ft.:$170.94
Features and amenities
- Appliances:Microwave, Refrigerator
- Laundry features:Electric Dryer Hookup, Washer Hookup
- Amenities:Bar, Built In Safe, Built-in Features, Eat-in Kitchen, Garden, Insulated Windows, Open Floorplan, Remodeled, Utility Sink, Walk-In Closet(s)
Parking
- Parking description:Detached, Driveway, Garage Door Opener, Parking Pad
- Garage spaces:3
New listings near 224 West F Street
- New
 $589,900Active19.69 Acres
143 Highway 91, Elizabethton, TN 37643
MLS# 9999647Listed by: LANTERN REAL ESTATE - New
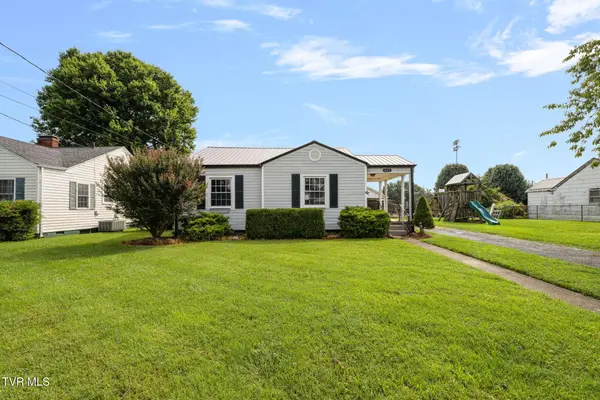 $219,900Active3 beds 1 baths1,149 sq. ft.
408 Holly Lane, Elizabethton, TN 37643
MLS# 9999622Listed by: FOUNDATION REALTY GROUP - New
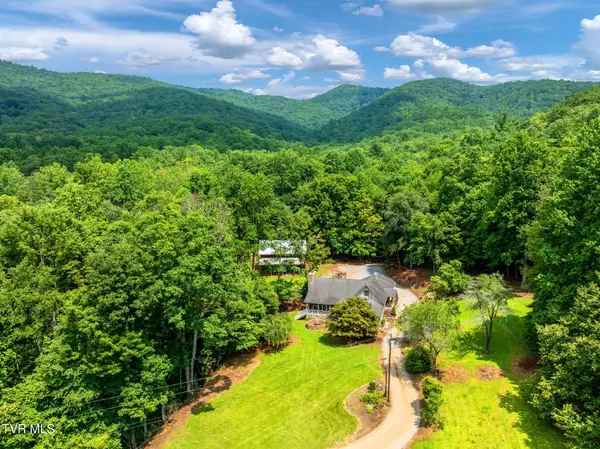 $1,540,000Active3 beds 2 baths3,036 sq. ft.
284 Bulldog Hollow, Elizabethton, TN 37643
MLS# 9999614Listed by: MIDWEST LAND GROUP, LLC - New
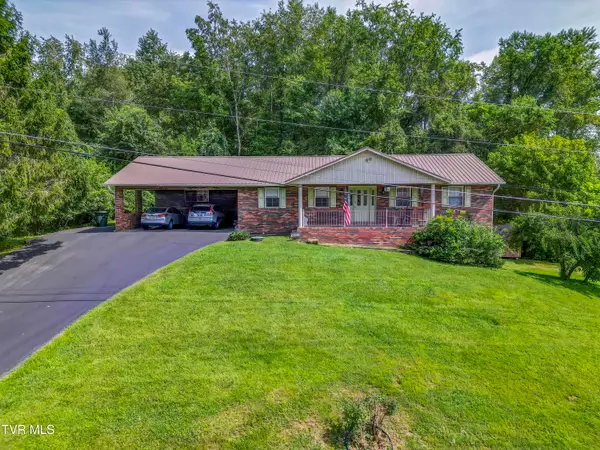 $269,900Active3 beds 2 baths2,936 sq. ft.
108 Cedar Grove Road, Johnson City, TN 37601
MLS# 9999611Listed by: THE ADDINGTON AGENCY BRISTOL - New
 $390,000Active2 beds 1 baths1,160 sq. ft.
104 Eggers Lane, Elizabethton, TN 37643
MLS# 9999604Listed by: GREATER IMPACT REALTY JONESBOROUGH - New
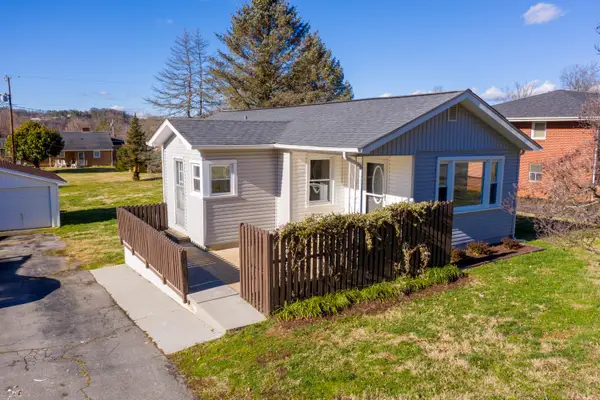 $245,000Active3 beds 1 baths912 sq. ft.
1011 Nave Street, Elizabethton, TN 37643
MLS# 9999475Listed by: KW JOHNSON CITY - New
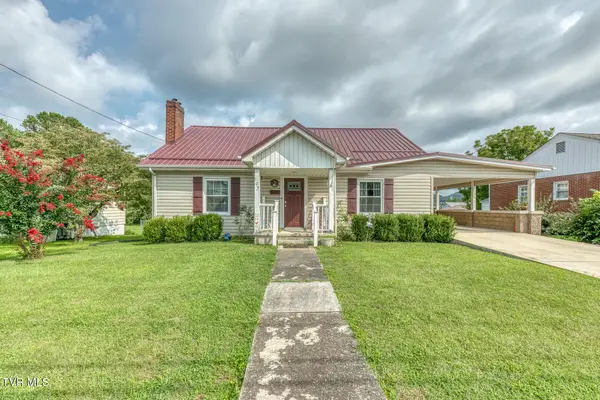 $349,900Active4 beds 2 baths2,428 sq. ft.
509 West C Street, Elizabethton, TN 37643
MLS# 9999443Listed by: FOUNDATION REALTY GROUP - New
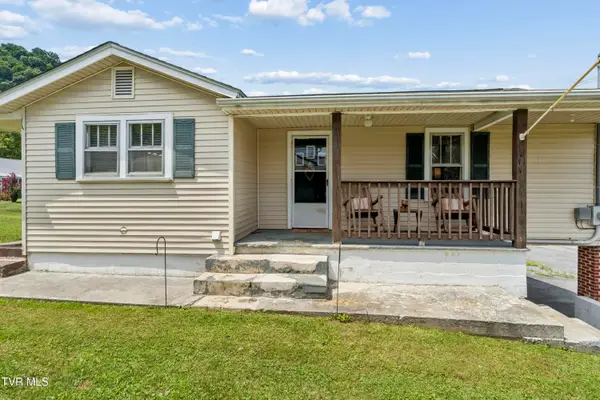 $200,000Active2 beds 1 baths978 sq. ft.
1362 Broad Street, Elizabethton, TN 37643
MLS# 9999437Listed by: EXP REALTY, LLC - New
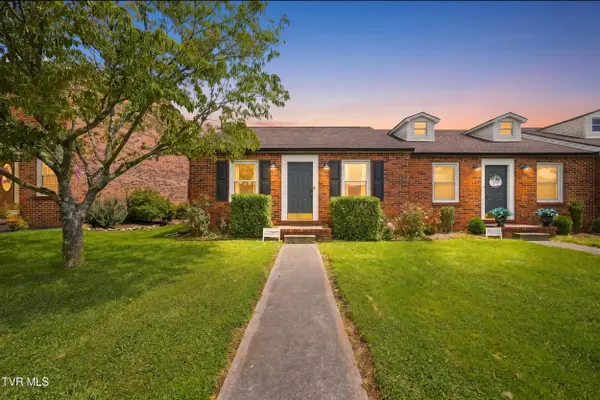 $275,000Active3 beds 1 baths925 sq. ft.
109 Mayfield Drive #1, Elizabethton, TN 37643
MLS# 9999421Listed by: GREATER IMPACT REALTY JONESBOROUGH


Protect your home and budget from life's surprises with an Assurant Home Warranty, backed by a partner that supports you through every step of homeownership. Explore Plans.
©2026 Century 21 Real Estate LLC. All rights reserved. CENTURY 21®, the CENTURY 21 Logo and C21® are service marks owned by Century 21 Real Estate LLC. Century 21 Real Estate LLC fully supports the principles of the Fair Housing Act and the Equal Opportunity Act. Each office is independently owned and operated. Listing information is deemed reliable but not guaranteed accurate.