
2552 Bob Little Road, Elizabethton, TN 37643
Local realty services provided by:CENTURY 21 Legacy
Listed by: dave smith, cameron smith
Office: a team real estate professionals
MLS#:9995156
Source:TNVA_MLS
Price summary
- Price:$289,900
- Price per sq. ft.:$106.31
About this home
Welcome to 2552 Bob Little Road in beautiful Elizabethton, TN -- a spacious 4-bedroom, 2-full bath home offering incredible mountain views and versatile living space both inside and out!
The main level features a large living area, a full bathroom, and an open kitchen and dining area perfect for everyday living and entertaining. Just off the main space is a flexible room that could easily serve as a formal dining room, playroom, sitting area, or additional living space. You'll also find a bonus area with a concrete floor ideal for an office, craft room, workshop, gym, or extra storage. Off the kitchen is a spacious sunroom that also has an exterior entry with a side porch. Completing the main level is an oversized bonus room with a cozy fireplace, creating the ultimate gathering space for family and friends.
Upstairs offers 4 spacious bedrooms and another full bathroom, providing plenty of room for a growing family or guests. Major updates include the HVAC system and roof, both installed in 2020, giving peace of mind for years to come.
Enjoy the serene East Tennessee setting with breathtaking mountain views while still being conveniently located near all that Elizabethton has to offer. This property offers space, flexibility, and endless potential -- don't miss your opportunity to make it yours!
All Information is deemed reliable but should be verified by buyer or buyer's agent....
Contact an agent
Home facts
- Year built:1977
- Listing ID #:9995156
- Added:17 day(s) ago
- Updated:May 27, 2026 at 07:26 AM
Rooms and interior
- Bedrooms:4
- Total bathrooms:2
- Full bathrooms:2
- Rooms Total:8
- Flooring:Carpet, Luxury Vinyl, Vinyl
- Kitchen Description:Dishwasher, Eat-in Kitchen, Electric Range, Refrigerator
- Living area:2,727 sq. ft.
Heating and cooling
- Cooling:Ceiling Fan(s), Central Air, Heat Pump
- Heating:Heat Pump
- Central air:Yes
Structure and exterior
- Year built:1977
- Building area:2,727 sq. ft.
- Lot area:0.36 Acres
- Architectural Style:Colonial, Traditional
- Construction Materials:Vinyl Siding
- Exterior Features:Front porch, Side Porch
- Foundation Description:Block
Schools
- High school:Hardin Valley
- Middle school:Hampton
- Elementary school:Valley Forge
Utilities
- Water:Public
- Sewer:Septic Tank
Finances and disclosures
- Price:$289,900
- Price per sq. ft.:$106.31
Features and amenities
- Appliances:Dishwasher, Electric Range, Refrigerator
- Laundry features:Electric Dryer Hookup, Washer Hookup
- Amenities:Double Pane Windows, Eat-in Kitchen
Parking
- Parking description:Asphalt Driveway, Driveway
New listings near 2552 Bob Little Road
- New
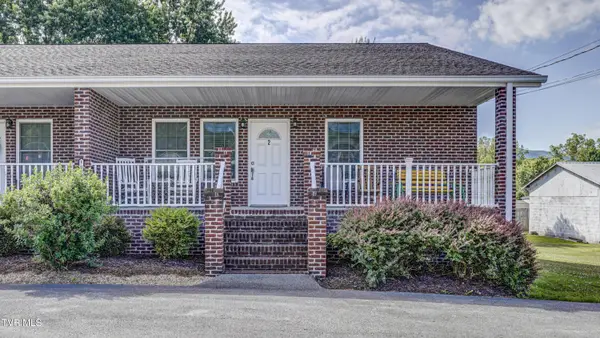 $299,900Active2 beds 2 baths1,312 sq. ft.
1626 Highway 91 #Apt 2, Elizabethton, TN 37643
MLS# 9995914Listed by: KW JOHNSON CITY - New
 $149,900Active3 beds 2 baths1,674 sq. ft.
109 Daniel Lane, Elizabethton, TN 37643
MLS# 9995888Listed by: SELL YOUR HOME SERVICES, LLC - New
 $229,900Active2 beds 2 baths925 sq. ft.
1214 Ledford Street, Elizabethton, TN 37643
MLS# 9995844Listed by: FOUNDATION REALTY GROUP - New
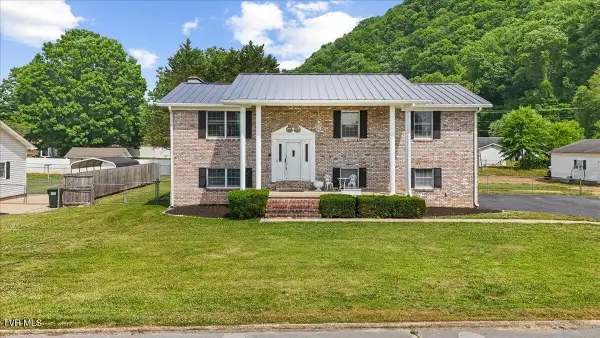 $499,900Active4 beds 4 baths2,694 sq. ft.
1012 Southgate Drive Extension, Elizabethton, TN 37643
MLS# 9995820Listed by: A TEAM REAL ESTATE PROFESSIONALS - New
 $250,000Active3 beds 3 baths2,280 sq. ft.
1397 Broad Street, Elizabethton, TN 37643
MLS# 9995804Listed by: PREMIER HOMES & PROPERTIES - New
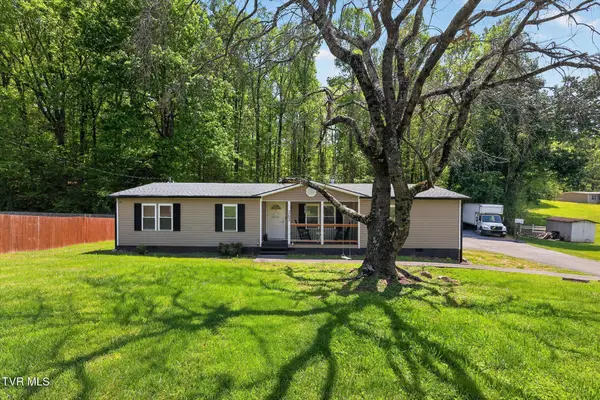 $350,000Active3 beds 2 baths1,450 sq. ft.
263 Big Springs Road, Elizabethton, TN 37643
MLS# 9995727Listed by: EXP REALTY, LLC 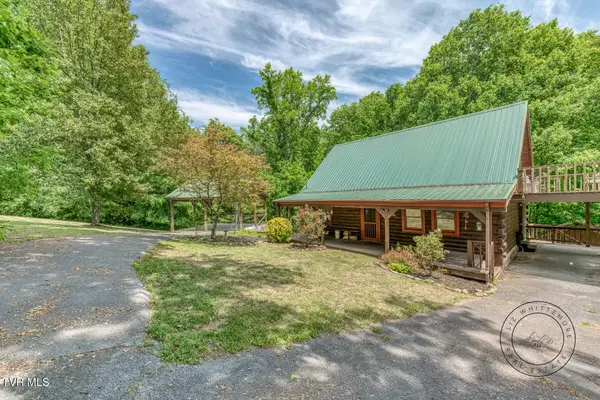 $315,000Pending3 beds 2 baths1,528 sq. ft.
130 Redwood Drive, Elizabethton, TN 37643
MLS# 9995716Listed by: THE ADDINGTON AGENCY BRISTOL- New
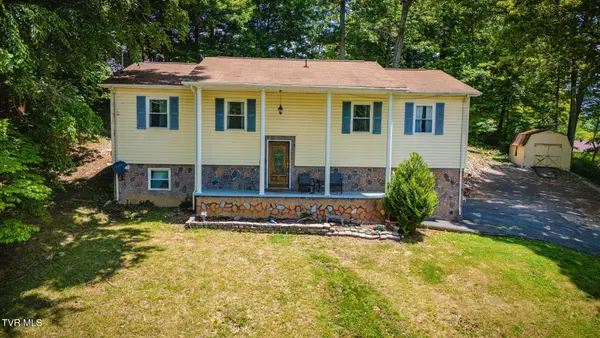 $330,000Active4 beds 3 baths2,480 sq. ft.
138 Lexington Avenue, Elizabethton, TN 37643
MLS# 9995718Listed by: GREATER IMPACT REALTY JONESBOROUGH - New
 $847,000Active4 beds 3 baths3,280 sq. ft.
374 Sycamore Shoals Drive, Elizabethton, TN 37643
MLS# 1341543Listed by: ALLIANCE SOTHEBY'S INTERNATIONAL 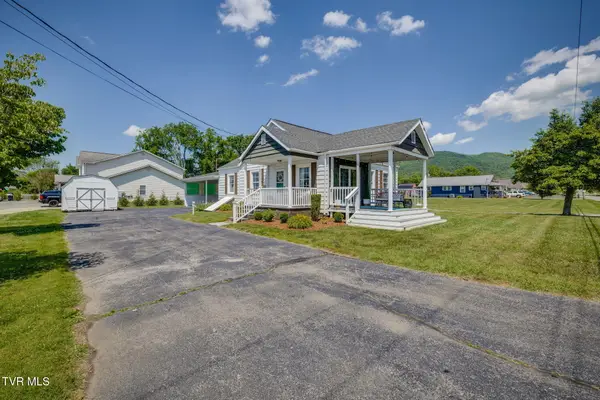 $299,000Pending2 beds 1 baths1,302 sq. ft.
133 Sunrise Drive, Elizabethton, TN 37643
MLS# 9995661Listed by: LANTERN REAL ESTATE


Protect your home and budget from life's surprises with an Assurant Home Warranty, backed by a partner that supports you through every step of homeownership. Explore Plans.
©2026 Century 21 Real Estate LLC. All rights reserved. CENTURY 21®, the CENTURY 21 Logo and C21® are service marks owned by Century 21 Real Estate LLC. Century 21 Real Estate LLC fully supports the principles of the Fair Housing Act and the Equal Opportunity Act. Each office is independently owned and operated. Listing information is deemed reliable but not guaranteed accurate.