
607 South 2nd Street, Elizabethton, TN 37643
Local realty services provided by:CENTURY 21 Legacy
607 South 2nd Street,Elizabethton, TN 37643
$275,000
- 3 Beds
- 1 Baths
- 1,559 sq. ft.
- Single family
- Pending
Listed by: petra becker
Office: remax checkmate, inc. realtors
MLS#:9997265
Source:TNVA_MLS
Price summary
- Price:$275,000
- Price per sq. ft.:$176.4
About this home
MOVE-IN READY one-level home offering stunning mountain views and a convenient location just minutes from downtown Elizabethton, shopping, dining, schools, and local amenities. This charming residence features over 1,500 finished square feet with 3 bedrooms and 1 full bath.
Upon entering, you are welcomed by a spacious living room highlighted by accent wall with built-in shelving and an electric fireplace. The surprisingly large kitchen offers ample cabinetry, newer appliances, pantry and a generous dining area perfect for everyday living and entertaining.
All bedrooms are generously sized, including the oversized primary bedroom, which provides ample space for a sitting area, home office, or reading nook. The full bathroom is accessible from both the primary bedroom and the hallway for added convenience.
Enjoy beautiful mountain views from the covered front porch or relax on the screened rear porch overlooking the fully fenced, level backyard. The peaceful outdoor setting provides the perfect place to unwind at the end of the day. Additional features include a hot tub that conveys with the property, a storage building for extra storage, and attractive outdoor lighting that enhances the home's welcoming atmosphere.
Whether you are searching for a primary residence, short-term rental, or investment property, this home's desirable location, functional layout, and appealing amenities make it an excellent opportunity....
Contact an agent
Home facts
- Year built:1925
- Listing ID #:9997265
- Added:31 day(s) ago
- Updated:July 26, 2026 at 07:37 AM
Rooms and interior
- Bedrooms:3
- Total bathrooms:1
- Full bathrooms:1
- Rooms Total:6
- Flooring:Luxury Vinyl, Vinyl
- Kitchen Description:Built-In Electric Oven, Dishwasher, Eat-in Kitchen, Electric Range, Microwave, Pantry, Refrigerator
- Bedroom Description:Primary Downstairs
- Basement Description:Crawl Space
- Living area:1,559 sq. ft.
Heating and cooling
- Cooling:Central Air, Heat Pump
- Heating:Electric, Heat Pump
- Central air:Yes
Structure and exterior
- Year built:1925
- Building area:1,559 sq. ft.
- Lot area:0.26 Acres
- Architectural Style:Cottage, Ranch, Traditional
- Construction Materials:Vinyl Siding
- Exterior Features:Front porch, Patio, Rear Porch, Screened
- Foundation Description:Block
Schools
- High school:Elizabethton
- Middle school:T A Dugger
- Elementary school:Harold Mccormick
Utilities
- Water:Public
- Sewer:Public Sewer
Finances and disclosures
- Price:$275,000
- Price per sq. ft.:$176.4
Features and amenities
- Appliances:Dishwasher, Electric Range, Microwave, Refrigerator
- Laundry features:Electric Dryer Hookup, Washer Hookup
- Amenities:Built-in Features, Double Pane Windows, Eat-in Kitchen, Open Floorplan, Remodeled, Window Treatments
Parking
- Parking description:Carport, Parking Pad
- Carport spaces:2
New listings near 607 South 2nd Street
- New
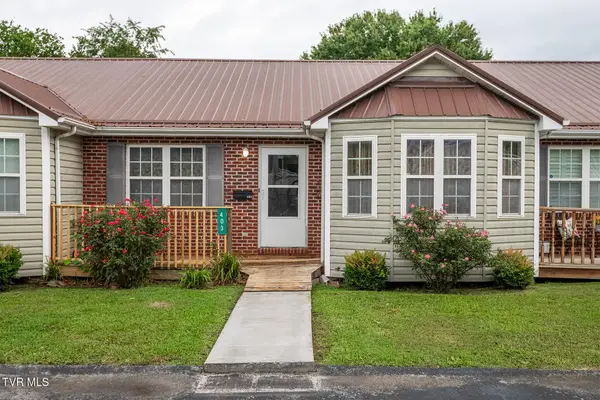 $240,000Active2 beds 2 baths1,160 sq. ft.
403 East M Street #403, Elizabethton, TN 37643
MLS# 9998689Listed by: GREATER IMPACT REALTY JONESBOROUGH - New
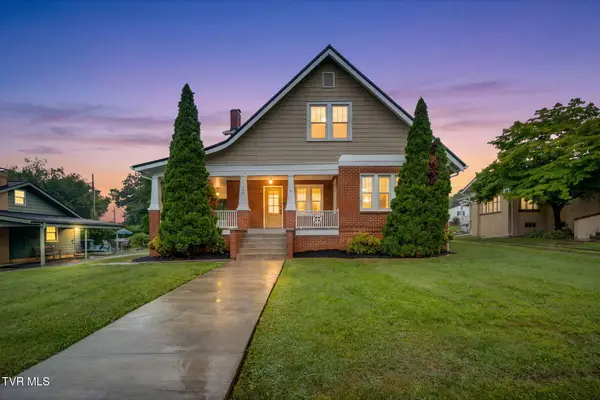 $630,000Active5 beds 3 baths3,316 sq. ft.
300 Daytona Place, Elizabethton, TN 37643
MLS# 9998628Listed by: PROPERTY EXECUTIVES JOHNSON CITY - New
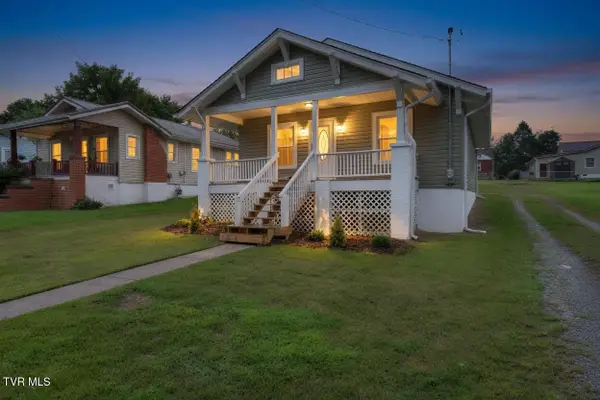 $234,900Active2 beds 1 baths936 sq. ft.
510 Washington Avenue, Elizabethton, TN 37643
MLS# 9998619Listed by: REMAX CHECKMATE, INC. REALTORS - New
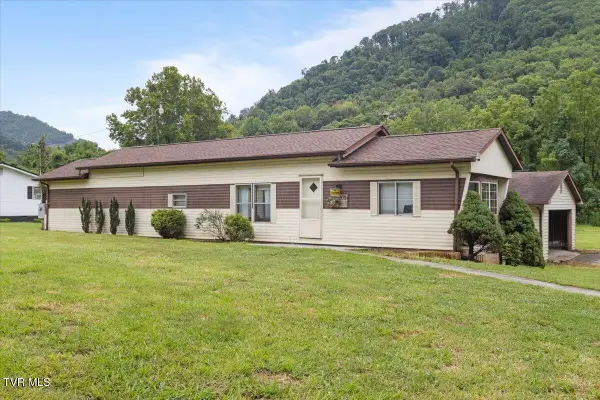 $150,000Active2 beds 2 baths980 sq. ft.
205 Jenkins Hollow Road, Elizabethton, TN 37643
MLS# 9998613Listed by: EXP REALTY, LLC - New
 $419,900Active3 beds 3 baths2,540 sq. ft.
158 Ezee Street, Elizabethton, TN 37643
MLS# 9998608Listed by: CONSERVUS HOMES - New
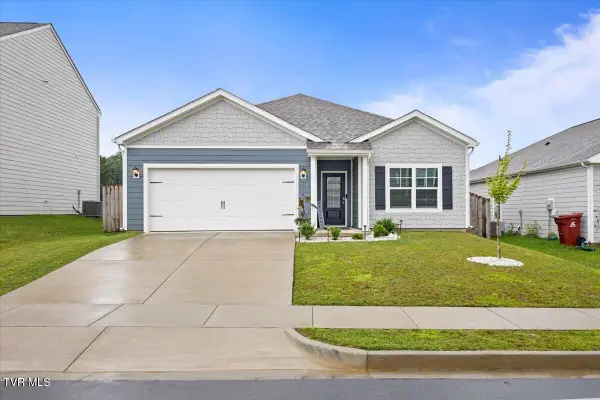 $359,953Active3 beds 2 baths1,618 sq. ft.
532 Sedgewick Way, Johnson City, TN 37601
MLS# 9998573Listed by: REMAX CHECKMATE, INC. REALTORS - New
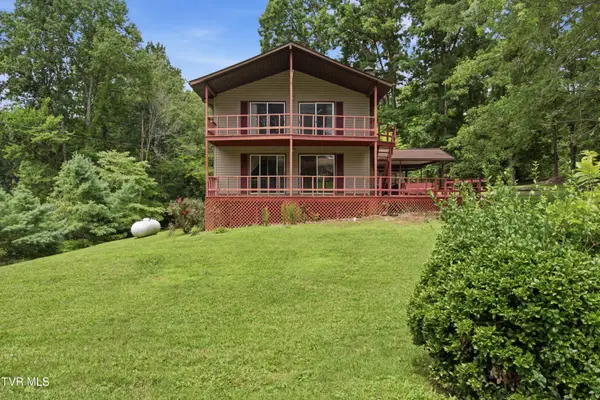 $330,000Active4 beds 3 baths2,392 sq. ft.
123 Lexington Avenue, Elizabethton, TN 37643
MLS# 9998518Listed by: PATH REAL ESTATE LLC - New
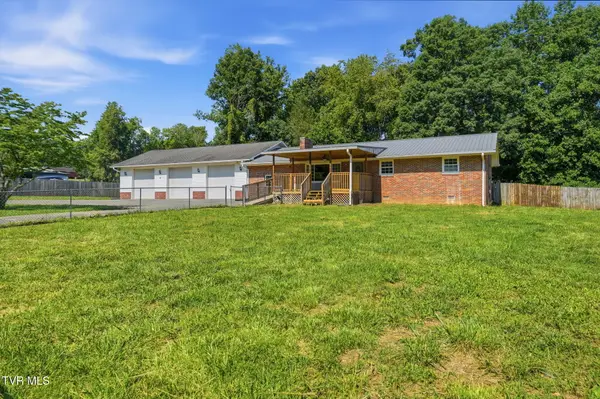 $400,000Active5 beds 3 baths2,900 sq. ft.
284 H Heaton Road, Elizabethton, TN 37643
MLS# 9998514Listed by: KW JOHNSON CITY 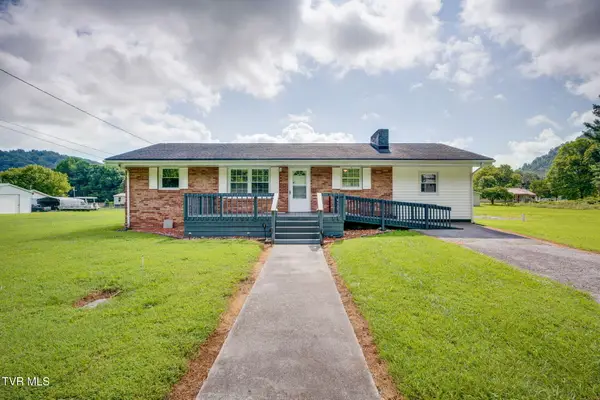 $250,000Pending3 beds 1 baths1,300 sq. ft.
133 Journeys End Road, Elizabethton, TN 37643
MLS# 9998474Listed by: PROPERTY EXECUTIVES JOHNSON CITY- New
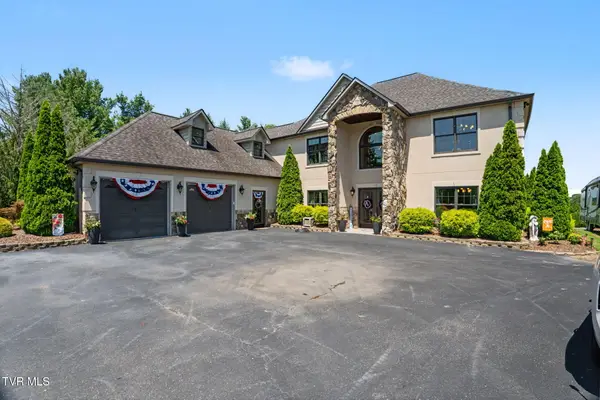 $1,099,999Active3 beds 3 baths3,176 sq. ft.
134 Country Acres Drive, Elizabethton, TN 37643
MLS# 9998444Listed by: YOUR HOME SOLD GUARANTEED REALTY


Protect your home and budget from life's surprises with an Assurant Home Warranty, backed by a partner that supports you through every step of homeownership. Explore Plans.
©2026 Century 21 Real Estate LLC. All rights reserved. CENTURY 21®, the CENTURY 21 Logo and C21® are service marks owned by Century 21 Real Estate LLC. Century 21 Real Estate LLC fully supports the principles of the Fair Housing Act and the Equal Opportunity Act. Each office is independently owned and operated. Listing information is deemed reliable but not guaranteed accurate.