
133 Journeys End Road, Elizabethton, TN 37643
Local realty services provided by:CENTURY 21 Legacy
133 Journeys End Road,Elizabethton, TN 37643
$247,000
- 3 Beds
- 1 Baths
- - sq. ft.
- Single family
- Sold
Listed by: lauren clemson
Office: property executives johnson city
MLS#:9998474
Source:TNVA_MLS
Sorry, we are unable to map this address
Price summary
- Price:$247,000
About this home
Want to live simply at the end of a quiet street with the sound of the Doe River as your background noise? This well maintained 3 bedroom, 1 bathroom home will bless you with the peace you are needing. With a new heat pump and ductwork in 2024, newer appliances, a roof that was replaced approximately 10 years ago, and other updates, you can move in with reassurance. This one level home allows you to enter via steps or ramp onto a renovated front porch made from Trex decking. Through the front door, you are greeted with a spacious living area with a gas fireplace as your focal point. The eat-in kitchen is found off this area as well as the large laundry room that gives you extra pantry storage. The roomy Primary bedroom was created from the original carport and gives you peaceful separation from the other two bedrooms in the home. Down the hallway, you find the full bathroom with new walk-in shower and vanity. The remaining two bedrooms are found just beyond for convenient access. Possibly the best space, however, is the large screened-in porch off the back where family gatherings are sure to ensue. The large, level lot gives you .92 acres to add secondary buildings, put in a pool, or have a large garden. A concrete pad that originally housed a storage building and another spot that previously held an above ground pool are both already wired for electricity! With a covered parking area and plenty of space for extra cars, parking will not be a concern here either. Come see what this great home has to offer!...
Contact an agent
Home facts
- Year built:1968
- Subdivision & Development:Not In Subdivision
- Listing ID #:9998474
- Added:56 day(s) ago
- Updated:September 16, 2026 at 07:17 AM
Rooms and interior
- Bedrooms:3
- Total bathrooms:1
- Full bathrooms:1
- Rooms Total:6
- Flooring:Hardwood, Laminate, Tile
- Kitchen Description:Built-In Electric Oven, Cooktop, Dishwasher, Electric Range, Kitchen/Dining Combo, Microwave
- Basement Description:Crawl Space
Heating and cooling
- Cooling:Heat Pump
- Heating:Fireplace(s), Heat Pump
Structure and exterior
- Year built:1968
- Architectural Style:Ranch
- Construction Materials:Brick, Vinyl Siding
- Exterior Features:Front porch, Rear Patio, Screened
Schools
- High school:Hampton
- Middle school:Hampton
- Elementary school:Valley Forge
Utilities
- Water:Public
- Sewer:Septic Tank
Finances and disclosures
- Price:$247,000
Features and amenities
- Appliances:Dishwasher, Electric Range, Microwave
- Laundry features:Electric Dryer Hookup, Washer Hookup
- Amenities:Insulated Windows
Parking
- Parking description:Carport
- Carport spaces:2
New listings near 133 Journeys End Road
- New
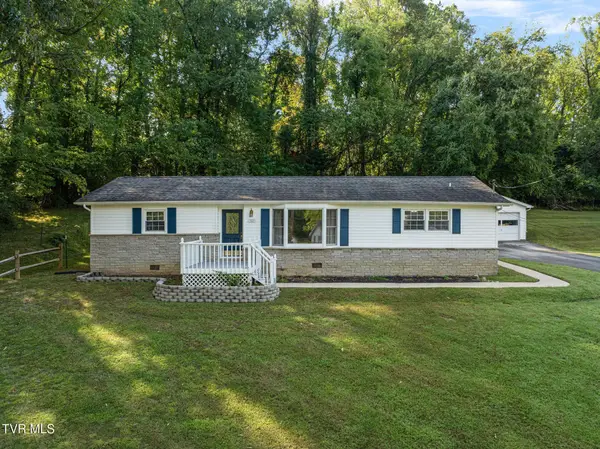 $280,000Active3 beds 2 baths1,551 sq. ft.
702 Jordan Road, Elizabethton, TN 37643
MLS# 10000949Listed by: WESTBROOK LEGACY REALTY 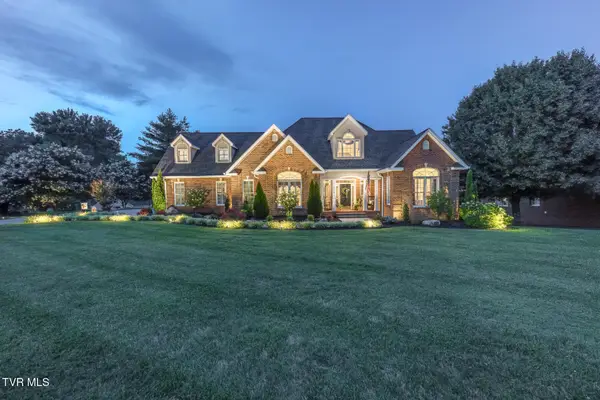 $1,150,000Active6 beds 5 baths6,391 sq. ft.
106 Wedgewood Circle, Elizabethton, TN 37643
MLS# 10000497Listed by: REMAX CHECKMATE, INC. REALTORS- New
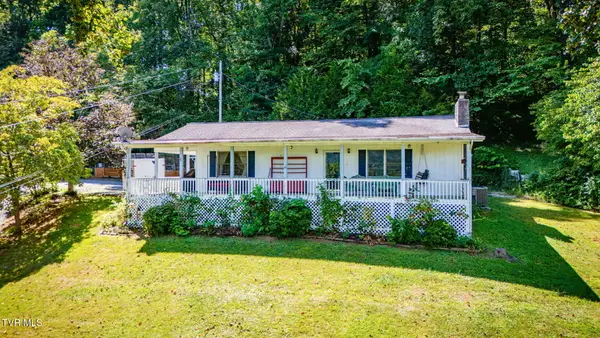 $550,000Active3 beds 3 baths2,012 sq. ft.
222 Clay Little Road, Elizabethton, TN 37643
MLS# 10000861Listed by: KW JOHNSON CITY - New
 $262,000Active4 beds 2 baths1,323 sq. ft.
828 Parkway Boulevard, Elizabethton, TN 37643
MLS# 10000804Listed by: DEBBY GIBSON REAL ESTATE - New
 $85,000Active2 beds 1 baths624 sq. ft.
132 Avon St, Elizabethton, TN 37643
MLS# 3546722Listed by: REBUILT BROKERAGE LLC - New
 $249,900Active4 beds 1 baths1,165 sq. ft.
1704 State Line Road, Elizabethton, TN 37643
MLS# 10000736Listed by: SOUTHERN DWELLINGS  $265,000Pending3 beds 3 baths2,650 sq. ft.
138 Stateline Road, Elizabethton, TN 37643
MLS# 10000690Listed by: REAL BROKER- New
 $449,900Active4 beds 2 baths2,925 sq. ft.
451 Race Street, Elizabethton, TN 37643
MLS# 10000694Listed by: RANDALL BIRCHFIELD REAL ESTATE - New
 $325,000Active2 beds 1 baths1,331 sq. ft.
117 Locust Winds Drive, Elizabethton, TN 37643
MLS# 10000565Listed by: LANTERN REAL ESTATE - New
 $100,000Active3.56 Acres
217 Coal Chute Road, Elizabethton, TN 37643
MLS# 10000628Listed by: PROPERTY EXECUTIVES JOHNSON CITY


Protect your home and budget from life's surprises with an Assurant Home Warranty, backed by a partner that supports you through every step of homeownership. Explore Plans.
©2026 Century 21 Real Estate LLC. All rights reserved. CENTURY 21®, the CENTURY 21 Logo and C21® are service marks owned by Century 21 Real Estate LLC. Century 21 Real Estate LLC fully supports the principles of the Fair Housing Act and the Equal Opportunity Act. Each office is independently owned and operated. Listing information is deemed reliable but not guaranteed accurate.