
705 Lee Street, Elizabethton, TN 37643
Local realty services provided by:CENTURY 21 Legacy
705 Lee Street,Elizabethton, TN 37643
$550,000
- 4 Beds
- 3 Baths
- 2,933 sq. ft.
- Single family
- Pending
Listed by: johnny peoples
Office: debby gibson real estate
MLS#:9997318
Source:TNVA_MLS
Price summary
- Price:$550,000
- Price per sq. ft.:$187.52
About this home
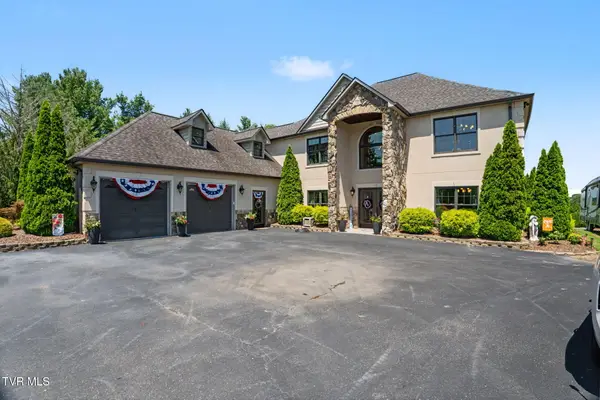
Here is where modern updates, outdoor living, and small-homestead charm come together in one exceptional property. Nestled on a spacious lot in the heart of Elizabethton, this beautifully maintained home offers the perfect blend of comfort, functionality, and lifestyle. Inside, you'll find numerous improvements, including bathrooms, flooring, a stunning kitchen renovation designed to be the heart of the home. The kitchen features upgraded finishes, abundant workspace, and a layout ideal for both everyday living and entertaining. Natural light through the triple pane insulated windows fills the home, creating a warm and inviting atmosphere throughout.
Step outside and discover what truly sets this property apart. Enjoy relaxing mornings or evening gatherings on the spacious deck overlooking the backyard. The property also features attractive landscaping enhancements, a pool, 3 hickory barns providing additional storage, workspace, and an impressive chicken coop for those seeking a more self-sufficient lifestyle or hobby farming opportunity.
Whether you're looking for room to garden, space for pets, a place to pursue outdoor hobbies, or simply a property that offers more than the typical in-town home, 705 Lee Street delivers. Conveniently located near schools, shopping, dining, and the recreational opportunities that make Elizabethton such a desirable place to call home, this property offers the best of both city convenience and country-inspired living.
Don't miss your opportunity to own this thoughtfully updated property with character, versatility, and room to enjoy the outdoors. All information deemed reliable but not guaranteed. Buyer and Buyer's Agent to verify all information including square footage, lot size, zoning, schools, utilities, restrictions, and any other facts important to the Buyer....
Contact an agent
Home facts
- Year built:1963
- Listing ID #:9997318
- Added:32 day(s) ago
- Updated:July 27, 2026 at 07:36 AM
Rooms and interior
- Bedrooms:4
- Total bathrooms:3
- Full bathrooms:3
- Rooms Total:8
- Flooring:Luxury Vinyl
- Kitchen Description:Built-In Electric Oven, Convection Oven, Dishwasher, Disposal, Electric Range, Granite Counters, Kitchen Island, Kitchen/Dining Combo, Microwave, Pantry, Refrigerator, Solid Surface Counters
- Basement Description:Crawl Space
- Living area:2,933 sq. ft.
Heating and cooling
- Cooling:Ceiling Fan(s), Heat Pump
- Heating:Electric, Fireplace(s), Heat Pump, Propane
Structure and exterior
- Year built:1963
- Building area:2,933 sq. ft.
- Lot area:1.25 Acres
- Architectural Style:Ranch
- Construction Materials:Brick, Vinyl Siding
- Exterior Features:Covered, Front porch, Garden, Rear Patio
- Foundation Description:Block
Schools
- High school:Elizabethton
- Middle school:T A Dugger
- Elementary school:West Side
Utilities
- Water:Public
- Sewer:Public Sewer
Finances and disclosures
- Price:$550,000
- Price per sq. ft.:$187.52
Features and amenities
- Appliances:Dishwasher, Electric Range, Microwave, Refrigerator, Washer
- Laundry features:Dryer, Electric Dryer Hookup, Washer, Washer Hookup
- Amenities:Garden, Insulated Windows, Open Floorplan, Remodeled, Walk-In Closet(s)
- Pool features:Above Ground
Parking
- Parking description:Asphalt Driveway, Carport, Concrete Driveway
- Carport spaces:2
New listings near 705 Lee Street
- New
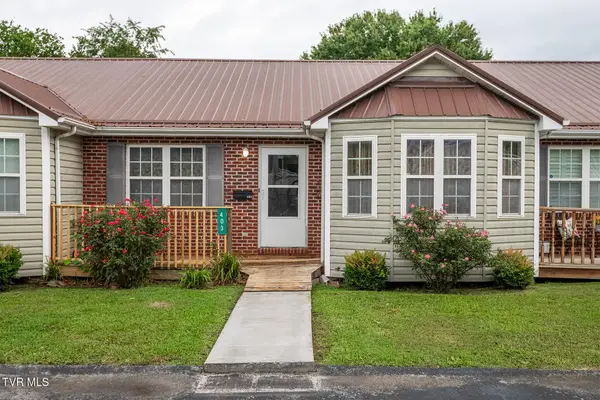 $240,000Active2 beds 2 baths1,160 sq. ft.
403 East M Street #403, Elizabethton, TN 37643
MLS# 9998689Listed by: GREATER IMPACT REALTY JONESBOROUGH - New
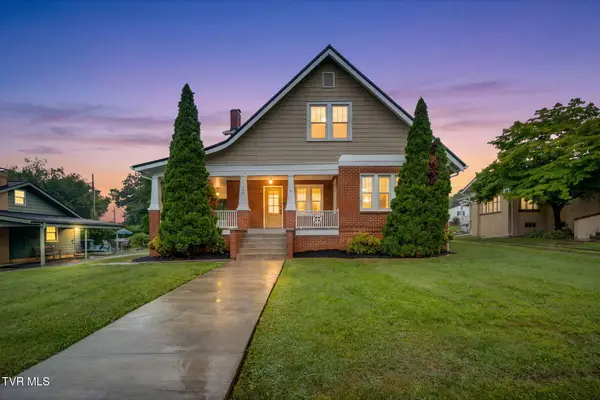 $630,000Active5 beds 3 baths3,316 sq. ft.
300 Daytona Place, Elizabethton, TN 37643
MLS# 9998628Listed by: PROPERTY EXECUTIVES JOHNSON CITY - New
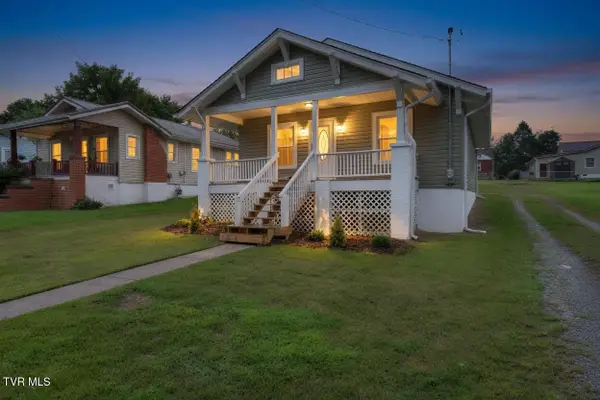 $234,900Active2 beds 1 baths936 sq. ft.
510 Washington Avenue, Elizabethton, TN 37643
MLS# 9998619Listed by: REMAX CHECKMATE, INC. REALTORS - New
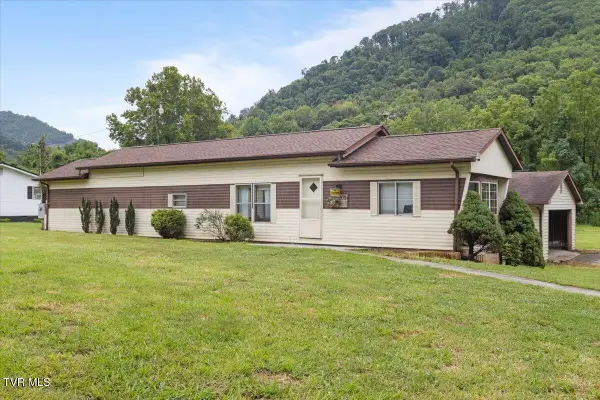 $150,000Active2 beds 2 baths980 sq. ft.
205 Jenkins Hollow Road, Elizabethton, TN 37643
MLS# 9998613Listed by: EXP REALTY, LLC - New
 $419,900Active3 beds 3 baths2,540 sq. ft.
158 Ezee Street, Elizabethton, TN 37643
MLS# 9998608Listed by: CONSERVUS HOMES - New
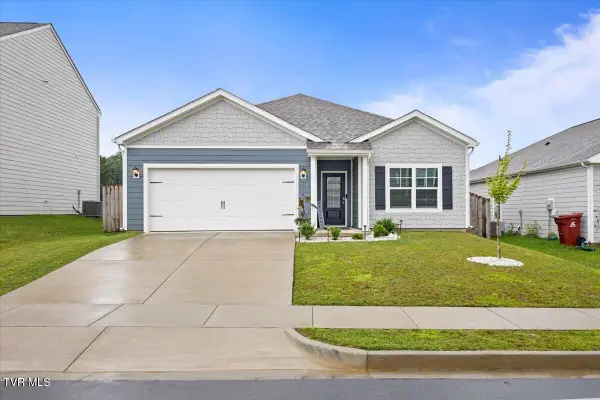 $359,953Active3 beds 2 baths1,618 sq. ft.
532 Sedgewick Way, Johnson City, TN 37601
MLS# 9998573Listed by: REMAX CHECKMATE, INC. REALTORS - New
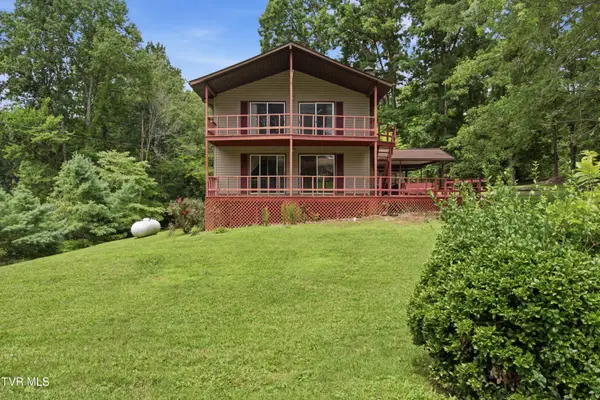 $330,000Active4 beds 3 baths2,392 sq. ft.
123 Lexington Avenue, Elizabethton, TN 37643
MLS# 9998518Listed by: PATH REAL ESTATE LLC 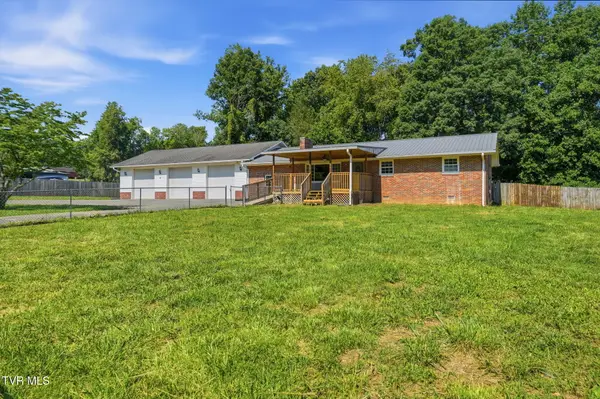 $400,000Pending5 beds 3 baths2,900 sq. ft.
284 H Heaton Road, Elizabethton, TN 37643
MLS# 9998514Listed by: KW JOHNSON CITY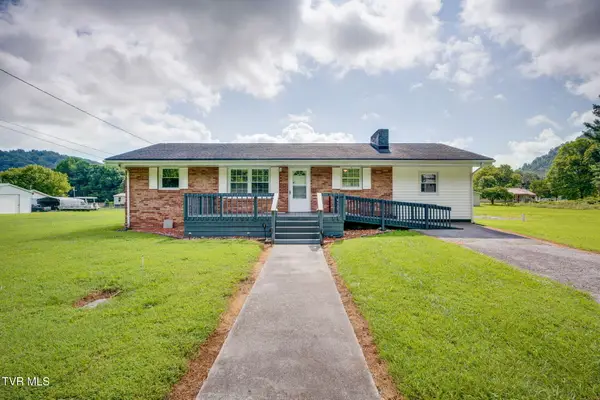 $250,000Pending3 beds 1 baths1,300 sq. ft.
133 Journeys End Road, Elizabethton, TN 37643
MLS# 9998474Listed by: PROPERTY EXECUTIVES JOHNSON CITY- New
 $1,099,999Active3 beds 3 baths3,176 sq. ft.
134 Country Acres Drive, Elizabethton, TN 37643
MLS# 9998444Listed by: YOUR HOME SOLD GUARANTEED REALTY


Protect your home and budget from life's surprises with an Assurant Home Warranty, backed by a partner that supports you through every step of homeownership. Explore Plans.
©2026 Century 21 Real Estate LLC. All rights reserved. CENTURY 21®, the CENTURY 21 Logo and C21® are service marks owned by Century 21 Real Estate LLC. Century 21 Real Estate LLC fully supports the principles of the Fair Housing Act and the Equal Opportunity Act. Each office is independently owned and operated. Listing information is deemed reliable but not guaranteed accurate.