
709 South Cedar Avenue, Elizabethton, TN 37643
Local realty services provided by:CENTURY 21 Legacy
709 South Cedar Avenue,Elizabethton, TN 37643
$234,000
- 3 Beds
- 1 Baths
- 984 sq. ft.
- Single family
- Active
Listed by:
 Robert Branum(423) 747 - 9915CENTURY 21 Legacy
Office: century 21 legacy
MLS#:10002830
Source:TNVA_MLS
Price summary
- Price:$234,000
- Price per sq. ft.:$237.8
About this home
Charming one-level ranch home featuring a carport, fenced yard, and storage building. Hardwood floors add warmth and character to the living room and bedrooms. Relax on the front porch and take in the beautiful mountain views. A great place to call home! All information contained herein is subject to buyers verification.
Contact an agent
Home facts
- Year built:1945
- Subdivision & Development:Holston Heights
- Listing ID #:10002830
- Added:1 day(s) ago
- Updated:November 03, 2026 at 11:55 PM
Rooms and interior
- Bedrooms:3
- Total bathrooms:1
- Full bathrooms:1
- Rooms Total:6
- Flooring:Vinyl
- Kitchen Description:Electric Range, Kitchen/Dining Combo
- Basement Description:Crawl Space
- Living area:984 sq. ft.
Heating and cooling
- Cooling:Central Air
- Heating:Central, Heat Pump
- Central air:Yes
Structure and exterior
- Year built:1945
- Building area:984 sq. ft.
- Architectural Style:Ranch, Traditional
- Construction Materials:Vinyl Siding
- Exterior Features:Covered, Front porch
- Foundation Description:Block
Schools
- High school:Elizabethton
- Middle school:T A Dugger
- Elementary school:Harold Mccormick
Utilities
- Water:Public
- Sewer:Public Sewer
Finances and disclosures
- Price:$234,000
- Price per sq. ft.:$237.8
Features and amenities
- Appliances:Electric Range
- Laundry features:Electric Dryer Hookup, Washer Hookup
Parking
- Parking description:Carport, Driveway, Gravel Driveway
- Carport spaces:1
New listings near 709 South Cedar Avenue
- Coming Soon
 $399,900Coming Soon3 beds 2 baths1,804 sq. ft.
2415 Bob Little Road, Elizabethton, TN 37643
MLS# 10002424Listed by: GREATER IMPACT REALTY KINGSPORT - New
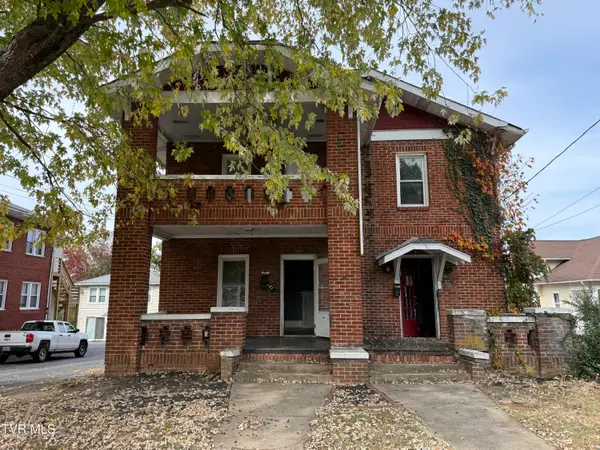 $199,900Active-- beds -- baths3,000 sq. ft.
219/221 G West, Elizabethton, TN 37643
MLS# 10002838Listed by: KW JOHNSON CITY - New
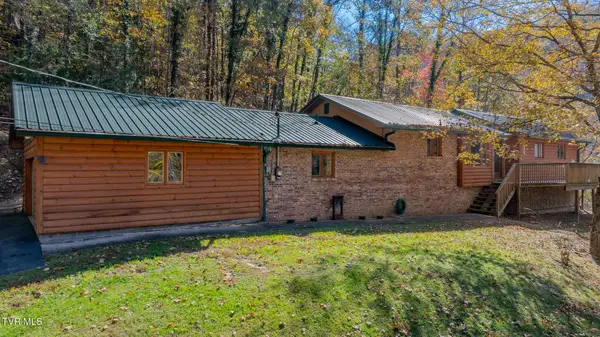 $710,000Active3 beds 3 baths2,005 sq. ft.
603 Blue Springs Road, Elizabethton, TN 37643
MLS# 10002821Listed by: LPT REALTY - GRIFFIN HOME GROUP - New
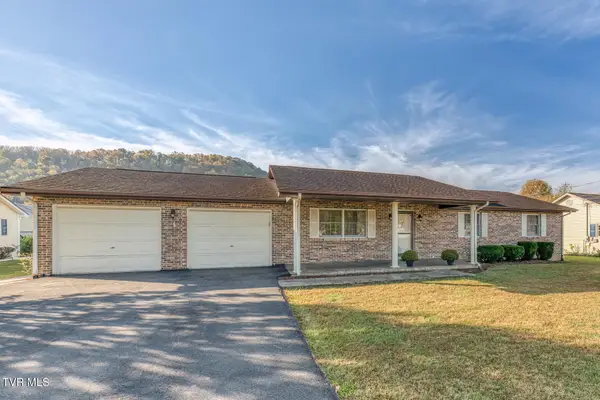 $379,000Active3 beds 2 baths1,450 sq. ft.
119 Thomas Lincoln Place, Elizabethton, TN 37643
MLS# 10002787Listed by: LANTERN REAL ESTATE - New
 $199,900Active2 beds 1 baths754 sq. ft.
1017 Bluefield Avenue, Elizabethton, TN 37643
MLS# 10002768Listed by: FOUNDATION REALTY GROUP - New
 $29,900Active5.8 Acres
1128 Blue Springs Road, Elizabethton, TN 37643
MLS# 10002715Listed by: THE BROKERS REALTY - New
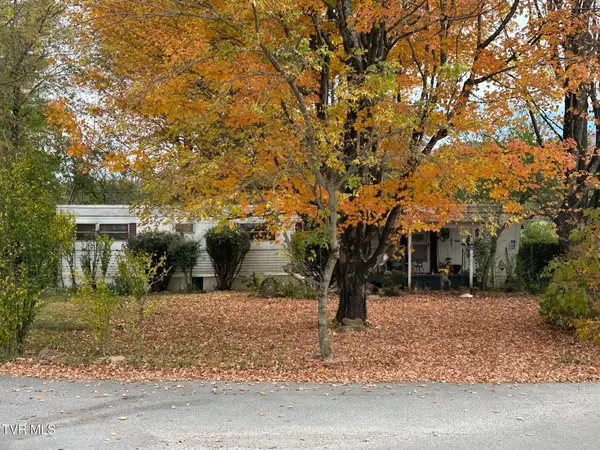 $35,000Active3 beds 1 baths684 sq. ft.
109 Liberty Hollow Road, Elizabethton, TN 37643
MLS# 10002677Listed by: EXIT REALTY TRI-CITIES - New
 $59,900Active2 beds 1 baths1,045 sq. ft.
304 E Cottage Ave, Elizabethton, TN 37643
MLS# 3627906Listed by: REBUILT BROKERAGE LLC - New
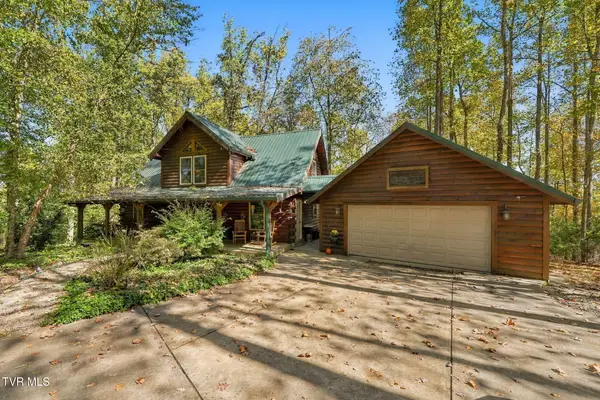 $469,900Active2 beds 2 baths2,128 sq. ft.
164 Slagle Road, Elizabethton, TN 37643
MLS# 10002571Listed by: GREATER IMPACT REALTY KINGSPORT


Protect your home and budget from life's surprises with an Assurant Home Warranty, backed by a partner that supports you through every step of homeownership. Explore Plans.
©2026 Century 21 Real Estate LLC. All rights reserved. CENTURY 21®, the CENTURY 21 Logo and C21® are service marks owned by Century 21 Real Estate LLC. Century 21 Real Estate LLC fully supports the principles of the Fair Housing Act and the Equal Opportunity Act. Each office is independently owned and operated. Listing information is deemed reliable but not guaranteed accurate.