
139 Limestone Rd, Elora, TN 37328
Local realty services provided by:CENTURY 21 Premier
139 Limestone Rd,Elora, TN 37328
$719,000
- 3 Beds
- 3 Baths
- 3,054 sq. ft.
- Single family
- Active
Listed by: lauren whittle - the preferred group, vickie bean - the preferred group
Office: keller williams russell realty & auction
MLS#:3247450
Source:NASHVILLE
Price summary
- Price:$719,000
- Price per sq. ft.:$235.43
About this home
If you’ve been dreaming of a classic wraparound porch, this one is worth a closer look.
Set on beautiful acreage just minutes from the Tennessee-Alabama state line, this property offers the space, flexibility, and peaceful setting that so many buyers are searching for. Spend your mornings with a cup of coffee on the porch, enjoy quiet evenings watching the sunset, and take in the views that surround you from every direction.
Inside, the home features a thoughtfully designed floor plan that balances everyday comfort with practical living. A separate guest home opens the door to countless possibilities, whether you’re accommodating extended family, creating a private space for guests, establishing a home office, or exploring rental income opportunities.
The spacious shop and garage provide plenty of room for vehicles, equipment, hobbies, storage, or even a home-based business, making this property as functional as it is inviting.
Location is another standout feature. You’ll enjoy the tranquility of country living while remaining within easy reach of Huntsville’s major employers, shopping, dining, and entertainment. Tims Ford Lake is less than 30 minutes away, offering endless opportunities for boating, fishing, kayaking, and weekends on the water.
Whether you’re looking for a forever home, a multi-generational property, a hobby farm, or simply a place with room to spread out, this property offers the versatility to fit your lifestyle today and for years to come....
Contact an agent
Home facts
- Year built:2005
- Subdivision & Development:N/A
- Listing ID #:3247450
- Added:83 day(s) ago
- Updated:September 15, 2026 at 02:31 PM
Rooms and interior
- Bedrooms:3
- Total bathrooms:3
- Full bathrooms:2
- Half bathrooms:1
- Flooring:Tile, Vinyl
- Kitchen Description:Dishwasher, Microwave, Oven, Refrigerator
- Basement:Yes
- Living area:3,054 sq. ft.
Heating and cooling
- Cooling:Ceiling Fan(s), Central Air, Electric
- Heating:Central, Electric
- Central air:Yes
Structure and exterior
- Roof:Shingle
- Year built:2005
- Building area:3,054 sq. ft.
- Lot area:9.51 Acres
- Lot Features:Rolling Slope
- Construction Materials:Brick, Vinyl Siding, Wood Siding
- Exterior Features:Deck, Porch
- Levels:2 Story
Schools
- High school:Lincoln County High School
- Middle school:Flintville School
- Elementary school:Flintville School
Utilities
- Water:Public, Water Available
- Sewer:Septic Tank
Finances and disclosures
- Price:$719,000
- Price per sq. ft.:$235.43
- Tax amount:$2,152
Features and amenities
- Appliances:Dishwasher, Microwave, Refrigerator
- Amenities:Ceiling Fan(s), Extra Closets, Walk-In Closet(s), appl_Oven
Parking
- Total parking spaces:2
- Parking description:Attached
- Carport spaces:2
 Copyright 2026 Realtracs Mls. All rights reserved. Realtracs Mls provides content displayed here (“provided content”) on an “as is” basis and makes no representations or warranties regarding the provided content, including, but not limited to those of non-infringement, timeliness, accuracy, or completeness. Individuals and companies using information presented are responsible for verification and validation of information they utilize and present to their customers and clients. Realtracs Mls will not be liable for any damage or loss resulting from use of the provided content or the products available through Portals, IDX, VOW, and/or Syndication. Recipients of this information shall not resell, redistribute, reproduce, modify, or otherwise copy any portion thereof without the expressed written consent of Realtracs Mls. NASHVILLE Member Broker: Renee Hunter
New listings near 139 Limestone Rd
- New
 $644,900Active4 beds 4 baths3,961 sq. ft.
907 Donaldson Grove Rd, Elora, TN 37328
MLS# 3546640Listed by: EPIQUE REALTY - New
 $369,000Active4 beds 2 baths1,584 sq. ft.
133B Wells Lee Rd, Elora, TN 37328
MLS# 3543092Listed by: LEADING EDGE REAL ESTATE GROUP 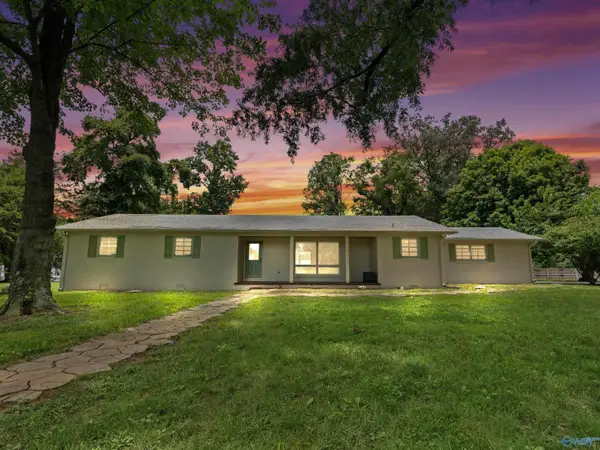 $384,560Active3 beds 2 baths2,274 sq. ft.
460 John Hunter Hwy, Elora, TN 37328
MLS# 21923458Listed by: RE/MAX UNLIMITED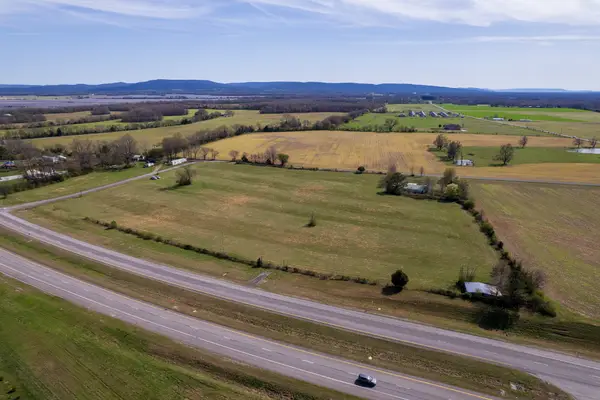 $149,900Active5 Acres
0 Winchester Hwy, Elora, TN 37328
MLS# 3170485Listed by: SOUTHEASTERN LAND GROUP, LLC $94,900Active3.06 Acres
0 Winchester Hwy, Elora, TN 37328
MLS# 3170490Listed by: SOUTHEASTERN LAND GROUP, LLC $149,999Active3 beds 2 baths1,340 sq. ft.
481 Elora Rd, Elora, TN 37328
MLS# 3032731Listed by: JOHN SMITH JR REALTY AND AUCTION LLC


Protect your home and budget from life's surprises with an Assurant Home Warranty, backed by a partner that supports you through every step of homeownership. Explore Plans.
©2026 Century 21 Real Estate LLC. All rights reserved. CENTURY 21®, the CENTURY 21 Logo and C21® are service marks owned by Century 21 Real Estate LLC. Century 21 Real Estate LLC fully supports the principles of the Fair Housing Act and the Equal Opportunity Act. Each office is independently owned and operated. Listing information is deemed reliable but not guaranteed accurate.