
948 Wilson Station Road, Englewood, TN 37329
Local realty services provided by:CENTURY 21 Legacy
948 Wilson Station Road,Englewood, TN 37329
$110,000
- 3 Beds
- 1 Baths
- 800 sq. ft.
- Mobile / Manufactured
- Active
Listed by: melissa morales
Office: tellico mountain realty, llc.
MLS#:20263053
Source:TN_RCAR
Price summary
- Price:$110,000
- Price per sq. ft.:$137.5
About this home
This affordable home offers 3 bedrooms with the potential for a fourth bedroom, providing flexibility for a growing family home office, or guest space, Enjoy the peaceful setting as a creek runs through the property creating a beautiful natural backdrop. Features include two wells ,a circle driveway for easy access, a cookout area in the backyard perfect for entertaining, and a carport that stays with the property. With great potential and a desirable country setting, this property is ready for you to make it your own.
Contact an agent
Home facts
- Year built:1978
- Listing ID #:20263053
- Added:73 day(s) ago
- Updated:August 07, 2026 at 04:56 PM
Rooms and interior
- Bedrooms:3
- Total bathrooms:1
- Full bathrooms:1
- Flooring:Hardwood, Laminate, Luxury Vinyl
- Bathrooms Description:Bathroom Mirror(s)
- Kitchen Description:Eat-in Kitchen, Kitchen Island
- Living area:800 sq. ft.
Heating and cooling
- Cooling:Ceiling Fan(s), Window Unit(s)
- Heating:Propane
Structure and exterior
- Roof:Pitched
- Year built:1978
- Building area:800 sq. ft.
- Lot area:1 Acres
- Lot Features:Level, Mailbox, Sloped
- Architectural Style:Manufactured/Mobile
- Construction Materials:Vinyl Siding
- Exterior Features:Front Porch
- Foundation Description:Permanent
- Levels:1 Story
Schools
- High school:Tellico Plains
- Middle school:Tellico Plains Jr High
- Elementary school:Tellico Plains
Utilities
- Water:Water Available, Water Connected, Well
- Sewer:Septic Tank, Sewer Available, Sewer Connected
Finances and disclosures
- Price:$110,000
- Price per sq. ft.:$137.5
- Tax amount:$105
Features and amenities
- Amenities:Bathroom Mirror(s), Double Vanity, Eat-in Kitchen, Insulated Windows, Kitchen Island, Storage, Wired for Data
Parking
- Parking description:Off Street
- Carport spaces:1
New listings near 948 Wilson Station Road
- Coming Soon
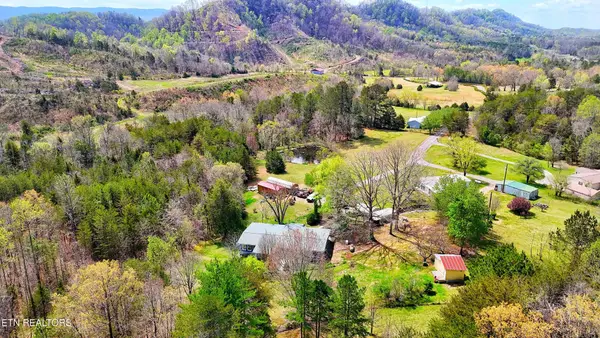 $399,000Coming Soon3 beds 2 baths2,350 sq. ft.
169 County Road 463, Englewood, TN 37329
MLS# 3181453Listed by: REALTY EXECUTIVES ASSOCIATES - Coming Soon
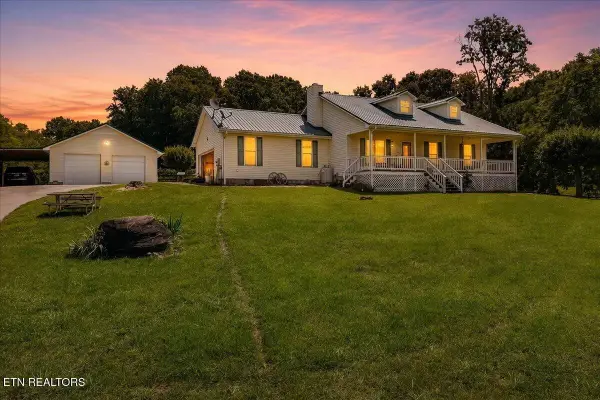 $699,000Coming Soon3 beds 2 baths1,260 sq. ft.
982 Wilson Station Road, Englewood, TN 37329
MLS# 3247510Listed by: WEICHERT REALTORS THE SPACE PLACE - New
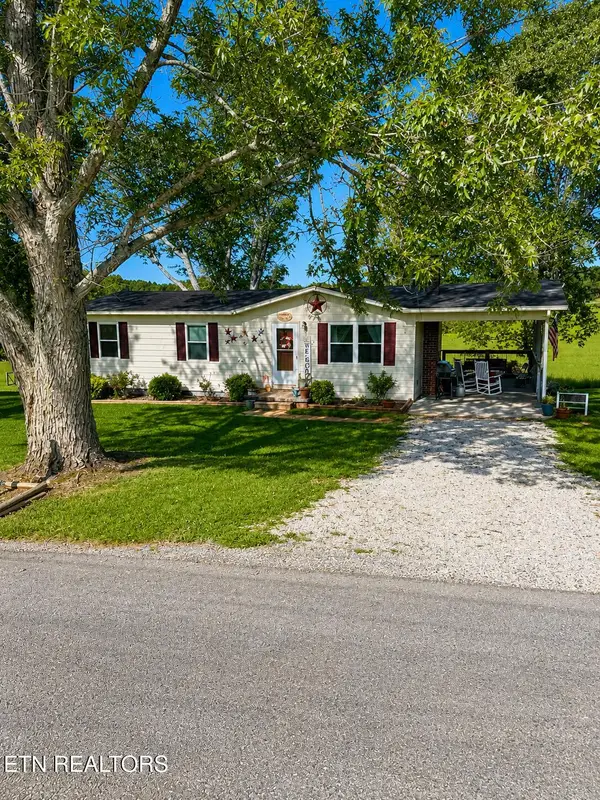 $499,900Active3 beds 3 baths2,016 sq. ft.
504 Burger Branch Rd, Englewood, TN 37329
MLS# 1352912Listed by: EDMONDS REALTY GROUP, LLC - New
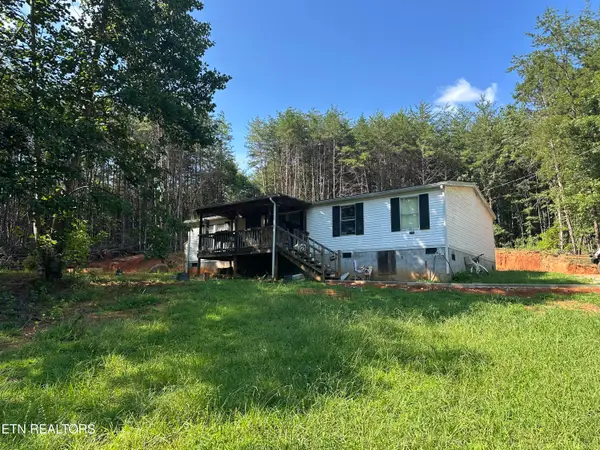 $199,900Active4 beds 2 baths1,304 sq. ft.
192 Shoal Creek Rd, Englewood, TN 37329
MLS# 1352811Listed by: EDMONDS REALTY GROUP, LLC - New
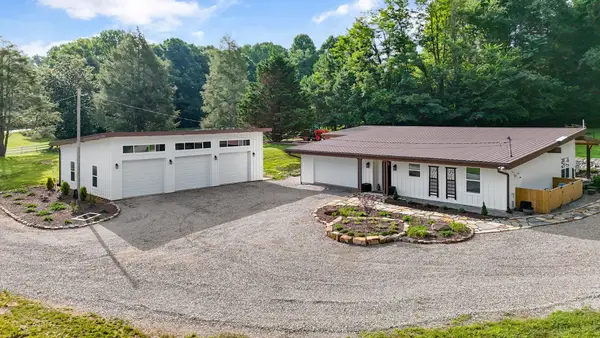 $2,399,000Active1 beds 2 baths1,600 sq. ft.
2395 Mecca Pike, Englewood, TN 37329
MLS# 3518948Listed by: REALTY EXECUTIVES ASSOCIATES MAIN STREET - New
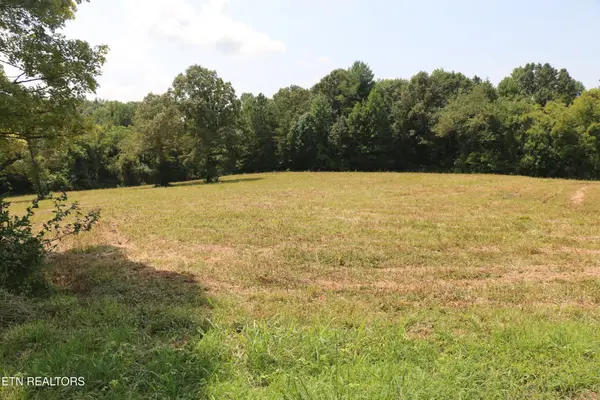 $149,900Active7.6 Acres
76 Chestuee Ave, Englewood, TN 37329
MLS# 3514730Listed by: KELLER WILLIAMS ATHENS - New
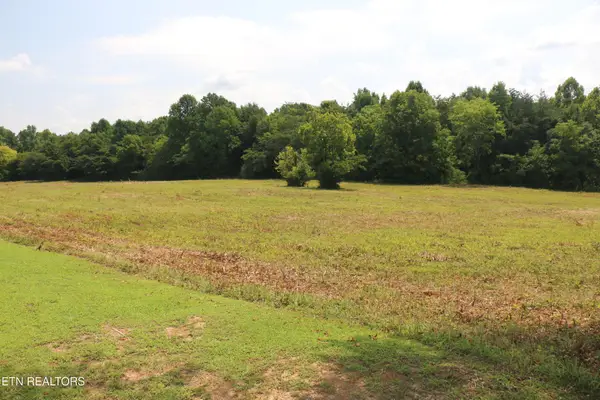 $484,900Active28.6 Acres
286 4th St, Englewood, TN 37329
MLS# 3514762Listed by: KELLER WILLIAMS ATHENS 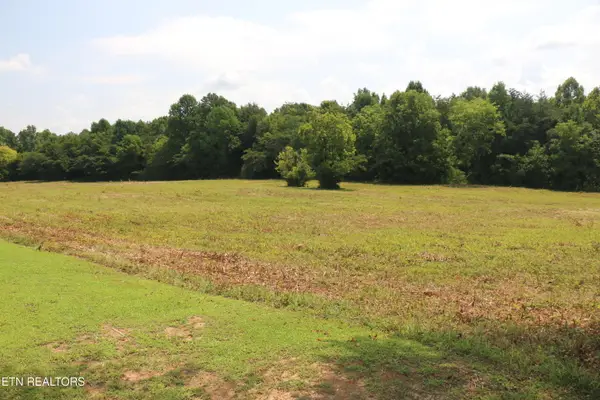 $484,900Pending28.6 Acres
28.6 Acres 4th St, Englewood, TN 37329
MLS# 1352183Listed by: KELLER WILLIAMS ATHENS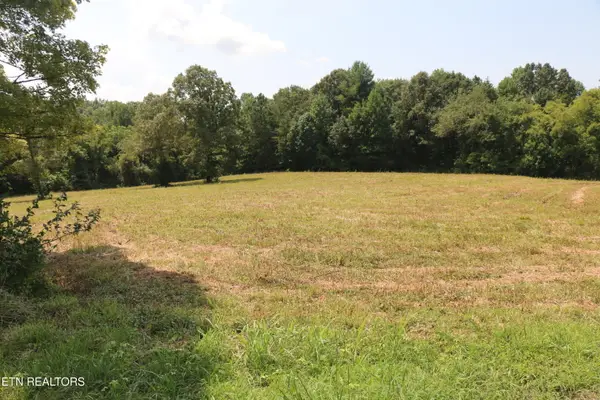 $149,900Pending7.6 Acres
7.6 Acres Chestuee Ave, Englewood, TN 37329
MLS# 1352176Listed by: KELLER WILLIAMS ATHENS- New
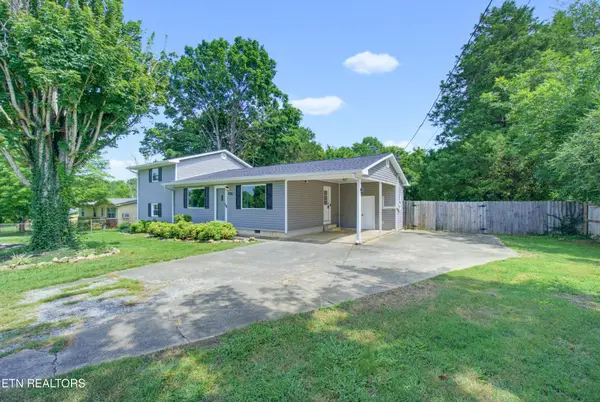 $260,000Active3 beds 2 baths1,684 sq. ft.
614 Dodson Avenue, Englewood, TN 37329
MLS# 3514617Listed by: RE/MAX FREEDOM


Protect your home and budget from life's surprises with an Assurant Home Warranty, backed by a partner that supports you through every step of homeownership. Explore Plans.
©2026 Century 21 Real Estate LLC. All rights reserved. CENTURY 21®, the CENTURY 21 Logo and C21® are service marks owned by Century 21 Real Estate LLC. Century 21 Real Estate LLC fully supports the principles of the Fair Housing Act and the Equal Opportunity Act. Each office is independently owned and operated. Listing information is deemed reliable but not guaranteed accurate.