1112 South Buffalo Street, Erwin, TN 37650
Local realty services provided by:CENTURY 21 Legacy
1112 South Buffalo Street,Erwin, TN 37650
$239,900
- 2 Beds
- 1 Baths
- 1,120 sq. ft.
- Single family
- Active
Listed by: chelsea saults
Office: selling stateline real estate group
MLS#:10001473
Source:TNVA_MLS
Price summary
- Price:$239,900
- Price per sq. ft.:$214.2
About this home
Welcome to this cozy bungalow in a convenient Erwin location! Just past the I-26 on-ramp and approximately three minutes from downtown Erwin, you'll have easy access to shopping, groceries, restaurants, and entertainment --all with no city taxes. Inside, this home offers 2 bedrooms and 1 bathroom. A former third bedroom that now serves as a laundry room, a separate bonus room offers flexible space for a den, playroom, or recreation room and a spacious kitchen with stainless appliances. Out back, you'll find a huge, privacy-fenced yard with plenty of room to enjoy for the kids and/or pets. The current owners have made several updates, including a bathroom remodel, windows in 2021, HVAC in 2016, a water heater in 2025, LVP flooring, some electrical updates, and PEX plumbing installed in 2016. Add your personal touches and make this bungalow your first home or a comfortable place to downsize!
Contact an agent
Home facts
- Year built:1949
- Subdivision & Development:Not In Subdivision
- Listing ID #:10001473
- Added:2 day(s) ago
- Updated:October 01, 2026 at 05:23 PM
Rooms and interior
- Bedrooms:2
- Total bathrooms:1
- Full bathrooms:1
- Rooms Total:6
- Flooring:Hardwood, Luxury Vinyl, Tile
- Kitchen Description:Dishwasher, Eat-in Kitchen, Electric Range, Laminate Counters, Microwave, Refrigerator
- Basement Description:Crawl Space
- Living area:1,120 sq. ft.
Heating and cooling
- Cooling:Ceiling Fan(s), Heat Pump
- Heating:Heat Pump
Structure and exterior
- Year built:1949
- Building area:1,120 sq. ft.
- Lot area:0.3 Acres
- Architectural Style:Bungalow
- Construction Materials:Vinyl Siding
- Foundation Description:Block
Schools
- High school:Unicoi Co
- Middle school:Unicoi Co
- Elementary school:Rock Creek
Utilities
- Water:Public
- Sewer:Public Sewer
Finances and disclosures
- Price:$239,900
- Price per sq. ft.:$214.2
Features and amenities
- Appliances:Dishwasher, Electric Range, Microwave, Refrigerator
- Laundry features:Electric Dryer Hookup, Washer Hookup
- Amenities:Double Pane Windows, Eat-in Kitchen, Restored
Parking
- Parking description:Driveway, Gravel Driveway
New listings near 1112 South Buffalo Street
- New
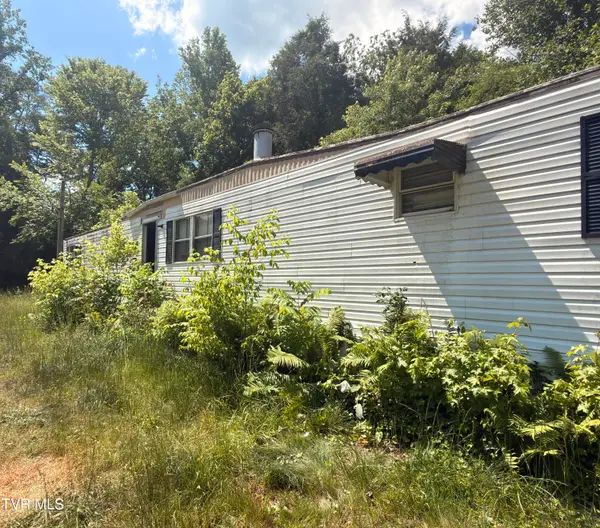 $19,000Active0.21 Acres
Address Withheld By Seller, Erwin, TN 37650
MLS# 10001489Listed by: BLACKWELL REALTY & AUCTION - New
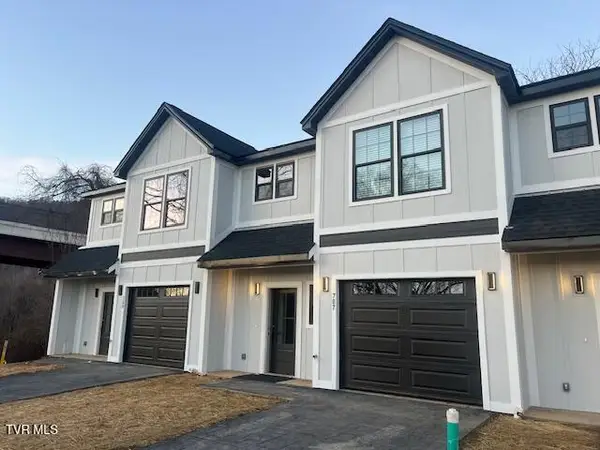 $269,000Active3 beds 3 baths1,464 sq. ft.
709 North Main Avenue #4, Erwin, TN 37650
MLS# 10001480Listed by: REMAX CHECKMATE, INC. REALTORS - New
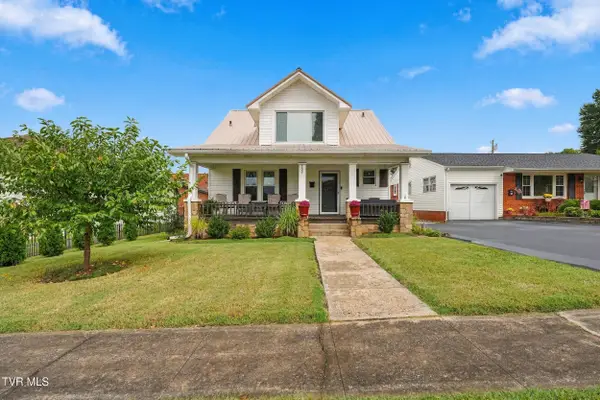 $369,900Active4 beds 2 baths1,902 sq. ft.
209 1st Street, Erwin, TN 37650
MLS# 10001305Listed by: THE ADDINGTON AGENCY BRISTOL - Open Sun, 6 to 8pm
 $529,900Active4 beds 2 baths2,204 sq. ft.
404 Love Street, Erwin, TN 37650
MLS# 10000898Listed by: GREATER IMPACT REALTY ERWIN  $399,900Active18 Acres
Tbd Sandy Bottom Road, Erwin, TN 37650
MLS# 10000859Listed by: GREATER IMPACT REALTY JONESBOROUGH $339,900Active3 beds 2 baths1,814 sq. ft.
103 Mesa Drive, Erwin, TN 37650
MLS# 10000855Listed by: HURD REALTY, LLC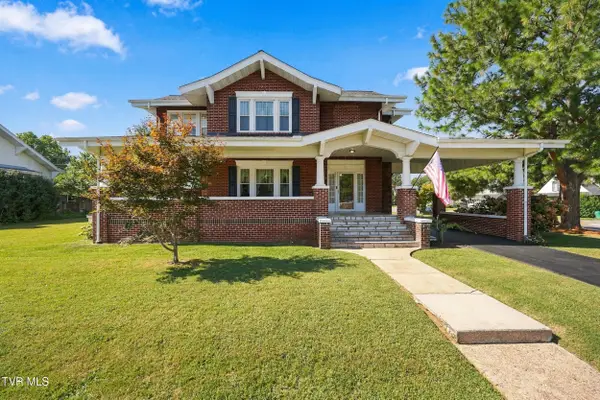 $534,900Active4 beds 4 baths2,466 sq. ft.
608 Love Street, Erwin, TN 37650
MLS# 10000788Listed by: GREATER IMPACT REALTY JONESBOROUGH $389,500Active4 beds 2 baths1,946 sq. ft.
334 Catawba Street, Erwin, TN 37650
MLS# 10000666Listed by: KW JOHNSON CITY
 $225,000Active0.25 Acres
917 North Main Avenue, Erwin, TN 37650
MLS# 10000658Listed by: CENTURY 21 LEGACY


Protect your home and budget from life's surprises with an Assurant Home Warranty, backed by a partner that supports you through every step of homeownership. Explore Plans.
©2026 Century 21 Real Estate LLC. All rights reserved. CENTURY 21®, the CENTURY 21 Logo and C21® are service marks owned by Century 21 Real Estate LLC. Century 21 Real Estate LLC fully supports the principles of the Fair Housing Act and the Equal Opportunity Act. Each office is independently owned and operated. Listing information is deemed reliable but not guaranteed accurate.