404 Love Street, Erwin, TN 37650
Local realty services provided by:CENTURY 21 Legacy
404 Love Street,Erwin, TN 37650
$549,900
- 4 Beds
- 2 Baths
- 2,204 sq. ft.
- Single family
- Active
Listed by: michael baker
Office: greater impact realty erwin
MLS#:10000898
Source:TNVA_MLS
Price summary
- Price:$549,900
- Price per sq. ft.:$204.88
About this home
Don't miss your opportunity to own one of Erwin's iconic Love Street homes! This beautifully maintained 4-bedroom, 2-bath residence blends historic Southern charm with extensive modern updates while preserving the character that makes Love Street such a special place to call home.
Step inside to find original hardwood floors on the main level, drywall and recessed lighting throughout, newer windows, custom blinds, and an inviting floor plan designed for both everyday living and entertaining. The kitchen features granite countertops, while the dining room is highlighted by gas logs that add warmth and character to the space.
The main level offers the convenience of a spacious primary bedroom with a private en-suite full bathroom. Upstairs, you'll find three additional bedrooms, a second full bathroom, an office, and newer hardwood flooring. Two separate heat pumps--one serving the main level and one serving upstairs--provide year-round comfort.
One of the highlights of this property is the outdoor living space! The fenced backyard features a chlorine in-ground liner pool installed in 2023, creating the perfect setting for summer afternoons, entertaining friends and family, or simply relaxing at home.
Garage and storage space are another standout feature. The property includes the original detached garage, perfect for additional storage, along with a newer approximately 1,000-square-foot, two-bay detached garage. Depending on vehicle size and configuration, the garage can accommodate approximately two to four vehicles and offers plenty of space for car enthusiasts, hobbies, a workshop, or additional storage. Two electric heaters help keep the garage comfortable during the winter, while the floored attic space above provides even more storage.
And then there's the front porch--a classic Love Street feature and the perfect place to sit, relax, visit with neighbors, and enjoy a front-row seat to Erwin's parades and community traditions.
Situated prominently at the corner of Love Street and Willow Avenue, the property offers an exceptional sense of space and privacy while remaining conveniently located in the heart of Erwin. Love Chapel Elementary School, Unicoi County Middle School, Unicoi County High School, and downtown Erwin are all nearby, along with shopping, dining, entertainment, and everything this charming small town has to offer.
Historic character. Modern updates. A private in-ground pool. Exceptional garage and storage space. And a location that's hard to beat.
404 Love Street is a rare opportunity to own a distinctive home in the heart of Erwin!
**Disclaimer:** All information is deemed reliable but not guaranteed. Buyer/Buyer's Agent to verify all information....
Contact an agent
Home facts
- Year built:1903
- Subdivision & Development:Not In Subdivision
- Listing ID #:10000898
- Added:1 day(s) ago
- Updated:September 14, 2026 at 11:03 PM
Rooms and interior
- Bedrooms:4
- Total bathrooms:2
- Full bathrooms:2
- Rooms Total:10
- Flooring:Carpet, Hardwood, Luxury Vinyl
- Kitchen Description:Dishwasher, Electric Range, Granite Counters, Microwave
- Bedroom Description:Primary Downstairs
- Basement Description:Concrete, Interior Entry
- Living area:2,204 sq. ft.
Heating and cooling
- Cooling:Central Air
- Heating:Central
- Central air:Yes
Structure and exterior
- Year built:1903
- Building area:2,204 sq. ft.
- Lot area:0.27 Acres
- Architectural Style:Traditional
- Construction Materials:Aluminum Siding
- Exterior Features:Front porch, Rear Patio
Schools
- High school:Unicoi Co
- Middle school:Unicoi Co
- Elementary school:Love Chapel
Utilities
- Water:Public
- Sewer:Public Sewer
Finances and disclosures
- Price:$549,900
- Price per sq. ft.:$204.88
Features and amenities
- Appliances:Dishwasher, Electric Range, Microwave
- Laundry features:Electric Dryer Hookup, Washer Hookup
- Amenities:Double Pane Windows, Remodeled
- Pool features:In Ground
Parking
- Garage spaces:4
New listings near 404 Love Street
- New
 $399,900Active18 Acres
Tbd Sandy Bottom Road, Erwin, TN 37650
MLS# 10000859Listed by: GREATER IMPACT REALTY JONESBOROUGH - New
 $339,900Active3 beds 2 baths1,814 sq. ft.
103 Mesa Drive, Erwin, TN 37650
MLS# 10000855Listed by: HURD REALTY, LLC - New
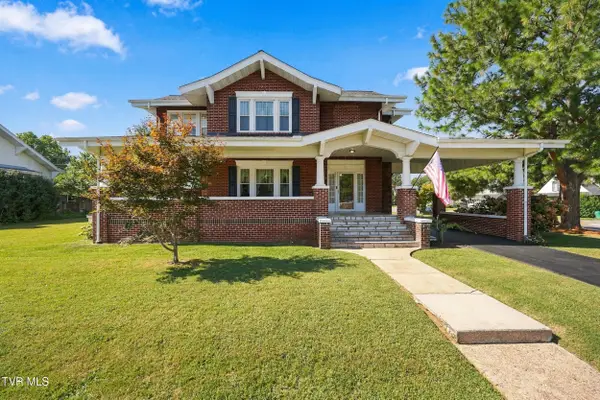 $534,900Active4 beds 4 baths2,466 sq. ft.
608 Love Street, Erwin, TN 37650
MLS# 10000788Listed by: GREATER IMPACT REALTY JONESBOROUGH - New
 $395,500Active4 beds 2 baths1,946 sq. ft.
334 Catawba Street, Erwin, TN 37650
MLS# 10000666Listed by: KW JOHNSON CITY - New

 $225,000Active0.25 Acres
917 North Main Avenue, Erwin, TN 37650
MLS# 10000658Listed by: CENTURY 21 LEGACY 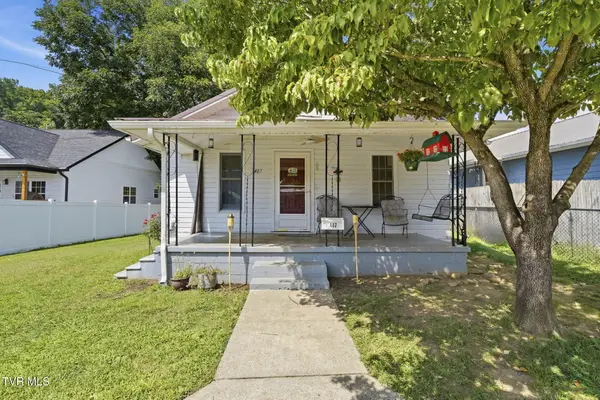 $175,000Pending2 beds 1 baths912 sq. ft.
407 Walnut Street, Erwin, TN 37650
MLS# 10000123Listed by: PROPERTY EXECUTIVES JOHNSON CITY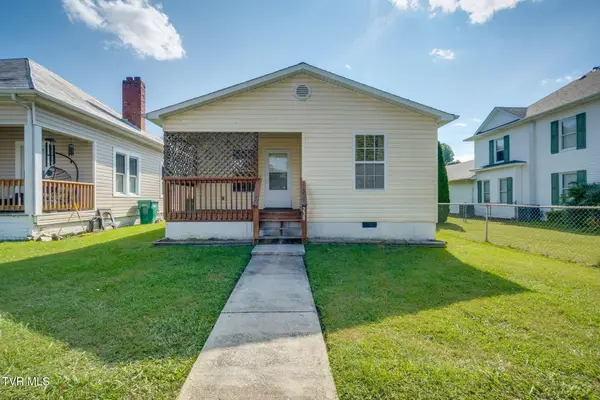 $159,900Pending2 beds 1 baths876 sq. ft.
230 Opekiska Street, Erwin, TN 37650
MLS# 9999977Listed by: HURD REALTY, LLC $435,000Active60 Acres
Tbd Old Asheville Hwy, Erwin, TN 37650
MLS# 9999968Listed by: EXIT REALTY TRI-CITIES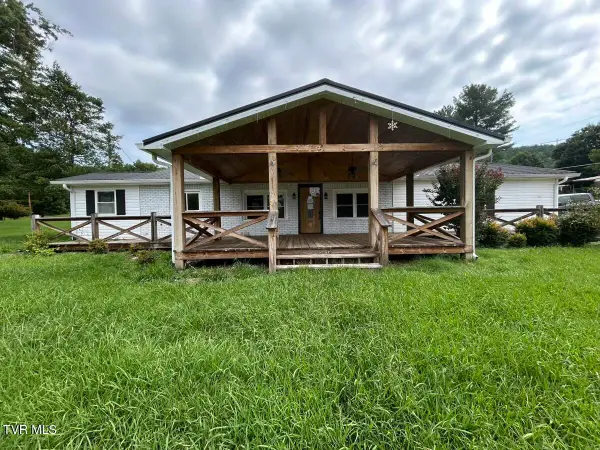 $205,000Pending3 beds 2 baths1,332 sq. ft.
105 Deacon Creek Road, Erwin, TN 37650
MLS# 9999949Listed by: THE REALTY SHOP


Protect your home and budget from life's surprises with an Assurant Home Warranty, backed by a partner that supports you through every step of homeownership. Explore Plans.
©2026 Century 21 Real Estate LLC. All rights reserved. CENTURY 21®, the CENTURY 21 Logo and C21® are service marks owned by Century 21 Real Estate LLC. Century 21 Real Estate LLC fully supports the principles of the Fair Housing Act and the Equal Opportunity Act. Each office is independently owned and operated. Listing information is deemed reliable but not guaranteed accurate.