130 Ervin Loop, Erwin, TN 37650
Local realty services provided by:CENTURY 21 Legacy
130 Ervin Loop,Erwin, TN 37650
$439,900
- 3 Beds
- 2 Baths
- 1,775 sq. ft.
- Single family
- Active
Listed by: meghan masters, erin brooks
Office: property executives johnson city
MLS#:10002378
Source:TNVA_MLS
Price summary
- Price:$439,900
- Price per sq. ft.:$247.83
About this home
Beautiful New Construction in the Heart of Erwin! This thoughtfully designed one-level home offers 3 bedrooms, 2 full bathrooms, and an open-concept layout that seamlessly blends comfort, style, and functionality. The spacious living room is filled with natural light and features elegant tray ceilings, a natural gas fireplace, and direct access to the large covered back patio.
The stunning kitchen is truly the heart of the home, featuring an abundance of shaker-style cabinetry with soft-close doors and drawers, quartz countertops, tiled backsplash, stainless steel appliances including a natural gas range, pantry, and an oversized island overlooking the living area--ideal for entertaining family and friends.
The private primary suite offers a peaceful retreat with a stylish accent wall, dual vanities, a spacious 5-foot tile shower, and a generously sized walk-in closet complete with laminate shelving. Two additional bedrooms are thoughtfully positioned on the opposite side of the home for added privacy, each offering ample closet space and easy access to the second full bathroom. A dedicated laundry room and 2-car garage complete the interior.
Step outside and enjoy relaxing evenings on the expansive covered back patio overlooking the backyard, providing the perfect space for outdoor dining or entertaining.
Located in Fishery Village, Erwin's newest subdivision, this home offers convenient access to local restaurants, shopping, and interstate travel. One-year builder's warranty included.
Taxes not assessed. All information herein is deemed reliable but subject to buyer verification....
Contact an agent
Home facts
- Year built:2026
- Subdivision & Development:Fishery Village
- Listing ID #:10002378
- Added:3 day(s) ago
- Updated:October 24, 2026 at 03:29 PM
Rooms and interior
- Bedrooms:3
- Total bathrooms:2
- Full bathrooms:2
- Rooms Total:7
- Flooring:Ceramic Tile, Luxury Vinyl
- Kitchen Description:Dishwasher, Disposal, Gas Range, Kitchen Island, Microwave, Pantry, Solid Surface Counters
- Bedroom Description:Primary Downstairs
- Living area:1,775 sq. ft.
Heating and cooling
- Cooling:Ceiling Fan(s), Heat Pump
- Heating:Fireplace(s), Heat Pump
Structure and exterior
- Year built:2026
- Building area:1,775 sq. ft.
- Lot area:0.38 Acres
- Architectural Style:Ranch
- Construction Materials:Brick, Vinyl Siding
- Exterior Features:Covered, Front porch, Rear Patio
- Foundation Description:Slab
Schools
- High school:Unicoi Co
- Middle school:Unicoi Co
- Elementary school:Unicoi
Utilities
- Water:Public
- Sewer:Public Sewer
Finances and disclosures
- Price:$439,900
- Price per sq. ft.:$247.83
Features and amenities
- Appliances:Dishwasher, Microwave
- Laundry features:Electric Dryer Hookup, Washer Hookup
- Amenities:Double Pane Windows, Entrance Foyer, Insulated Windows, Open Floorplan, Walk-In Closet(s)
Parking
- Parking description:Attached, Concrete Driveway, Driveway, Garage Door Opener
- Garage spaces:2
New listings near 130 Ervin Loop
- New
 $62,000Active0.6 Acres
518 Rock Creek Rd, Erwin, TN 37650
MLS# 1359925Listed by: REMAX FIRST - New
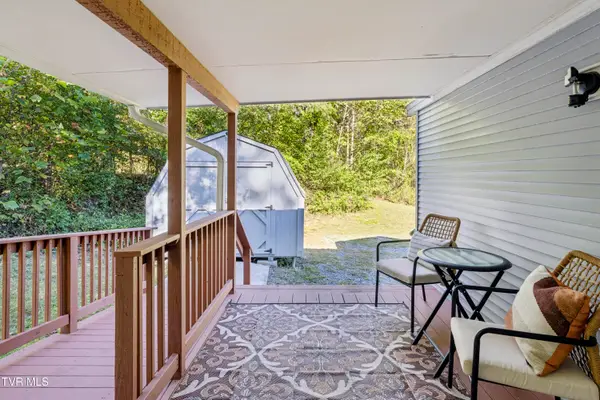 $134,999Active1 beds 1 baths600 sq. ft.
121 Furnace Hill Court, Erwin, TN 37650
MLS# 10002394Listed by: GREATER IMPACT REALTY ERWIN - New
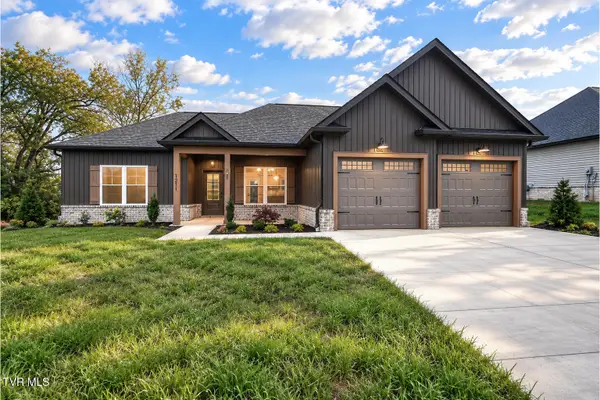 $399,900Active3 beds 2 baths1,588 sq. ft.
1211 Brown Road, Erwin, TN 37650
MLS# 10002382Listed by: PROPERTY EXECUTIVES JOHNSON CITY - New
 $349,900Active2 beds 2 baths1,820 sq. ft.
148 Barnett Hollow Road, Erwin, TN 37650
MLS# 10002373Listed by: THE ADDINGTON AGENCY BRISTOL - New
 $349,900Active3 beds 2 baths1,282 sq. ft.
136 Ervin Loop, Erwin, TN 37650
MLS# 10002377Listed by: PROPERTY EXECUTIVES JOHNSON CITY - Open Sun, 5 to 7pmNew
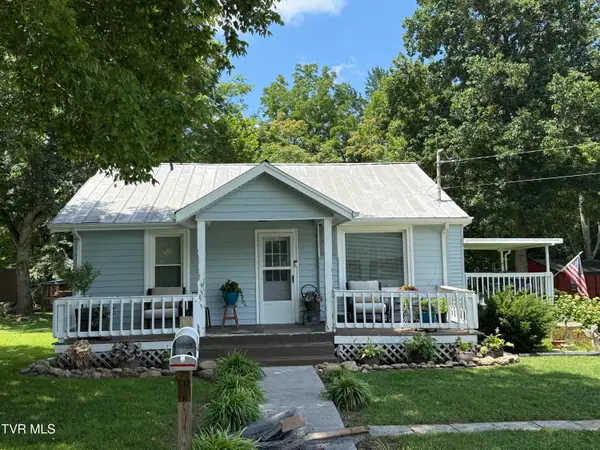 $229,900Active2 beds 1 baths964 sq. ft.
175 Brown Lane, Erwin, TN 37650
MLS# 10002236Listed by: KW JOHNSON CITY - New
 $234,000Active3 beds 2 baths952 sq. ft.
121 Jefferson Street, Erwin, TN 37650
MLS# 10002091Listed by: REMAX CHECKMATE, INC. REALTORS 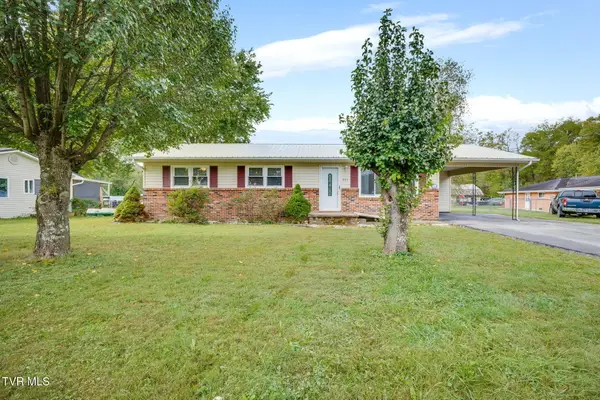 $240,000Pending3 beds 2 baths1,144 sq. ft.
221 Pippin Hollow Road, Erwin, TN 37650
MLS# 10002011Listed by: GREATER IMPACT REALTY JONESBOROUGH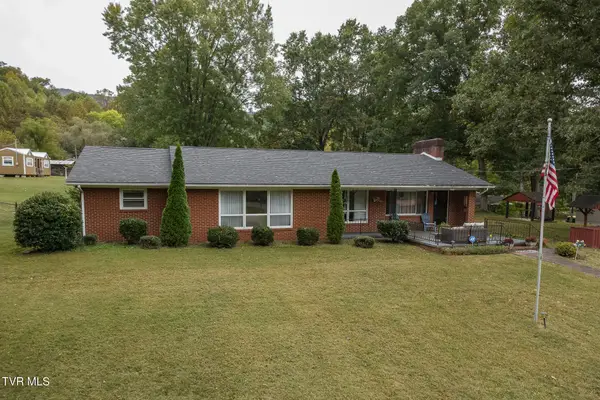
 $369,400Active3 beds 2 baths1,755 sq. ft.
244 Odom Branch Road, Erwin, TN 37650
MLS# 10001944Listed by: CENTURY 21 LEGACY


Protect your home and budget from life's surprises with an Assurant Home Warranty, backed by a partner that supports you through every step of homeownership. Explore Plans.
©2026 Century 21 Real Estate LLC. All rights reserved. CENTURY 21®, the CENTURY 21 Logo and C21® are service marks owned by Century 21 Real Estate LLC. Century 21 Real Estate LLC fully supports the principles of the Fair Housing Act and the Equal Opportunity Act. Each office is independently owned and operated. Listing information is deemed reliable but not guaranteed accurate.