175 Brown Lane, Erwin, TN 37650
Local realty services provided by:CENTURY 21 Legacy
175 Brown Lane,Erwin, TN 37650
$229,900
- 2 Beds
- 1 Baths
- 964 sq. ft.
- Single family
- Active
Upcoming open houses
- Sun, Oct 2505:00 pm - 07:00 pm
Listed by: layla wright
Office: kw johnson city
MLS#:10002236
Source:TNVA_MLS
Price summary
- Price:$229,900
- Price per sq. ft.:$238.49
About this home
Charming and beautifully updated cottage offering comfortable living in a peaceful setting just off I-26. Improvements include electrical, HVAC, vinyl windows, new guttering, appliances & fixtures. The kitchen is a cooks delight with granite countertops with convenient coffee nook, perfect for starting your day.
Enjoy beautiful your mountain home while listening to the relaxing sounds of the creek from the side porch, ideal for morning coffee or outdoor dining. The backyard features a creekside fire pit, creating the perfect setting for relaxing or entertaining. A small storage shed provides additional storage and there is covered parking.
The home offers two bedrooms, with the second bedroom providing flexibility for guests, a home office, or additional living space. The office desk can be positioned in either the second bedroom or kitchen to accommodate your needs.
Are you purchasing a second home? This home can be purchased fully furnished as shown. Conveniently located just off I-26, this cottage offers easy access to Johnson City, East Tennessee State University (ETSU), the VA Medical Center, and Asheville, North Carolina. Enjoy the charm of peaceful creekside living, mountain views, thoughtful updates, and convenient access to nearby employment, healthcare, shopping, and dining....
Contact an agent
Home facts
- Year built:1949
- Subdivision & Development:Not In Subdivision
- Listing ID #:10002236
- Added:7 day(s) ago
- Updated:October 24, 2026 at 03:29 PM
Rooms and interior
- Bedrooms:2
- Total bathrooms:1
- Full bathrooms:1
- Rooms Total:6
- Flooring:Luxury Vinyl
- Bathrooms Description:Soaking Tub
- Kitchen Description:Cooktop, Eat-in Kitchen, Granite Counters, Microwave, Refrigerator
- Basement Description:Crawl Space
- Living area:964 sq. ft.
Heating and cooling
- Cooling:Central Air, Heat Pump, Window Unit(s)
- Heating:Central
- Central air:Yes
Structure and exterior
- Year built:1949
- Building area:964 sq. ft.
- Lot area:0.44 Acres
- Architectural Style:Cottage
- Construction Materials:Block, Masonite
- Exterior Features:Back, Deck, Front porch, Garden, Rear Patio
Schools
- High school:Unicoi Co
- Middle school:Unicoi Co
- Elementary school:Rock Creek
Utilities
- Water:Public
- Sewer:Septic Tank
Finances and disclosures
- Price:$229,900
- Price per sq. ft.:$238.49
Features and amenities
- Appliances:Microwave, Refrigerator
- Laundry features:Electric Dryer Hookup, Washer Hookup
- Amenities:Eat-in Kitchen, Garden, Soaking Tub, Storm Windows
Parking
- Parking description:Carport
- Carport spaces:1
New listings near 175 Brown Lane
- New
 $62,000Active0.6 Acres
518 Rock Creek Rd, Erwin, TN 37650
MLS# 1359925Listed by: REMAX FIRST - New
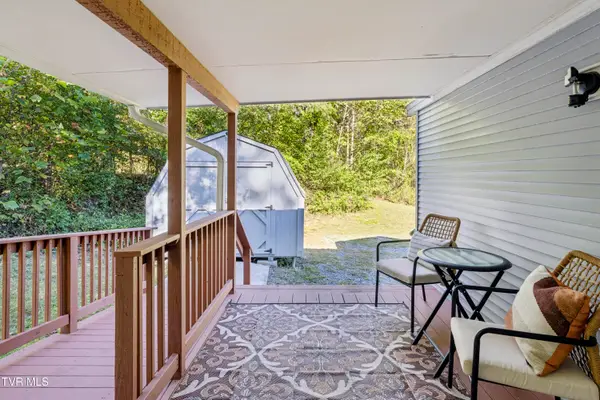 $134,999Active1 beds 1 baths600 sq. ft.
121 Furnace Hill Court, Erwin, TN 37650
MLS# 10002394Listed by: GREATER IMPACT REALTY ERWIN - New
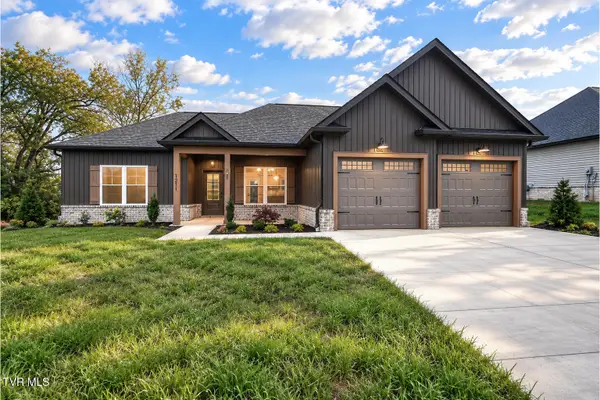 $399,900Active3 beds 2 baths1,588 sq. ft.
1211 Brown Road, Erwin, TN 37650
MLS# 10002382Listed by: PROPERTY EXECUTIVES JOHNSON CITY - New
 $349,900Active2 beds 2 baths1,820 sq. ft.
148 Barnett Hollow Road, Erwin, TN 37650
MLS# 10002373Listed by: THE ADDINGTON AGENCY BRISTOL - New
 $349,900Active3 beds 2 baths1,282 sq. ft.
136 Ervin Loop, Erwin, TN 37650
MLS# 10002377Listed by: PROPERTY EXECUTIVES JOHNSON CITY - New
 $439,900Active3 beds 2 baths1,775 sq. ft.
130 Ervin Loop, Erwin, TN 37650
MLS# 10002378Listed by: PROPERTY EXECUTIVES JOHNSON CITY - New
 $234,000Active3 beds 2 baths952 sq. ft.
121 Jefferson Street, Erwin, TN 37650
MLS# 10002091Listed by: REMAX CHECKMATE, INC. REALTORS 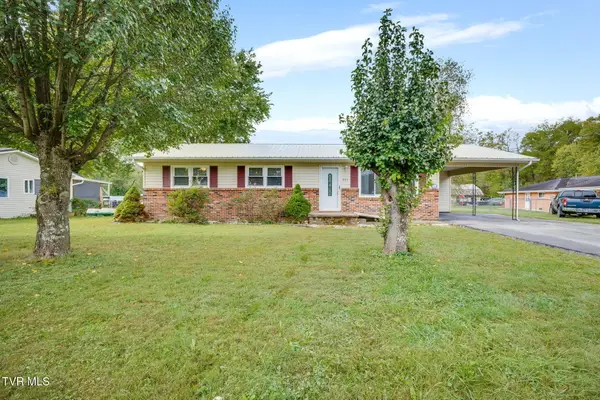 $240,000Pending3 beds 2 baths1,144 sq. ft.
221 Pippin Hollow Road, Erwin, TN 37650
MLS# 10002011Listed by: GREATER IMPACT REALTY JONESBOROUGH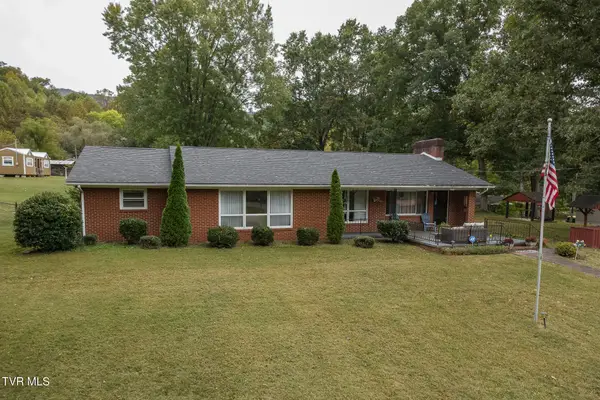
 $369,400Active3 beds 2 baths1,755 sq. ft.
244 Odom Branch Road, Erwin, TN 37650
MLS# 10001944Listed by: CENTURY 21 LEGACY


Protect your home and budget from life's surprises with an Assurant Home Warranty, backed by a partner that supports you through every step of homeownership. Explore Plans.
©2026 Century 21 Real Estate LLC. All rights reserved. CENTURY 21®, the CENTURY 21 Logo and C21® are service marks owned by Century 21 Real Estate LLC. Century 21 Real Estate LLC fully supports the principles of the Fair Housing Act and the Equal Opportunity Act. Each office is independently owned and operated. Listing information is deemed reliable but not guaranteed accurate.