
0 Hickory Hill Dr, Estill Springs, TN 37330
Local realty services provided by:CENTURY 21 Premier
0 Hickory Hill Dr,Estill Springs, TN 37330
$3,000,000
- 3 Beds
- 6 Baths
- 8,978 sq. ft.
- Single family
- Active
Listed by: sherry bowman
Office: keller williams realty
MLS#:3543005
Source:NASHVILLE
Price summary
- Price:$3,000,000
- Price per sq. ft.:$334.15
About this home
Awesome opportunity to own 3 LOTS located on the Hickory Hill peninsula of Tim’s Ford lake!!
Lots 17,18 & 19 are for sale. The existing home is built on both lots 17&18. Lot 19 is vacant.
The home is not complete. The seller will not be doing anything to the home. The home is not given any value. ALL 3 LOTS ARE BEING SOLD TOGETHER!!! This is an “As-is” sale.
Contact an agent
Home facts
- Year built:2006
- Subdivision & Development:Hickory Hill Peninsula
- Listing ID #:3543005
- Added:7 day(s) ago
- Updated:September 14, 2026 at 02:39 PM
Rooms and interior
- Bedrooms:3
- Total bathrooms:6
- Full bathrooms:4
- Half bathrooms:2
- Basement:Yes
- Basement Description:Full
- Living area:8,978 sq. ft.
Structure and exterior
- Year built:2006
- Building area:8,978 sq. ft.
- Lot area:2.45 Acres
- Construction Materials:Brick
- Exterior Features:Dock
- Levels:2 Story
Schools
- High school:Franklin Co High School
- Middle school:North Middle School
- Elementary school:Rock Creek Elementary
Utilities
- Water:Public, Water Available
- Sewer:Septic Tank
Finances and disclosures
- Price:$3,000,000
- Price per sq. ft.:$334.15
- Tax amount:$7,878
Parking
- Total parking spaces:3
- Garage:Yes
- Garage spaces:3
 Copyright 2026 Realtracs Mls. All rights reserved. Realtracs Mls provides content displayed here (“provided content”) on an “as is” basis and makes no representations or warranties regarding the provided content, including, but not limited to those of non-infringement, timeliness, accuracy, or completeness. Individuals and companies using information presented are responsible for verification and validation of information they utilize and present to their customers and clients. Realtracs Mls will not be liable for any damage or loss resulting from use of the provided content or the products available through Portals, IDX, VOW, and/or Syndication. Recipients of this information shall not resell, redistribute, reproduce, modify, or otherwise copy any portion thereof without the expressed written consent of Realtracs Mls. NASHVILLE Member Broker: Renee Hunter
New listings near 0 Hickory Hill Dr
- Coming Soon
 $454,900Coming Soon2 beds 3 baths2,020 sq. ft.
8184 Aedc Rd, Estill Springs, TN 37330
MLS# 3546099Listed by: COLDWELL BANKER SOUTHERN REALTY - New
 $259,900Active3 beds 2 baths1,674 sq. ft.
7495 Old Tullahoma Rd, Estill Springs, TN 37330
MLS# 3546097Listed by: CENTURY 21 VOLUNTEER REALTY - Open Sun, 1 to 3pmNew
 $379,900Active3 beds 2 baths1,650 sq. ft.
93 Bluebird Trl, Estill Springs, TN 37330
MLS# 3545912Listed by: SOUTHERN MIDDLE REALTY - New
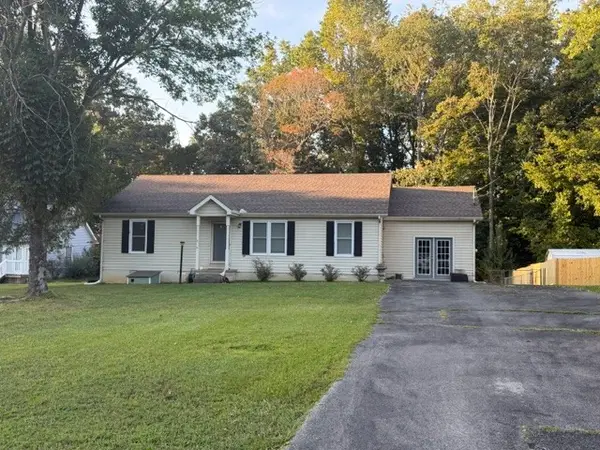 $249,900Active3 beds 2 baths1,628 sq. ft.
312 Greenfield Ln, Estill Springs, TN 37330
MLS# 3544947Listed by: GO REALTY, LLC - Open Sat, 2 to 4pmNew
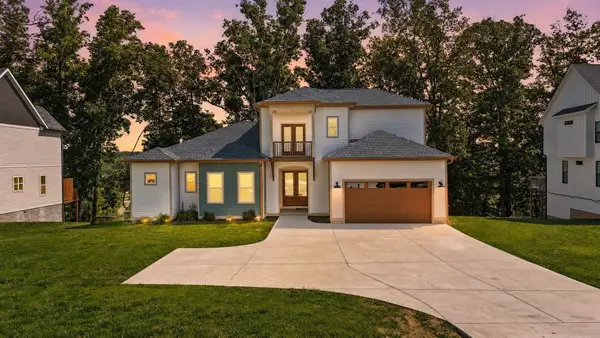 $1,115,000Active4 beds 4 baths2,784 sq. ft.
336 Bjs Lndg, Estill Springs, TN 37330
MLS# 3545104Listed by: SOUTHERN MIDDLE REALTY - Open Sun, 1 to 3pmNew
 $379,900Active3 beds 2 baths1,650 sq. ft.
59 Bluebird Trl, Estill Springs, TN 37330
MLS# 3544221Listed by: SOUTHERN MIDDLE REALTY - New
 $259,900Active1 beds 2 baths1,265 sq. ft.
92 Chase Bend Rd, Estill Springs, TN 37330
MLS# 3543012Listed by: SELL YOUR HOME SERVICES, LLC  $317,900Active3 beds 2 baths1,223 sq. ft.
0 Old Brick Church Rd, Estill Springs, TN 37330
MLS# 3505838Listed by: KELLER WILLIAMS REALTY - MURFREESBORO $1,495,000Active4 beds 6 baths5,583 sq. ft.
320 Bjs Lndg, Estill Springs, TN 37330
MLS# 3528732Listed by: TEAM GEORGE WEEKS REAL ESTATE, LLC


Protect your home and budget from life's surprises with an Assurant Home Warranty, backed by a partner that supports you through every step of homeownership. Explore Plans.
©2026 Century 21 Real Estate LLC. All rights reserved. CENTURY 21®, the CENTURY 21 Logo and C21® are service marks owned by Century 21 Real Estate LLC. Century 21 Real Estate LLC fully supports the principles of the Fair Housing Act and the Equal Opportunity Act. Each office is independently owned and operated. Listing information is deemed reliable but not guaranteed accurate.