103 County Road 636, Etowah, TN 37331
Local realty services provided by:CENTURY 21 Professional Group
103 County Road 636,Etowah, TN 37331
$399,000
- 4 Beds
- 3 Baths
- 2,320 sq. ft.
- Single family
- Active
Listed by: ashley blackwell
Office: east tennessee properties - athens
MLS#:20264089
Source:TN_RCAR
Price summary
- Price:$399,000
- Price per sq. ft.:$171.98
About this home
Welcome to this spacious and beautifully updated 4-bedroom, 3-bath home in Etowah, offering the perfect blend of comfort, functionality, and scenic mountain views. Situated on .83 of an acre, this property features a desirable layout with two primary suites--one on the main level and another upstairs--making it ideal for multi-generational living or accommodating guests.
The inviting family room showcases a beautiful fireplace, while the spacious kitchen opens seamlessly to the dining area, creating the perfect space for everyday living and entertaining. An additional office or flex room provides endless possibilities for working from home, a playroom, hobby space, or home gym.
Enjoy your morning coffee or evening sunsets from the upstairs balcony overlooking the mountains. The home also offers a rare 3-car garage, all new stainless steel appliances, a downstairs HVAC replaced in 2022, upstairs HVAC replaced in 2023, updated plumbing in 2023, and a roof that's only 5 years old.
This home was purchased earlier this year by a military family who unexpectedly received an incredible career opportunity requiring relocation before they had the chance to move in. Their change in plans creates a unique opportunity for the next owner to enjoy this exceptional home without the wait.
Don't miss your chance to make this move-in-ready property your own!...
Contact an agent
Home facts
- Year built:1965
- Listing ID #:20264089
- Added:83 day(s) ago
- Updated:August 12, 2026 at 08:01 PM
Rooms and interior
- Bedrooms:4
- Total bathrooms:3
- Full bathrooms:3
- Flooring:Carpet, Luxury Vinyl
- Bathrooms Description:Bathroom Mirror(s), Soaking Tub, Walk-In Shower
- Kitchen Description:Dishwasher, Electric Range, Kitchen Island, Refrigerator
- Living area:2,320 sq. ft.
Heating and cooling
- Cooling:Ceiling Fan(s), Central Air
- Heating:Central
- Central air:Yes
Structure and exterior
- Roof:Pitched, Shingle
- Year built:1965
- Building area:2,320 sq. ft.
- Lot area:0.83 Acres
- Lot Features:Cleared, Level, Mailbox, Rural
- Construction Materials:Brick Veneer, Vinyl Siding
- Exterior Features:Covered, Front Porch, Rain Gutters
- Foundation Description:Slab
- Levels:2 Story
Schools
- High school:McMinn Central
- Middle school:Mountain View
- Elementary school:Mountain View
Utilities
- Water:Well
- Sewer:Septic Tank
Finances and disclosures
- Price:$399,000
- Price per sq. ft.:$171.98
- Tax amount:$738
Features and amenities
- Appliances:Dishwasher, Dryer, Electric Range, Refrigerator, Washer
- Laundry features:Dryer, appl_Washer
- Amenities:Bathroom Mirror(s), Ceiling Fan(s), Double Vanity, Insulated Windows, Kitchen Island, Primary Downstairs
Parking
- Parking description:Driveway, Garage, Off Street
- Garage:Yes
- Garage spaces:3
New listings near 103 County Road 636
 $1Pending322 Acres
151 County Road 893, ETOWAH, TN 37331
MLS# 21931051Listed by: AMERICAN AUCTIONEERS LLC- New
 $575,000Active4 beds 4 baths4,097 sq. ft.
167 County Road 892, Etowah, TN 37331
MLS# 1360355Listed by: WEICHERT REALTORS-THE SPACE PLACE - New
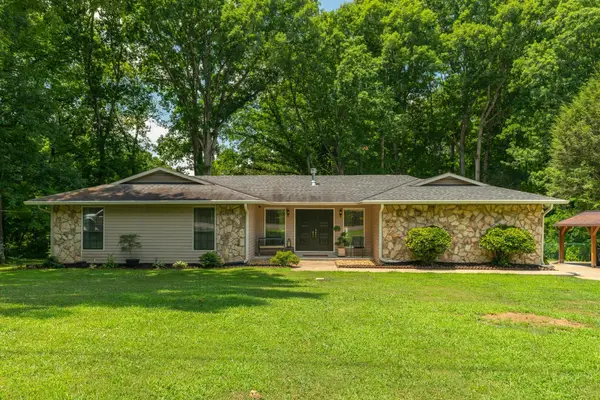 $475,000Active3 beds 2 baths2,183 sq. ft.
132 County Road 620, Etowah, TN 37331
MLS# 1545318Listed by: PREMIER PROPERTIES REALTY - New
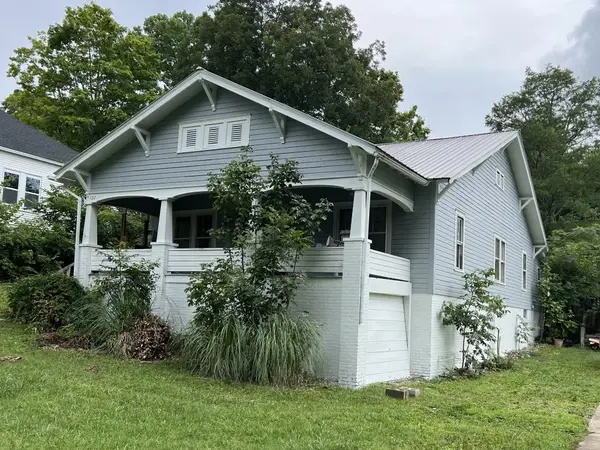 $309,500Active3 beds 2 baths1,408 sq. ft.
722 Indiana Ave, Etowah, TN 37331
MLS# 3627898Listed by: REALTY ONE GROUP EXPERTS - New
 $239,000Active3 beds 1 baths1,464 sq. ft.
221 Wilkins Avenue, Etowah, TN 37331
MLS# 1545261Listed by: KELLER WILLIAMS - New

 $319,900Active3 beds 2 baths1,896 sq. ft.
569 County Road 784a, Etowah, TN 37331
MLS# 1545153Listed by: CENTURY 21 LEGACY - New
 $399,000Active3 beds 2 baths1,465 sq. ft.
610 Lawrence St, Etowah, TN 37331
MLS# 1359642Listed by: UNITED COUNTRY REAL ESTATE/TENNESSEE REAL PROPERTIES - New
 $199,000Active3 beds 2 baths960 sq. ft.
326 Grady Rd, Etowah, TN 37331
MLS# 1359462Listed by: KW CLEVELAND  $255,000Active0.48 Acres
800 David W Lillard Memorial Highway, Etowah, TN 37331
MLS# 1544682Listed by: BETTER HOMES AND GARDENS REAL ESTATE SIGNATURE BROKERS $519,000Active3 beds 3 baths1,966 sq. ft.
111 County Road 805, Etowah, TN 37331
MLS# 3620941Listed by: KELLER WILLIAMS ATHENS


Protect your home and budget from life's surprises with an Assurant Home Warranty, backed by a partner that supports you through every step of homeownership. Explore Plans.
©2026 Century 21 Real Estate LLC. All rights reserved. CENTURY 21®, the CENTURY 21 Logo and C21® are service marks owned by Century 21 Real Estate LLC. Century 21 Real Estate LLC fully supports the principles of the Fair Housing Act and the Equal Opportunity Act. Each office is independently owned and operated. Listing information is deemed reliable but not guaranteed accurate.