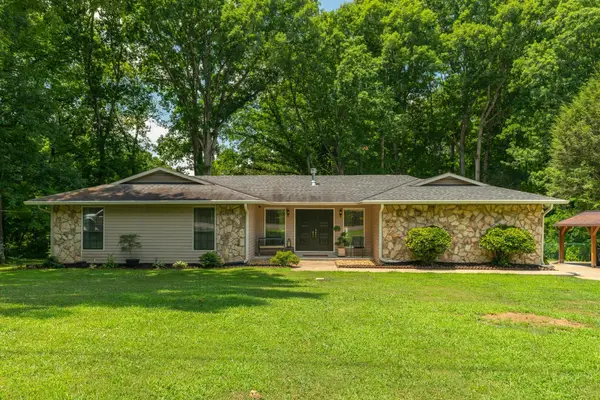
722 Indiana Ave, Etowah, TN 37331
Local realty services provided by:CENTURY 21 Premier
722 Indiana Ave,Etowah, TN 37331
$309,500
- 3 Beds
- 2 Baths
- 1,408 sq. ft.
- Single family
- Active
Listed by: cindy rhoda
Office: realty one group experts
MLS#:3627898
Source:NASHVILLE
Price summary
- Price:$309,500
- Price per sq. ft.:$219.82
About this home
Welcome to 722 Indiana Avenue, where classic charm meets modern updates! This inviting home features a beautifully renovated kitchen with stunning new quartz countertops, refinished flooring, and fresh paint throughout the interior and exterior, giving the home a bright, refreshed feel.
The existing bathroom has been tastefully upgraded, and an additional bathroom is currently in the process of being completed, adding even more convenience and functionality.
Outside, enjoy a spacious deck, an above-ground pool perfect for relaxing or entertaining, and the added convenience of a single-car basement garage space.
With numerous improvements already made, this home offers a wonderful opportunity to enjoy updated living in the heart of Etowah. *Schedule your private showing today!*
Contact an agent
Home facts
- Year built:1925
- Subdivision & Development:Etowah
- Listing ID #:3627898
- Added:1 day(s) ago
- Updated:October 29, 2026 at 11:02 PM
Rooms and interior
- Bedrooms:3
- Total bathrooms:2
- Full bathrooms:2
- Flooring:Tile
- Basement Description:Partial, Unfinished
- Living area:1,408 sq. ft.
Heating and cooling
- Cooling:Central Air
- Heating:Central, Natural Gas
- Central air:Yes
Structure and exterior
- Roof:Metal
- Year built:1925
- Building area:1,408 sq. ft.
- Lot area:0.34 Acres
- Construction Materials:Frame, Wood Siding
- Exterior Features:Porch
- Levels:1 Story
Schools
- High school:McMinn County High School
- Middle school:Mountain View Elementary
- Elementary school:Etowah Elementary
Utilities
- Water:Public, Water Available
- Sewer:Public Sewer
Finances and disclosures
- Price:$309,500
- Price per sq. ft.:$219.82
- Tax amount:$799
Features and amenities
- Amenities:High Speed Internet
- Pool features:Above Ground, Private Pool
Parking
- Total parking spaces:1
- Parking description:Basement
- Garage:Yes
- Garage spaces:1
 Copyright 2026 Realtracs Mls. All rights reserved. Realtracs Mls provides content displayed here (“provided content”) on an “as is” basis and makes no representations or warranties regarding the provided content, including, but not limited to those of non-infringement, timeliness, accuracy, or completeness. Individuals and companies using information presented are responsible for verification and validation of information they utilize and present to their customers and clients. Realtracs Mls will not be liable for any damage or loss resulting from use of the provided content or the products available through Portals, IDX, VOW, and/or Syndication. Recipients of this information shall not resell, redistribute, reproduce, modify, or otherwise copy any portion thereof without the expressed written consent of Realtracs Mls. NASHVILLE Member Broker: Renee Hunter
New listings near 722 Indiana Ave
- New
 $575,000Active4 beds 4 baths4,097 sq. ft.
167 County Road 892, Etowah, TN 37331
MLS# 1360355Listed by: WEICHERT REALTORS-THE SPACE PLACE - New
 $475,000Active3 beds 2 baths2,183 sq. ft.
132 County Road 620, Etowah, TN 37331
MLS# 1545318Listed by: PREMIER PROPERTIES REALTY - New
 $239,000Active3 beds 1 baths1,464 sq. ft.
221 Wilkins Avenue, Etowah, TN 37331
MLS# 1545261Listed by: KELLER WILLIAMS - New

 $319,900Active3 beds 2 baths1,896 sq. ft.
569 County Road 784a, Etowah, TN 37331
MLS# 1545153Listed by: CENTURY 21 LEGACY - New
 $399,000Active3 beds 2 baths1,465 sq. ft.
610 Lawrence St, Etowah, TN 37331
MLS# 1359642Listed by: UNITED COUNTRY REAL ESTATE/TENNESSEE REAL PROPERTIES - New
 $199,000Active3 beds 2 baths960 sq. ft.
326 Grady Rd, Etowah, TN 37331
MLS# 1359462Listed by: KW CLEVELAND  $255,000Active0.48 Acres
800 David W Lillard Memorial Highway, Etowah, TN 37331
MLS# 1544682Listed by: BETTER HOMES AND GARDENS REAL ESTATE SIGNATURE BROKERS $519,000Active3 beds 3 baths1,966 sq. ft.
111 County Road 805, Etowah, TN 37331
MLS# 3620941Listed by: KELLER WILLIAMS ATHENS $219,900Active3 beds 2 baths1,192 sq. ft.
626 Stalans Avenue, Etowah, TN 37331
MLS# 1544632Listed by: REALTY ONE GROUP EXPERTS


Protect your home and budget from life's surprises with an Assurant Home Warranty, backed by a partner that supports you through every step of homeownership. Explore Plans.
©2026 Century 21 Real Estate LLC. All rights reserved. CENTURY 21®, the CENTURY 21 Logo and C21® are service marks owned by Century 21 Real Estate LLC. Century 21 Real Estate LLC fully supports the principles of the Fair Housing Act and the Equal Opportunity Act. Each office is independently owned and operated. Listing information is deemed reliable but not guaranteed accurate.