113 County Road 650, Etowah, TN 37331
Local realty services provided by:CENTURY 21 Premier
113 County Road 650,Etowah, TN 37331
$350,000
- 3 Beds
- 2 Baths
- 1,344 sq. ft.
- Single family
- Active
Listed by: janet goins
Office: simplihom
MLS#:3309193
Source:NASHVILLE
Price summary
- Price:$350,000
- Price per sq. ft.:$260.42
About this home
Motivated Sellers and BIG Price Improvement! Sellers are offering a financing incentive that will provide a locked rate of 5.99% for qualified buyers. Buyer qualification, loan terms and program requirements apply. Contact the listing agent for details.
A job relocation has brought this beautifully updated Etowah home to the market, and created a wonderful opportunity for its next owners.
And it starts right at the front door. A beautiful front porch welcomes you home, setting the tone for the relaxed, peaceful lifestyle this property offers.
Fresh paint throughout, new light fixtures, ceiling fans and faucets, a brand-new HVAC installed in late 2024, a new water heater, and a septic system that was pumped and cleaned in May 2026 mean some of the big ticket updates are already taken care of.
Inside, you'll find an open floor plan, an updated kitchen with granite countertops, stainless steel appliances and a pot filler, plus a huge walk-in pantry and spacious laundry room. Closet organization systems add even more functionality throughout the home.
And then there's the outside...
The oversized deck, fire pit, landscaped yard and three detached outbuildings give you so much room to live, work and play, perfect for a home office, homeschool space, creative studio, guest space, hobby room or whatever fits your life.
This is one of those properties where the possibilities really are endless.
Country setting. Thoughtful updates. Incredible flexibility. And a BIG price improvement.
Come see it for yourself!...
Contact an agent
Home facts
- Year built:1976
- Subdivision & Development:Brentwood Ests
- Listing ID #:3309193
- Added:48 day(s) ago
- Updated:September 14, 2026 at 02:39 PM
Rooms and interior
- Bedrooms:3
- Total bathrooms:2
- Full bathrooms:2
- Flooring:Tile
- Kitchen Description:Dishwasher, Microwave, Refrigerator
- Basement:Yes
- Living area:1,344 sq. ft.
Heating and cooling
- Cooling:Ceiling Fan(s), Central Air
- Heating:Central, Electric
- Central air:Yes
Structure and exterior
- Roof:Metal
- Year built:1976
- Building area:1,344 sq. ft.
- Lot area:0.94 Acres
- Lot Features:Level
- Architectural Style:Ranch
- Construction Materials:Vinyl Siding
- Exterior Features:Deck
- Levels:1 Story
Schools
- High school:Central High School
- Middle school:Mountain View Elementary
- Elementary school:Mountain View Elementary
Utilities
- Water:Public, Water Available
- Sewer:Septic Tank
Finances and disclosures
- Price:$350,000
- Price per sq. ft.:$260.42
- Tax amount:$581
Features and amenities
- Appliances:Dishwasher, Microwave, Refrigerator
- Amenities:Ceiling Fan(s), High Speed Internet
Parking
- Total parking spaces:1
- Parking description:Attached, Detached, Driveway, Paved
- Carport spaces:1
 Copyright 2026 Realtracs Mls. All rights reserved. Realtracs Mls provides content displayed here (“provided content”) on an “as is” basis and makes no representations or warranties regarding the provided content, including, but not limited to those of non-infringement, timeliness, accuracy, or completeness. Individuals and companies using information presented are responsible for verification and validation of information they utilize and present to their customers and clients. Realtracs Mls will not be liable for any damage or loss resulting from use of the provided content or the products available through Portals, IDX, VOW, and/or Syndication. Recipients of this information shall not resell, redistribute, reproduce, modify, or otherwise copy any portion thereof without the expressed written consent of Realtracs Mls. NASHVILLE Member Broker: Renee Hunter
New listings near 113 County Road 650
- Coming Soon
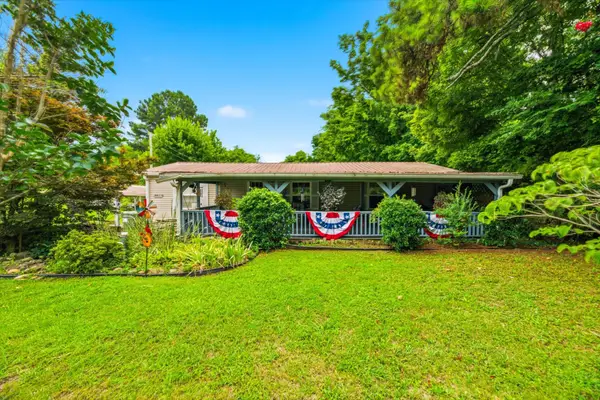 $149,000Coming Soon3 beds 2 baths1,200 sq. ft.
220 County Road 475, Etowah, TN 37331
MLS# 3527987Listed by: EAST TENNESSEE PROPERTIES LLC - Coming Soon
 $248,000Coming Soon-- beds -- baths1,872 sq. ft.
706 Washington Ave, Etowah, TN 37331
MLS# 2996763Listed by: YOUNG MARKETING GROUP, REALTY EXECUTIVES - New
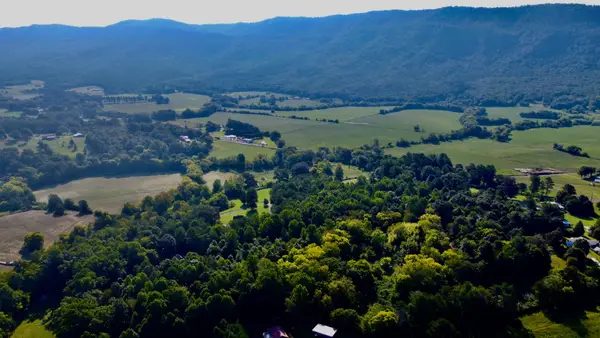 $79,900Active2.3 Acres
210 County Road 488, Etowah, TN 37331
MLS# 3547231Listed by: CRYE-LEIKE, INC., REALTORS - New
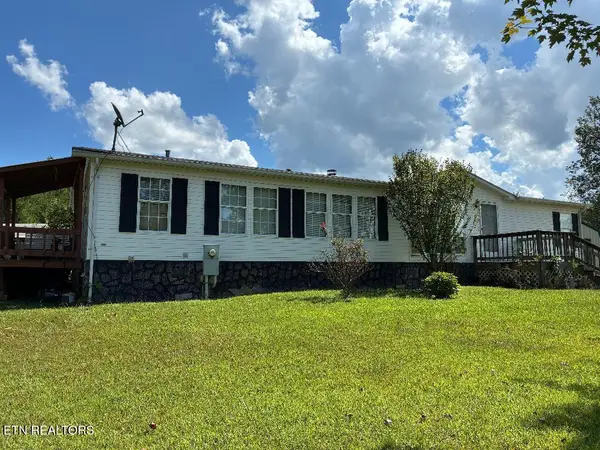 $249,900Active3 beds 2 baths1,568 sq. ft.
141 County Road 623, Etowah, TN 37331
MLS# 1355326Listed by: EAST TENNESSEE PROPERTIES, LLC - New
 $255,000Active3 beds 2 baths1,976 sq. ft.
1020 Bledsoe Drive, Etowah, TN 37331
MLS# 1355266Listed by: EAST TENNESSEE PROPERTIES, LLC - New
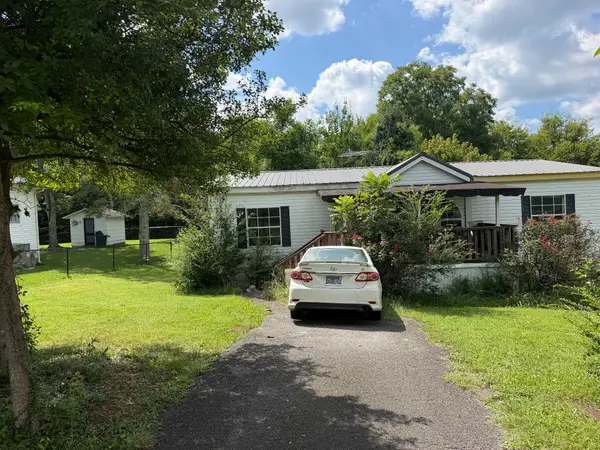 $49,900Active3 beds 2 baths1,188 sq. ft.
196 County Road 890, Etowah, TN 37331
MLS# 3546851Listed by: REBUILT BROKERAGE LLC - New
 $175,000Active2 beds 1 baths800 sq. ft.
136 County Road 909, Etowah, TN 37331
MLS# 1355081Listed by: REALTY EXECUTIVES MAIN STREET - New

 $349,900Active3 beds 3 baths2,448 sq. ft.
334 N Washington Ave, Etowah, TN 37331
MLS# 3545739Listed by: CENTURY 21 LEGACY - New
 $230,000Active3 beds 1 baths1,436 sq. ft.
139 County Road 532, Etowah, TN 37331
MLS# 3544796Listed by: CENTURY 21 LEGACY - New
 $224,900Active3 beds 2 baths1,597 sq. ft.
808 Georgia Ave, Etowah, TN 37331
MLS# 3543031Listed by: CENTURY 21 LEGACY


Protect your home and budget from life's surprises with an Assurant Home Warranty, backed by a partner that supports you through every step of homeownership. Explore Plans.
©2026 Century 21 Real Estate LLC. All rights reserved. CENTURY 21®, the CENTURY 21 Logo and C21® are service marks owned by Century 21 Real Estate LLC. Century 21 Real Estate LLC fully supports the principles of the Fair Housing Act and the Equal Opportunity Act. Each office is independently owned and operated. Listing information is deemed reliable but not guaranteed accurate.