124 County Road 619, Etowah, TN 37331
Local realty services provided by:CENTURY 21 Legacy
124 County Road 619,Etowah, TN 37331
$569,000
- 4 Beds
- 4 Baths
- 3,275 sq. ft.
- Single family
- Active
Listed by: melonie carideo
Office: crye-leike realtors - athens
MLS#:1345541
Source:TN_KAAR
Price summary
- Price:$569,000
- Price per sq. ft.:$173.74
About this home
Welcome home to this inviting 4 bedroom 4 bath residence. Step inside to find an open floor plan, with spacious living areas designed for both relaxation and entertaining. The main level has 9 foot ceilings. You will find hardwood floors throughout the home along with tile flooring. The living room centers around a cozy gas fireplace, while the kitchen features plenty of custom cabinetry, updated appliances, and a dining area perfect for family gatherings. The kitchen also offers a large pantry. The primary suite includes a private ensuite bathroom with a tiled walk-in shower. Walk-in closet with an additional closet for plenty of storage. Additional bedroom on the main level offers a walk-in closet and bathroom. Upstairs are two bedrooms with ensuite bathrooms and walk-in closets. Bonus room located upstairs would be a perfect playroom, office space, den. Outdoors, enjoy the serenity of your own pool equipped with new liner and pump. The deck and patio are perfect for outdoor dining and entertaining. More storage opportunities in the unfinished basement and outdoor building with a carport. Two car attached garage for additional parking. Just minutes from downtown Etowah, Hiwassee River recreation, and convenient access to Highway 411, and Highway 30 this property delivers small-town charm with easy access to both Knoxville and Chattanooga....
Contact an agent
Home facts
- Year built:2007
- Subdivision & Development:Terrace Hills
- Listing ID #:1345541
- Added:83 day(s) ago
- Updated:September 14, 2026 at 07:06 PM
Rooms and interior
- Bedrooms:4
- Total bathrooms:4
- Full bathrooms:4
- Flooring:Hardwood, Tile
- Basement:Yes
- Basement Description:Unfinished
- Living area:3,275 sq. ft.
Heating and cooling
- Cooling:Central Cooling
- Heating:Central
Structure and exterior
- Year built:2007
- Building area:3,275 sq. ft.
- Lot area:1.1 Acres
- Architectural Style:Traditional
- Construction Materials:Frame
Schools
- High school:Central
- Middle school:Mountain View
- Elementary school:Mountain View
Utilities
- Sewer:Septic Tank
Finances and disclosures
- Price:$569,000
- Price per sq. ft.:$173.74
Features and amenities
- Amenities:Windows - Vinyl
Parking
- Parking description:Attached
New listings near 124 County Road 619
- Coming Soon
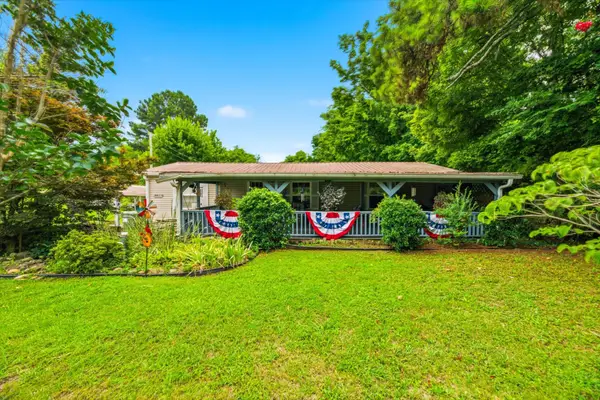 $149,000Coming Soon3 beds 2 baths1,200 sq. ft.
220 County Road 475, Etowah, TN 37331
MLS# 3527987Listed by: EAST TENNESSEE PROPERTIES LLC - Coming Soon
 $248,000Coming Soon-- beds -- baths1,872 sq. ft.
706 Washington Ave, Etowah, TN 37331
MLS# 2996763Listed by: YOUNG MARKETING GROUP, REALTY EXECUTIVES - New
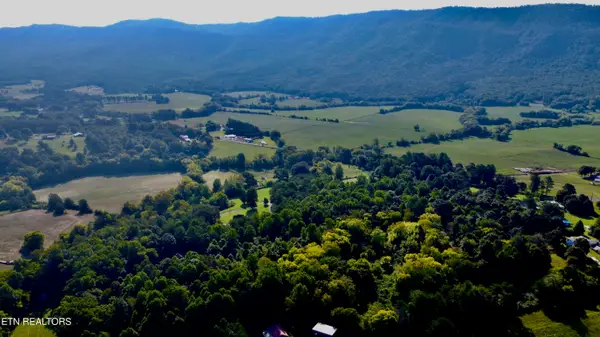 $79,900Active2.3 Acres
210 County Road 488, Etowah, TN 37331
MLS# 1355346Listed by: CRYE-LEIKE REALTORS - ATHENS - New
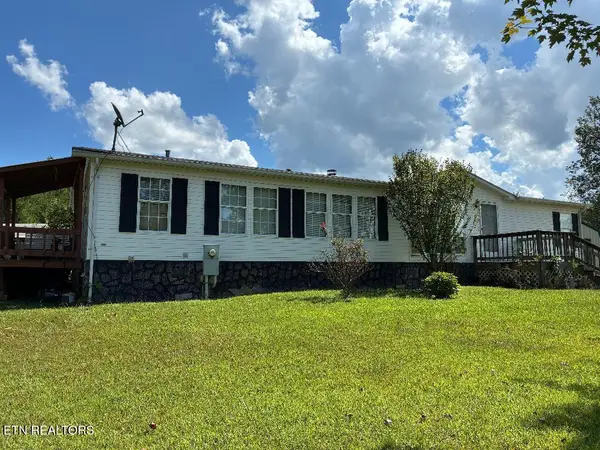 $249,900Active3 beds 2 baths1,568 sq. ft.
141 County Road 623, Etowah, TN 37331
MLS# 1355326Listed by: EAST TENNESSEE PROPERTIES, LLC - New
 $255,000Active3 beds 2 baths1,976 sq. ft.
1020 Bledsoe Drive, Etowah, TN 37331
MLS# 1355266Listed by: EAST TENNESSEE PROPERTIES, LLC - New
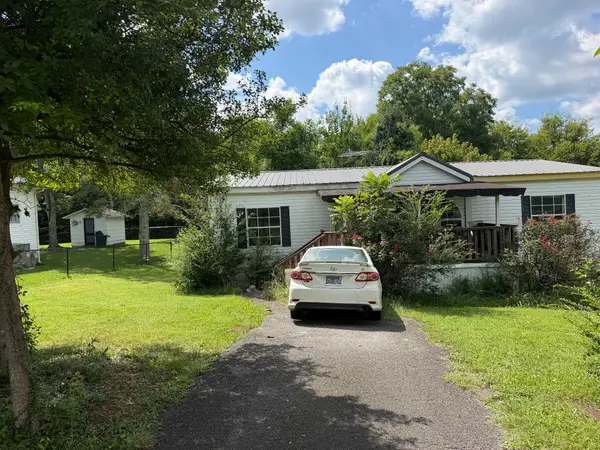 $49,900Active3 beds 2 baths1,188 sq. ft.
196 County Road 890, Etowah, TN 37331
MLS# 3546851Listed by: REBUILT BROKERAGE LLC - New
 $175,000Active2 beds 1 baths800 sq. ft.
136 County Road 909, Etowah, TN 37331
MLS# 1355081Listed by: REALTY EXECUTIVES MAIN STREET - New

 $349,900Active3 beds 3 baths2,448 sq. ft.
334 N Washington Ave, Etowah, TN 37331
MLS# 3545739Listed by: CENTURY 21 LEGACY - New
 $230,000Active3 beds 1 baths1,436 sq. ft.
139 County Road 532, Etowah, TN 37331
MLS# 1354863Listed by: CENTURY 21 LEGACY - New
 $224,900Active3 beds 2 baths1,597 sq. ft.
808 Georgia Ave, Etowah, TN 37331
MLS# 3543031Listed by: CENTURY 21 LEGACY


Protect your home and budget from life's surprises with an Assurant Home Warranty, backed by a partner that supports you through every step of homeownership. Explore Plans.
©2026 Century 21 Real Estate LLC. All rights reserved. CENTURY 21®, the CENTURY 21 Logo and C21® are service marks owned by Century 21 Real Estate LLC. Century 21 Real Estate LLC fully supports the principles of the Fair Housing Act and the Equal Opportunity Act. Each office is independently owned and operated. Listing information is deemed reliable but not guaranteed accurate.