132 County Road 620, Etowah, TN 37331
Local realty services provided by:CENTURY 21 Legacy
132 County Road 620,Etowah, TN 37331
$475,000
- 3 Beds
- 2 Baths
- 2,183 sq. ft.
- Single family
- Active
Listed by: ingrid prather
Office: premier properties realty
MLS#:1348141
Source:TN_KAAR
Price summary
- Price:$475,000
- Price per sq. ft.:$217.59
About this home
Discover the perfect blend of privacy, comfort, and space in this incredible 3-bedroom, 2-bath home tucked away at the end of a peaceful cul-de-sac. From the moment you arrive, you'll feel right at home.
The spacious eat-in kitchen is perfect for gathering with family and friends, while the cozy den featuring a stunning stone fireplace creates the ideal place to unwind. Need extra room? The fully finished basement offers endless possibilities--whether you envision the ultimate entertainment space, home gym, game room, or your own private man cave.
Step outside and make every day feel like a vacation! The impressive 18' x 36' fenced in-ground pool is ready for summer fun, weekend barbecues, and unforgettable memories with family and friends.
This home offers so much more than meets the eye. Come experience the charm, warmth, and exceptional features for yourself--but don't wait! Schedule your private showing today and see why this hidden gem could be the home you've been searching for....
Contact an agent
Home facts
- Year built:1976
- Subdivision & Development:Whispering Pines
- Listing ID #:1348141
- Added:62 day(s) ago
- Updated:September 14, 2026 at 07:06 PM
Rooms and interior
- Bedrooms:3
- Total bathrooms:2
- Full bathrooms:2
- Rooms Total:8
- Flooring:Hardwood, Tile, Vinyl
- Basement:Yes
- Basement Description:Partially Finished
- Living area:2,183 sq. ft.
Heating and cooling
- Cooling:Central Cooling
- Heating:Central, Electric
Structure and exterior
- Year built:1976
- Building area:2,183 sq. ft.
- Lot area:0.8 Acres
- Lot Features:Cul-De-Sac
- Construction Materials:Stone
Schools
- High school:Central
- Middle school:Mountain View
- Elementary school:Mountain View
Utilities
- Sewer:Septic Tank
Finances and disclosures
- Price:$475,000
- Price per sq. ft.:$217.59
Parking
- Carport spaces:1
New listings near 132 County Road 620
- Coming Soon
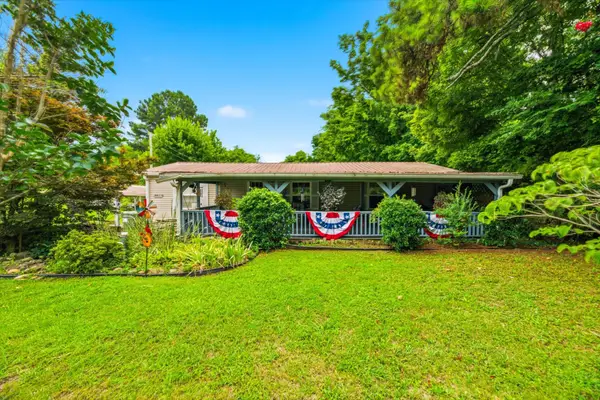 $149,000Coming Soon3 beds 2 baths1,200 sq. ft.
220 County Road 475, Etowah, TN 37331
MLS# 3527987Listed by: EAST TENNESSEE PROPERTIES LLC - Coming Soon
 $248,000Coming Soon-- beds -- baths1,872 sq. ft.
706 Washington Ave, Etowah, TN 37331
MLS# 2996763Listed by: YOUNG MARKETING GROUP, REALTY EXECUTIVES - New
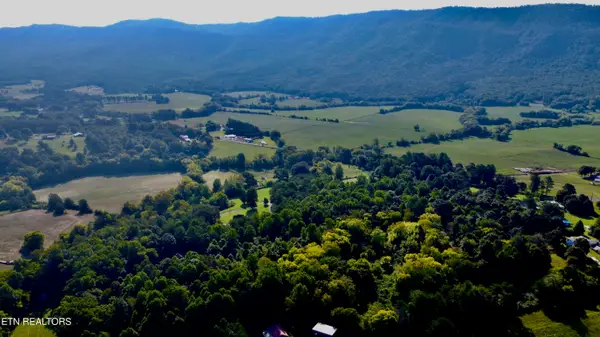 $79,900Active2.3 Acres
210 County Road 488, Etowah, TN 37331
MLS# 1355346Listed by: CRYE-LEIKE REALTORS - ATHENS - New
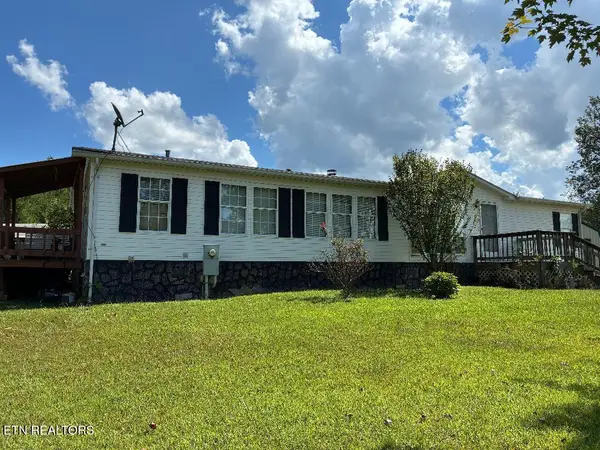 $249,900Active3 beds 2 baths1,568 sq. ft.
141 County Road 623, Etowah, TN 37331
MLS# 1355326Listed by: EAST TENNESSEE PROPERTIES, LLC - New
 $255,000Active3 beds 2 baths1,976 sq. ft.
1020 Bledsoe Drive, Etowah, TN 37331
MLS# 1355266Listed by: EAST TENNESSEE PROPERTIES, LLC - New
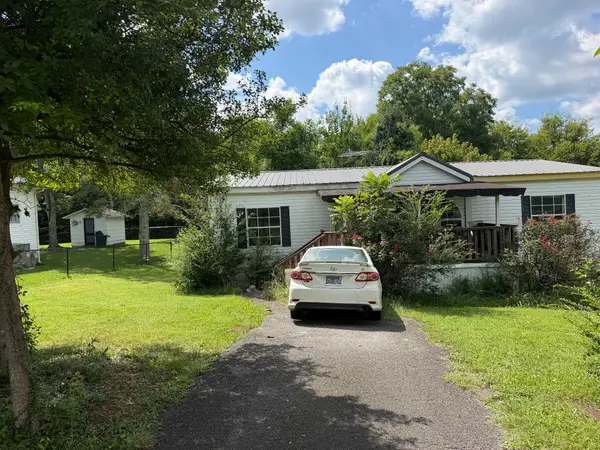 $49,900Active3 beds 2 baths1,188 sq. ft.
196 County Road 890, Etowah, TN 37331
MLS# 3546851Listed by: REBUILT BROKERAGE LLC - New
 $175,000Active2 beds 1 baths800 sq. ft.
136 County Road 909, Etowah, TN 37331
MLS# 1355081Listed by: REALTY EXECUTIVES MAIN STREET - New

 $349,900Active3 beds 3 baths2,448 sq. ft.
334 N Washington Ave, Etowah, TN 37331
MLS# 3545739Listed by: CENTURY 21 LEGACY - New
 $230,000Active3 beds 1 baths1,436 sq. ft.
139 County Road 532, Etowah, TN 37331
MLS# 1354863Listed by: CENTURY 21 LEGACY - New
 $224,900Active3 beds 2 baths1,597 sq. ft.
808 Georgia Ave, Etowah, TN 37331
MLS# 3543031Listed by: CENTURY 21 LEGACY


Protect your home and budget from life's surprises with an Assurant Home Warranty, backed by a partner that supports you through every step of homeownership. Explore Plans.
©2026 Century 21 Real Estate LLC. All rights reserved. CENTURY 21®, the CENTURY 21 Logo and C21® are service marks owned by Century 21 Real Estate LLC. Century 21 Real Estate LLC fully supports the principles of the Fair Housing Act and the Equal Opportunity Act. Each office is independently owned and operated. Listing information is deemed reliable but not guaranteed accurate.