915 Latham Street, Etowah, TN 37331
Local realty services provided by:CENTURY 21 Premier
915 Latham Street,Etowah, TN 37331
$175,000
- 3 Beds
- 1 Baths
- 912 sq. ft.
- Single family
- Coming Soon
Listed by: darren miller
Office: exp realty, llc.
MLS#:3631915
Source:NASHVILLE
Price summary
- Price:$175,000
- Price per sq. ft.:$191.89
About this home
Come discover the charm and potential of this inviting 3-bedroom home! Offering a comfortable layout, thoughtful updates, and plenty of outdoor space, this home is a wonderful opportunity for first-time buyers, those looking to downsize, or anyone searching for a place to make their own. Step inside to find fresh paint throughout and a welcoming living room with plenty of space to relax or gather with family and friends. The kitchen is full of character and features updated butcher block countertops that add warmth and style to the heart of the home. The bathroom has also been nicely updated with a walk-in shower and offers the added convenience of private access from the primary bedroom. Throughout the home, you'll find hardwood floors just waiting to be refinished and restored to their original beauty, giving you the opportunity to add your own personal touch. Additional exterior features include new gutters, low-maintenance vinyl siding, and an attached carport. Outside, enjoy a generously sized lot with a fenced backyard, storage shed, and even a small greenhouse! Whether you enjoy gardening, outdoor hobbies, or simply having room to spread out, this backyard offers plenty of possibilities.Conveniently located near schools with easy access to both Athens and Cleveland, this home combines a great location with comfortable living and room to make it your own. With its inviting feel, practical updates, and endless potential, this is one you'll definitely want to see in person!...
Contact an agent
Home facts
- Year built:1966
- Subdivision & Development:None
- Listing ID #:3631915
- Updated:November 05, 2026 at 02:57 AM
Rooms and interior
- Bedrooms:3
- Total bathrooms:1
- Full bathrooms:1
- Flooring:Vinyl
- Basement Description:Crawl Space
- Living area:912 sq. ft.
Heating and cooling
- Cooling:Central Air
- Heating:Central, Electric
- Central air:Yes
Structure and exterior
- Year built:1966
- Building area:912 sq. ft.
- Lot area:0.31 Acres
- Lot Features:Level
- Architectural Style:Ranch
- Construction Materials:Vinyl Siding
- Levels:1 Story
Schools
- High school:McMinn County High School
- Middle school:Etowah Elementary
- Elementary school:Etowah Elementary
Utilities
- Water:Public, Water Available
- Sewer:Public Sewer
Finances and disclosures
- Price:$175,000
- Price per sq. ft.:$191.89
- Tax amount:$729
Features and amenities
- Appliances:Washer
- Laundry features:Dryer, Washer
- Amenities:Smoke Detector(s)
Parking
- Total parking spaces:1
- Parking description:Detached, Driveway
- Carport spaces:1
 Copyright 2026 Realtracs Mls. All rights reserved. Realtracs Mls provides content displayed here (“provided content”) on an “as is” basis and makes no representations or warranties regarding the provided content, including, but not limited to those of non-infringement, timeliness, accuracy, or completeness. Individuals and companies using information presented are responsible for verification and validation of information they utilize and present to their customers and clients. Realtracs Mls will not be liable for any damage or loss resulting from use of the provided content or the products available through Portals, IDX, VOW, and/or Syndication. Recipients of this information shall not resell, redistribute, reproduce, modify, or otherwise copy any portion thereof without the expressed written consent of Realtracs Mls. NASHVILLE Member Broker: Renee Hunter
New listings near 915 Latham Street
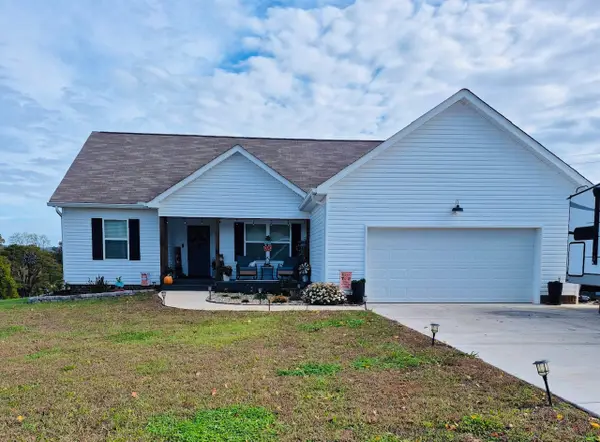 $350,000Pending3 beds 2 baths1,612 sq. ft.
133 County Road 891, Etowah, TN 37331
MLS# 3631800Listed by: KELLER WILLIAMS CLEVELAND- New
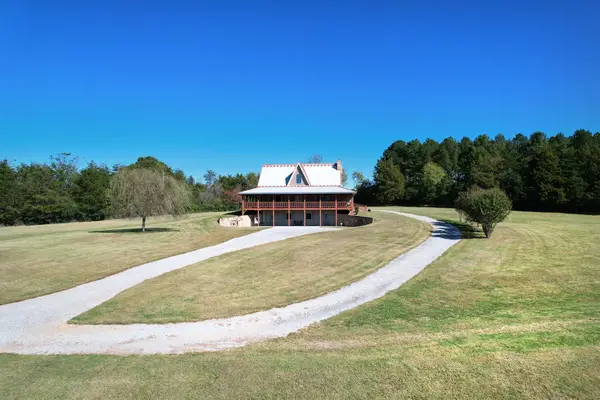 $735,000Active3 beds 4 baths3,400 sq. ft.
201 County Road 792, Etowah, TN 37331
MLS# 1545598Listed by: CRYE-LEIKE, REALTORS  $1Pending322 Acres
151 County Road 893, ETOWAH, TN 37331
MLS# 21931051Listed by: AMERICAN AUCTIONEERS LLC- New
 $575,000Active4 beds 4 baths4,097 sq. ft.
167 County Road 892, Etowah, TN 37331
MLS# 1360355Listed by: WEICHERT REALTORS-THE SPACE PLACE - New
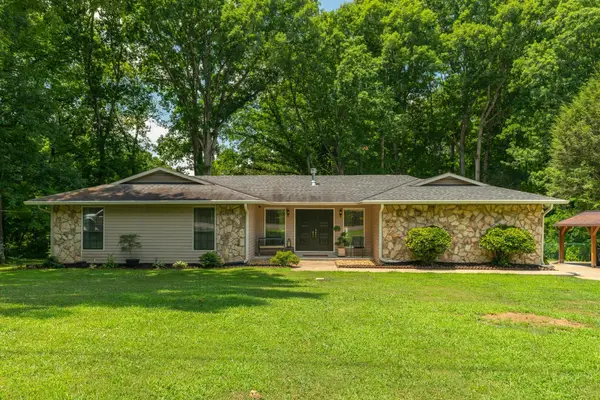 $475,000Active3 beds 2 baths2,183 sq. ft.
132 County Road 620, Etowah, TN 37331
MLS# 1545318Listed by: PREMIER PROPERTIES REALTY - New
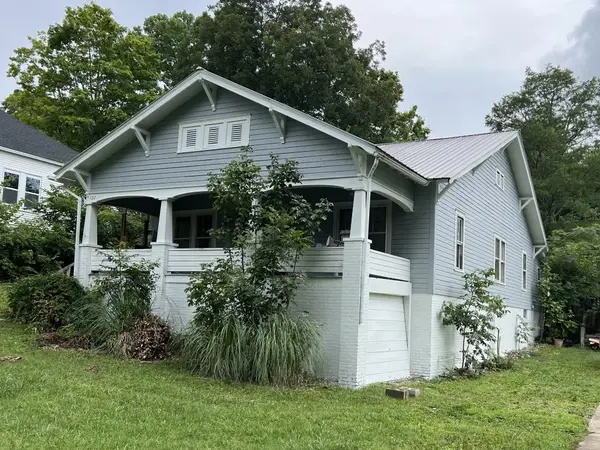 $309,500Active3 beds 2 baths1,408 sq. ft.
722 Indiana Ave, Etowah, TN 37331
MLS# 3627898Listed by: REALTY ONE GROUP EXPERTS - New
 $239,000Active3 beds 1 baths1,464 sq. ft.
221 Wilkins Avenue, Etowah, TN 37331
MLS# 1545261Listed by: KELLER WILLIAMS - New

 $319,900Active3 beds 2 baths1,896 sq. ft.
569 County Road 784a, Etowah, TN 37331
MLS# 1545153Listed by: CENTURY 21 LEGACY  $399,000Active3 beds 2 baths1,465 sq. ft.
610 Lawrence St, Etowah, TN 37331
MLS# 1359642Listed by: UNITED COUNTRY REAL ESTATE/TENNESSEE REAL PROPERTIES


Protect your home and budget from life's surprises with an Assurant Home Warranty, backed by a partner that supports you through every step of homeownership. Explore Plans.
©2026 Century 21 Real Estate LLC. All rights reserved. CENTURY 21®, the CENTURY 21 Logo and C21® are service marks owned by Century 21 Real Estate LLC. Century 21 Real Estate LLC fully supports the principles of the Fair Housing Act and the Equal Opportunity Act. Each office is independently owned and operated. Listing information is deemed reliable but not guaranteed accurate.