
290 J L Davis Lane, Evensville, TN 37332
Local realty services provided by:CENTURY 21 Professional Group
290 J L Davis Lane,Evensville, TN 37332
$529,900
- 4 Beds
- 3 Baths
- 2,858 sq. ft.
- Single family
- Active
Listed by: susan m crockett
Office: blue key properties
MLS#:1540771
Source:TN_CAR
Price summary
- Price:$529,900
- Price per sq. ft.:$185.41
About this home
REDUCED! Beautiful Mountain-View Retreat on Nearly 7 Unrestricted Acres makes this exceptional property a rare find. With plenty of room for livestock, chickens, outdoor recreation, and enjoying the peaceful surroundings, this home offers the perfect blend of comfort, space, and country living. The main level features beautiful hardwood floors, a formal dining room, and a spacious kitchen with oak cabinetry, a breakfast bar with two stools, and a bay window. The kitchen is fully equipped with appliances, including a new stainless refrigerator, range/oven, dishwasher, and microwave. The large living room features a cozy gas fireplace, perfect for relaxing on chilly evenings. The main-level primary bedroom offers plenty of space, while the large primary bath includes a walk-in shower with a built-in seat, double vanity, & double closets. Upstairs, you'll find two generously sized bedrooms, a full bath with updated double vanity sinks. The lower level provides even more living space with a large family room featuring a second gas fireplace, plus a bedroom with bunk beds and exterior access. A full bath with tub/shower combination, ceramic tile flooring, garage/laundry to include the washer/dryer completes this level. Numerous updates provide peace of mind, including updated bathrooms, a new roof, 2 newer HVAC units, and a newer water heater. Additional features include reverse-osmosis water filtration & a camera security system. Outside, the property truly shines. Bring your livestock and chickens--the property already includes a large barn, partial fencing, ATV/hiking trails, and a circular concrete driveway & 2 large, covered decks. There's room to enjoy the outdoors, expand your homestead, or simply take in the beautiful mountain views and privacy. Conveniently located between Spring City & Dayton, w/ Watts Bar Lake, Chickamauga/Tennessee River nearby, you'll have easy access to fishing, boating, and year-round outdoor recreation. Call for your private tour today!...
Contact an agent
Home facts
- Year built:2000
- Subdivision & Development:None
- Listing ID #:1540771
- Added:71 day(s) ago
- Updated:October 24, 2026 at 02:37 PM
Rooms and interior
- Bedrooms:4
- Total bathrooms:3
- Full bathrooms:3
- Rooms Total:9
- Flooring:Hardwood, Laminate, Luxury Vinyl, Tile
- Dining Description:Breakfast Bar, Eat-in Kitchen, Separate Dining Room
- Bathrooms Description:Double Vanity, Separate Shower, Tub/shower Combo
- Kitchen Description:Eat-in Kitchen
- Basement:Yes
- Living area:2,858 sq. ft.
Heating and cooling
- Cooling:Ceiling Fan(s), Central Air
- Heating:Central, Heating, Natural Gas
- Central air:Yes
Structure and exterior
- Roof:Shingle
- Year built:2000
- Building area:2,858 sq. ft.
- Lot area:6.92 Acres
- Architectural Style:Ranch
- Construction Materials:Block, Vinyl Siding
- Exterior Features:Private Yard, Storage
- Foundation Description:Block, Permanent
- Levels:Two
Utilities
- Water:Public, Water Connected
- Sewer:Septic Tank
Finances and disclosures
- Price:$529,900
- Price per sq. ft.:$185.41
- Tax amount:$1,161
Features and amenities
- Amenities:Ceiling Fan(s), Double Closets, High Ceilings, High Speed Internet, Vaulted Ceiling(s)
Parking
- Parking description:Attached Garage, Circular Driveway, Concrete, Garage, Garage Faces Side, Gravel
- Garage:Yes
New listings near 290 J L Davis Lane
- New
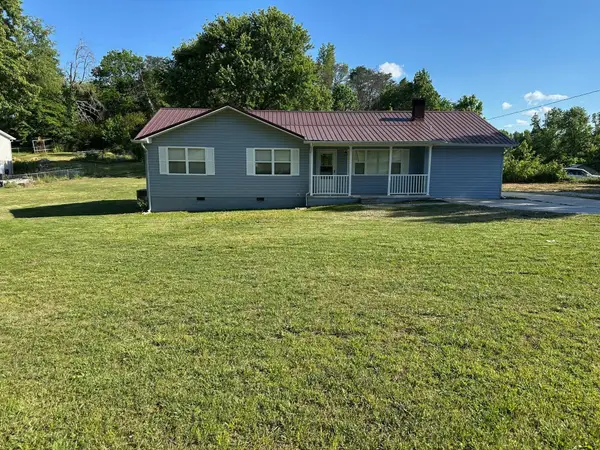 $279,900Active4 beds 2 baths1,511 sq. ft.
8790 Back Valley Road, Evensville, TN 37332
MLS# 1544954Listed by: BLUE KEY PROPERTIES  $84,900Pending3 beds 1 baths910 sq. ft.
272 Bradley Street, Evensville, TN 37332
MLS# 1544703Listed by: SELL YOUR HOME SERVICES, LLC- New
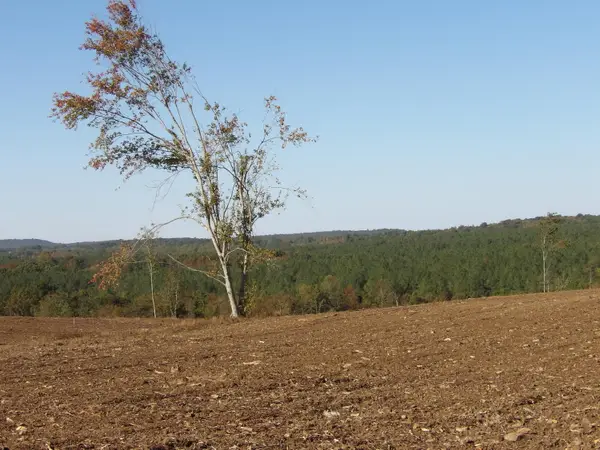 $119,000Active10.85 Acres
12 Summer City Road, Evensville, TN 37332
MLS# 1544634Listed by: FALL CREEK FALLS REALTY LLC - New
 $77,000Active7.04 Acres
Lot 11 Summer City Road, Evensville, TN 37332
MLS# 1544633Listed by: FALL CREEK FALLS REALTY LLC  $225,000Active3 beds 2 baths1,092 sq. ft.
141 Norman Creek Road, Evensville, TN 37332
MLS# 3618947Listed by: KELLER WILLIAMS RIDGE TO RIVER $325,000Active3 beds 2 baths1,716 sq. ft.
9887 Back Valley Rd, Evensville, TN 37332
MLS# 3614420Listed by: RHEA-REAL ESTATE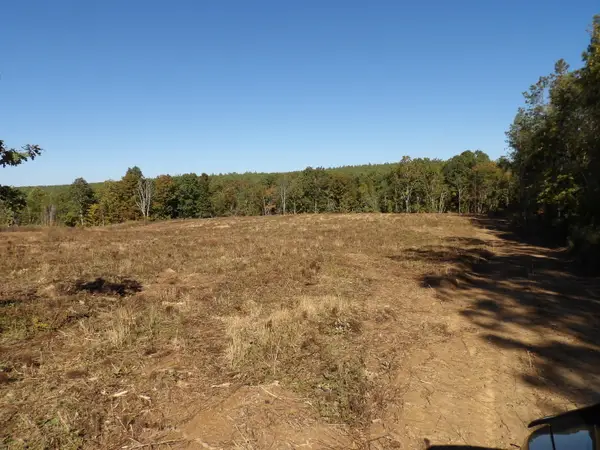 $118,900Active10.91 Acres
18 Summer City Road, Evensville, TN 37332
MLS# 1544097Listed by: FALL CREEK FALLS REALTY LLC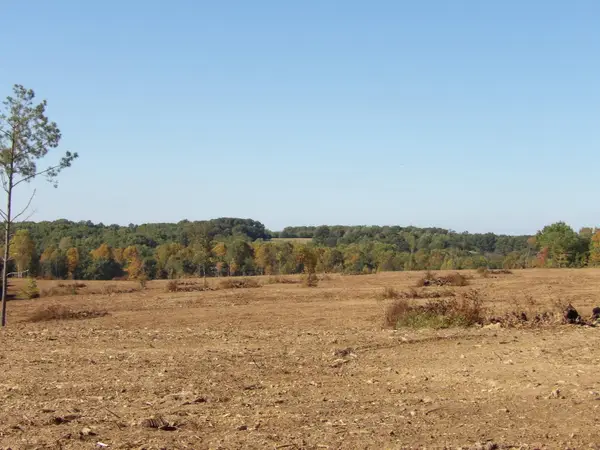 $336,000Active35 Acres
Lot 35 Summer City Road, Evensville, TN 37332
MLS# 1544103Listed by: FALL CREEK FALLS REALTY LLC $250,000Active25 Acres
Lot 25a Summer City Road, Evensville, TN 37332
MLS# 1544105Listed by: FALL CREEK FALLS REALTY LLC $143,000Active13.13 Acres
14 Summer City Road, Evensville, TN 37332
MLS# 1543770Listed by: FALL CREEK FALLS REALTY LLC


Protect your home and budget from life's surprises with an Assurant Home Warranty, backed by a partner that supports you through every step of homeownership. Explore Plans.
©2026 Century 21 Real Estate LLC. All rights reserved. CENTURY 21®, the CENTURY 21 Logo and C21® are service marks owned by Century 21 Real Estate LLC. Century 21 Real Estate LLC fully supports the principles of the Fair Housing Act and the Equal Opportunity Act. Each office is independently owned and operated. Listing information is deemed reliable but not guaranteed accurate.