
445 Kristy Lane, Evensville, TN 37332
Local realty services provided by:CENTURY 21 Premier
445 Kristy Lane,Evensville, TN 37332
$332,000
- 3 Beds
- 2 Baths
- 1,490 sq. ft.
- Single family
- Active
Listed by: cindy bengel
Office: keller williams west knoxville
MLS#:3544490
Source:NASHVILLE
Price summary
- Price:$332,000
- Price per sq. ft.:$222.82
About this home
Welcome home to this charming 3-bedroom, 2-bath property tucked away on a cul-de-sac in a small, established neighborhood. From the classic picket fence to the spacious backyard, this home offers a comfortable setting with plenty of room to relax, gather, and make it your own.
Inside, you'll find inviting living spaces with trey ceilings and a kitchen featuring a convenient bar area that's perfect for meal preparation, casual dining, or entertaining. The primary suite includes a large walk-in closet and spacious private bath, while two additional bedrooms provide flexibility for family, guests, or a home office.
The approximately 20x20 partially enclosed and screened back porch is a wonderful extension of the living space and overlooks the large backyard. Also located on the porch is an additional enclosed room that can be used in a variety of ways, including an office, hobby room, workshop, storage area, or other flexible space. Plumbing is already in place, adding even more potential.
With a 2-car garage, generous outdoor space, and convenient access to shopping, dining, groceries, and everyday amenities, this home offers comfort, character, and versatility in a peaceful neighborhood setting. Come see all the possibilities this home has to offer! Schedule your private tour today!...
Contact an agent
Home facts
- Year built:2007
- Subdivision & Development:Brett Garrett Subd
- Listing ID #:3544490
- Added:4 day(s) ago
- Updated:September 13, 2026 at 02:34 PM
Rooms and interior
- Bedrooms:3
- Total bathrooms:2
- Full bathrooms:2
- Kitchen Description:Dishwasher, Microwave, Oven, Refrigerator
- Basement:Yes
- Basement Description:Crawl Space
- Living area:1,490 sq. ft.
Heating and cooling
- Cooling:Ceiling Fan(s), Central Air
- Heating:Central, Electric
- Central air:Yes
Structure and exterior
- Year built:2007
- Building area:1,490 sq. ft.
- Lot area:0.48 Acres
- Architectural Style:Traditional
- Construction Materials:Frame, Vinyl Siding
- Levels:1 Story
Schools
- High school:Rhea County High School
- Middle school:Rhea Middle School
- Elementary school:Spring City Elementary
Utilities
- Water:Public, Water Available
- Sewer:Septic Tank
Finances and disclosures
- Price:$332,000
- Price per sq. ft.:$222.82
- Tax amount:$999
Features and amenities
- Appliances:Dishwasher, Microwave, Refrigerator
- Amenities:Ceiling Fan(s), Walk-In Closet(s), appl_Oven
Parking
- Total parking spaces:2
- Parking description:Attached
- Garage:Yes
- Garage spaces:2
 Copyright 2026 Realtracs Mls. All rights reserved. Realtracs Mls provides content displayed here (“provided content”) on an “as is” basis and makes no representations or warranties regarding the provided content, including, but not limited to those of non-infringement, timeliness, accuracy, or completeness. Individuals and companies using information presented are responsible for verification and validation of information they utilize and present to their customers and clients. Realtracs Mls will not be liable for any damage or loss resulting from use of the provided content or the products available through Portals, IDX, VOW, and/or Syndication. Recipients of this information shall not resell, redistribute, reproduce, modify, or otherwise copy any portion thereof without the expressed written consent of Realtracs Mls. NASHVILLE Member Broker: Renee Hunter
New listings near 445 Kristy Lane
- New
 $635,000Active28.5 Acres
184 Highwater Road, Dayton, TN 37321
MLS# 3542421Listed by: REAL ESTATE PARTNERS CHATTANOOGA, LLC - New
 $345,000Active3 beds 2 baths1,188 sq. ft.
106 Forest Hill Lane, Evensville, TN 37332
MLS# 1542048Listed by: REAL ESTATE PARTNERS CHATTANOOGA LLC - New
 $1,600,000Active3 beds 4 baths4,355 sq. ft.
520 Bluff Mountain Drive, Evensville, TN 37332
MLS# 1542040Listed by: SIMPLIHOM  $958,500Active213 Acres
0 Vaughn Mill Road, Evensville, TN 37332
MLS# 1541833Listed by: UNITED COUNTRY REAL ESTATE SOUTHEAST LAND SOLUTIONS, LLC $105,000Active5.11 Acres
0 White Flats Rd, Evensville, TN 37332
MLS# 3525588Listed by: BENCHMARK REALTY, LLC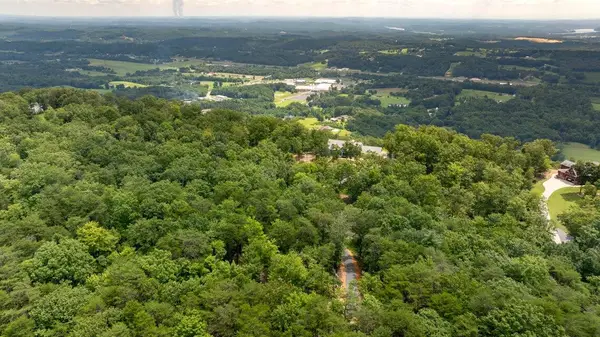 $134,900Active5.31 Acres
Lot 23 Escape Drive, Evensville, TN 37332
MLS# 1541374Listed by: COLDWELL BANKER PRYOR REALTY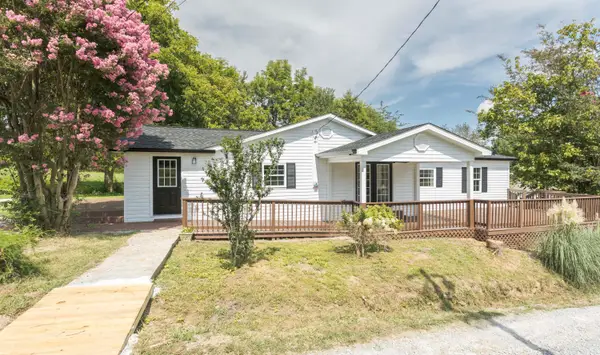 $299,000Active4 beds 3 baths1,926 sq. ft.
190 Sundance Drive, Evensville, TN 37332
MLS# 1541166Listed by: COLDWELL BANKER PRYOR REALTY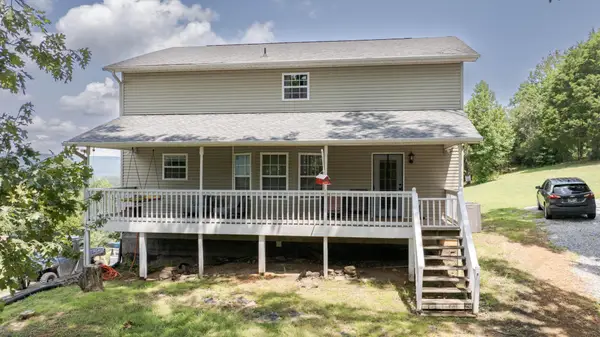 $549,900Active4 beds 3 baths2,858 sq. ft.
290 J L Davis Lane, Evensville, TN 37332
MLS# 3512630Listed by: BLUE KEY PROPERTIES LLC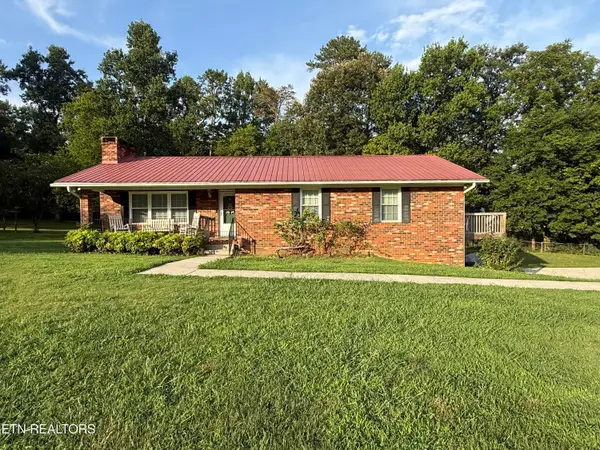 $285,000Pending3 beds 2 baths1,460 sq. ft.
7394 Back Valley Rd, Evensville, TN 37332
MLS# 1351757Listed by: KELLER WILLIAMS RIDGE TO RIVER


Protect your home and budget from life's surprises with an Assurant Home Warranty, backed by a partner that supports you through every step of homeownership. Explore Plans.
©2026 Century 21 Real Estate LLC. All rights reserved. CENTURY 21®, the CENTURY 21 Logo and C21® are service marks owned by Century 21 Real Estate LLC. Century 21 Real Estate LLC fully supports the principles of the Fair Housing Act and the Equal Opportunity Act. Each office is independently owned and operated. Listing information is deemed reliable but not guaranteed accurate.