
520 Bluff Mountain Drive, Evensville, TN 37332
Local realty services provided by:CENTURY 21 Professional Group
520 Bluff Mountain Drive,Evensville, TN 37332
$1,600,000
- 3 Beds
- 4 Baths
- 4,355 sq. ft.
- Single family
- Active
Listed by: brandy m osborne
Office: simplihom
MLS#:1542040
Source:TN_CAR
Price summary
- Price:$1,600,000
- Price per sq. ft.:$367.39
About this home
Welcome to this stunning custom-built 2024 home set on 22 unrestricted acres with breathtaking bluff views, conveniently located just 15 minutes from Dayton. Offering 3 bedrooms, 2 full bathrooms, 2 half bathrooms, a dedicated home office, and a large finished bonus room, this property combines quality craftsmanship, privacy, and endless possibilities. The beautiful acreage and scenic setting could also offer incredible potential for a wedding or event venue.
Inside, pine wood ceilings reach 10 feet throughout, while the living room features an impressive 16-foot vaulted ceiling and propane gas fireplace. The entire home is spray-foam insulated, with open-cell foam along the ceilings and closed-cell foam in the walls, and is equipped with two HVAC units.
The kitchen features stainless steel appliances, an electric range, built-in microwave and oven, copper sink, and spacious walk-in pantry. The primary suite offers a huge walk-in closet and spa-like bathroom with a soaking tub, double vanity, and custom walk-in shower overlooking the bluff views. The additional bedrooms are connected by a convenient Jack-and-Jill bathroom.
A large finished bonus room provides flexible space for a playroom, second living area, entertainment room, guest space, or potential additional bedroom. Additional features include an unfinished basement with crawl space, attached 3-car garage, private well with whole-home filtration system, camera system, and standby automatic generator.
This truly unique Tennessee property offers the perfect combination of space, privacy, convenience, and possibilities. Come make this property your home!...
Contact an agent
Home facts
- Year built:2024
- Subdivision & Development:None
- Listing ID #:1542040
- Added:9 day(s) ago
- Updated:September 12, 2026 at 03:08 PM
Rooms and interior
- Bedrooms:3
- Total bathrooms:4
- Full bathrooms:2
- Flooring:Luxury Vinyl
- Dining Description:Separate Dining Room
- Bathrooms Description:Double Vanity, Soaking Tub
- Kitchen Description:Kitchen Island
- Basement:Yes
- Living area:4,355 sq. ft.
Heating and cooling
- Cooling:Ceiling Fan(s), Central Air, Electric
- Heating:Electric, Heat Pump, Heating, Propane
- Central air:Yes
Structure and exterior
- Roof:Asphalt, Shingle
- Year built:2024
- Building area:4,355 sq. ft.
- Lot area:22.79 Acres
- Construction Materials:Stone, Vinyl Siding
- Exterior Features:Private Entrance, Private Yard, Rain Gutters, Smart Camera(s)/Recording
- Foundation Description:Block, Permanent, Raised, Stone
- Levels:3 Level, Three Or More
Utilities
- Water:Water Connected, Well
- Sewer:Septic Tank
Finances and disclosures
- Price:$1,600,000
- Price per sq. ft.:$367.39
- Tax amount:$2,519
Features and amenities
- Amenities:Beamed Ceilings, Built-in Features, Ceiling Fan(s), High Ceilings, High Speed Internet, Pantry, Recessed Lighting, Smart Camera(s)/Recording, Vaulted Ceiling(s), Walk-In Closet(s)
Parking
- Parking description:Attached Garage, Driveway, Garage
- Garage:Yes
New listings near 520 Bluff Mountain Drive
- New
 $332,000Active3 beds 2 baths1,490 sq. ft.
445 Kristy Lane, Evensville, TN 37332
MLS# 3544490Listed by: KELLER WILLIAMS WEST KNOXVILLE - New
 $635,000Active28.5 Acres
184 Highwater Road, Dayton, TN 37321
MLS# 1542243Listed by: REAL ESTATE PARTNERS CHATTANOOGA LLC - New
 $345,000Active3 beds 2 baths1,188 sq. ft.
106 Forest Hill Lane, Evensville, TN 37332
MLS# 1542048Listed by: REAL ESTATE PARTNERS CHATTANOOGA LLC  $958,500Active213 Acres
0 Vaughn Mill Road, Evensville, TN 37332
MLS# 1541833Listed by: UNITED COUNTRY REAL ESTATE SOUTHEAST LAND SOLUTIONS, LLC $105,000Active5.11 Acres
0 White Flats Rd, Evensville, TN 37332
MLS# 3525588Listed by: BENCHMARK REALTY, LLC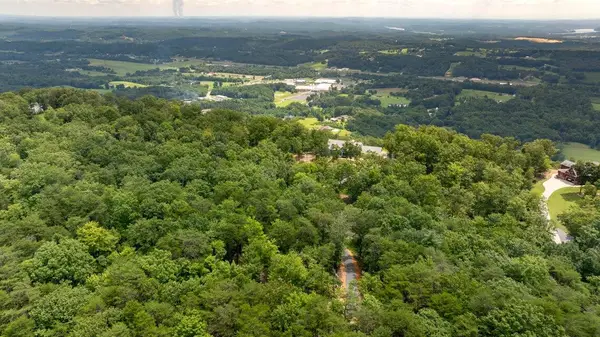 $134,900Active5.31 Acres
Lot 23 Escape Drive, Evensville, TN 37332
MLS# 1541374Listed by: COLDWELL BANKER PRYOR REALTY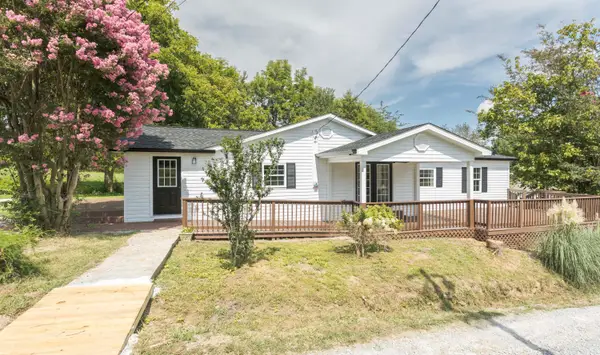 $299,000Active4 beds 3 baths1,926 sq. ft.
190 Sundance Drive, Evensville, TN 37332
MLS# 1541166Listed by: COLDWELL BANKER PRYOR REALTY $549,900Active4 beds 3 baths2,858 sq. ft.
290 J L Davis Lane, Evensville, TN 37332
MLS# 1540771Listed by: BLUE KEY PROPERTIES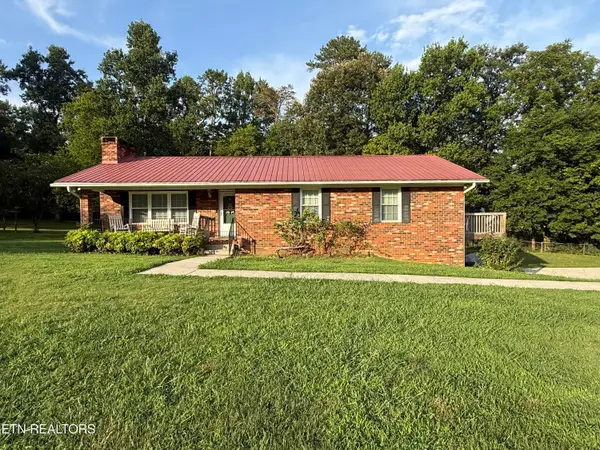 $285,000Pending3 beds 2 baths1,460 sq. ft.
7394 Back Valley Rd, Evensville, TN 37332
MLS# 1351757Listed by: KELLER WILLIAMS RIDGE TO RIVER


Protect your home and budget from life's surprises with an Assurant Home Warranty, backed by a partner that supports you through every step of homeownership. Explore Plans.
©2026 Century 21 Real Estate LLC. All rights reserved. CENTURY 21®, the CENTURY 21 Logo and C21® are service marks owned by Century 21 Real Estate LLC. Century 21 Real Estate LLC fully supports the principles of the Fair Housing Act and the Equal Opportunity Act. Each office is independently owned and operated. Listing information is deemed reliable but not guaranteed accurate.