
611 Clear Creek Road, Evensville, TN 37332
Local realty services provided by:CENTURY 21 Professional Group
611 Clear Creek Road,Evensville, TN 37332
$350,000
- 2 Beds
- 2 Baths
- 1,664 sq. ft.
- Single family
- Active
Listed by: wendy webb
Office: coldwell banker pryor realty- dayton
MLS#:20263620
Source:TN_RCAR
Price summary
- Price:$350,000
- Price per sq. ft.:$210.34
About this home
If country living has been calling your name, it's time to answer! Pull up a rocking chair on the spacious covered front porch, sip your morning coffee, watch the wildlife wander by, and enjoy the peace and privacy that only country living can offer. Nestled on 11 unrestricted acres, this 2020-built ranch-style farmhouse offers 1,664 square feet of comfortable one-level living with 2 bedrooms, 2 full bathrooms, and 3 additional bonus rooms perfect for a home office, guest room, craft room, or whatever best fits your lifestyle. The modern farmhouse-sytle kitchen features white cabinetry, a butcher block center island with bar seating, and flows into the dining area where a cozy wood-burning stove creates the perfect gathering spot. A separate spacious laundry room with mud room area and a pantry provides additional storage, making everyday living both functional and convenient.
Outside is where this property truly shines! The established mini farm is ready for your horses, goats, chickens, and more. The newly built 24x24 barn includes an 8x16 loft, tack room, built-in chicken coop with chick integrator, one 8x8 stall, one 8x12 stall, and fenced run-in shelters to keep your animals protected from the weather. Several additional fenced areas provide flexibility for livestock, while the established garden is already growing and waiting for the next harvest. The rolling, mostly wooded acreage with cleared areas and offers privacy, abundant wildlife, and excellent deer hunting opportunities.
Whether you're dreaming of a hobby farm, homestead, or simply more room to enjoy the outdoors, this unrestricted property gives you the freedom to create the country lifestyle you've been looking for, all less than 20 minutes from Dayton's shopping, restaurants, banking, medical facilities, and everyday conveniences.
Bring your animals, enjoy the garden you've always wanted, and start making memories in your own East Tennessee mini farm!...
Contact an agent
Home facts
- Year built:2020
- Listing ID #:20263620
- Added:64 day(s) ago
- Updated:August 08, 2026 at 02:15 PM
Rooms and interior
- Bedrooms:2
- Total bathrooms:2
- Full bathrooms:2
- Flooring:Laminate
- Bathrooms Description:Bathroom Mirror(s), Walk-In Shower
- Kitchen Description:Dishwasher, Eat-in Kitchen, Electric Cooktop, Electric Oven, Electric Range, Kitchen Island, Refrigerator
- Basement Description:Crawl Space
- Living area:1,664 sq. ft.
Heating and cooling
- Cooling:Multi Units
- Heating:Electric, Multi Units, Wood Stove
Structure and exterior
- Roof:Shingle
- Year built:2020
- Building area:1,664 sq. ft.
- Lot area:11 Acres
- Lot Features:Cleared, Fruit Trees, Garden, Level, Mailbox, Pasture, Rural, Secluded, Sloped, Wooded
- Architectural Style:Ranch
- Construction Materials:HardiPlank Type
- Exterior Features:Covered, Fire Pit, Front Porch, Garden, Side Porch
- Foundation Description:Block
- Levels:1 Story
Schools
- High school:Rhea County
- Middle school:Rhea
- Elementary school:Frazier K-5
Utilities
- Water:Public, Water Connected
- Sewer:Septic Tank
Finances and disclosures
- Price:$350,000
- Price per sq. ft.:$210.34
- Tax amount:$2,560
Features and amenities
- Appliances:Dishwasher, Dryer, Electric Cooktop, Electric Oven, Electric Range, Electric Water Heater, Exhaust Fan, Refrigerator, Washer
- Laundry features:Dryer, appl_Washer
- Amenities:Bar, Bathroom Mirror(s), Breakfast Bar, Built-in Features, Ceiling Fan(s), Eat-in Kitchen, Electric Water Heater, High Speed Internet, Insulated Windows, Kitchen Island, Storage, Vinyl Frames, Window Coverings
Parking
- Parking description:Driveway, Garage, Gravel
- Garage:Yes
- Garage spaces:1
New listings near 611 Clear Creek Road
- New
 $332,000Active3 beds 2 baths1,490 sq. ft.
445 Kristy Lane, Evensville, TN 37332
MLS# 3544490Listed by: KELLER WILLIAMS WEST KNOXVILLE - New
 $635,000Active28.5 Acres
184 Highwater Road, Dayton, TN 37321
MLS# 3542421Listed by: REAL ESTATE PARTNERS CHATTANOOGA, LLC - New
 $345,000Active3 beds 2 baths1,188 sq. ft.
106 Forest Hill Lane, Evensville, TN 37332
MLS# 1542048Listed by: REAL ESTATE PARTNERS CHATTANOOGA LLC - New
 $1,600,000Active3 beds 4 baths4,355 sq. ft.
520 Bluff Mountain Drive, Evensville, TN 37332
MLS# 1542040Listed by: SIMPLIHOM  $958,500Active213 Acres
0 Vaughn Mill Road, Evensville, TN 37332
MLS# 1541833Listed by: UNITED COUNTRY REAL ESTATE SOUTHEAST LAND SOLUTIONS, LLC $105,000Active5.11 Acres
0 White Flats Rd, Evensville, TN 37332
MLS# 3525588Listed by: BENCHMARK REALTY, LLC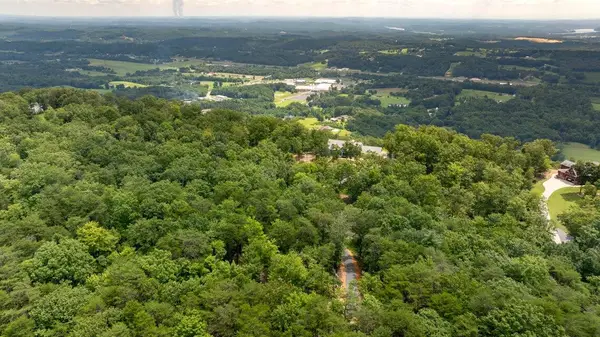 $134,900Active5.31 Acres
Lot 23 Escape Drive, Evensville, TN 37332
MLS# 1541374Listed by: COLDWELL BANKER PRYOR REALTY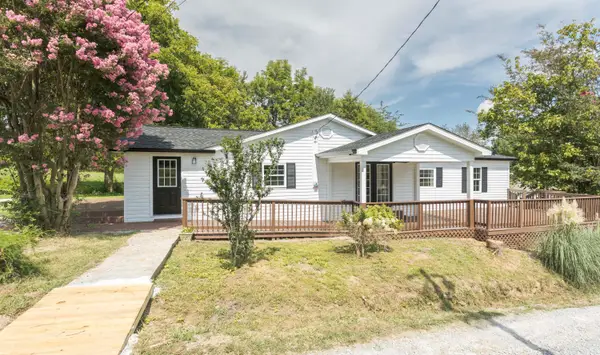 $299,000Active4 beds 3 baths1,926 sq. ft.
190 Sundance Drive, Evensville, TN 37332
MLS# 1541166Listed by: COLDWELL BANKER PRYOR REALTY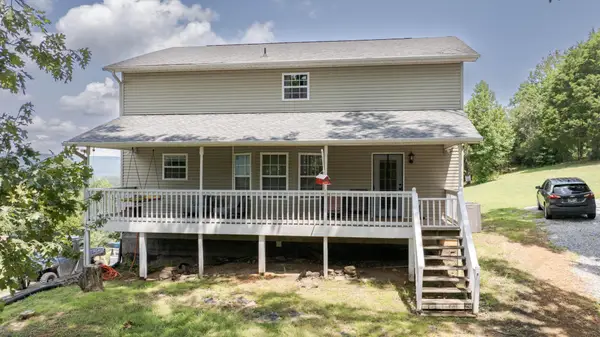 $549,900Active4 beds 3 baths2,858 sq. ft.
290 J L Davis Lane, Evensville, TN 37332
MLS# 3512630Listed by: BLUE KEY PROPERTIES LLC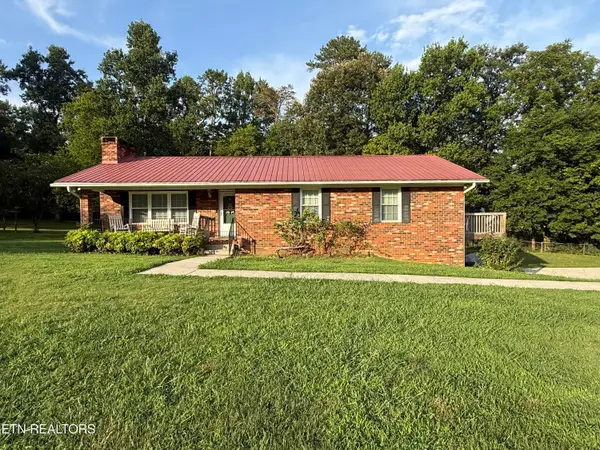 $285,000Pending3 beds 2 baths1,460 sq. ft.
7394 Back Valley Rd, Evensville, TN 37332
MLS# 1351757Listed by: KELLER WILLIAMS RIDGE TO RIVER


Protect your home and budget from life's surprises with an Assurant Home Warranty, backed by a partner that supports you through every step of homeownership. Explore Plans.
©2026 Century 21 Real Estate LLC. All rights reserved. CENTURY 21®, the CENTURY 21 Logo and C21® are service marks owned by Century 21 Real Estate LLC. Century 21 Real Estate LLC fully supports the principles of the Fair Housing Act and the Equal Opportunity Act. Each office is independently owned and operated. Listing information is deemed reliable but not guaranteed accurate.