109 Winslow Lane, Fairfield Glade, TN 38558
Local realty services provided by:CENTURY 21 Legacy
Listed by: sarah doran
Office: glade realty
MLS#:1358533
Source:TN_KAAR
Price summary
- Price:$359,900
- Price per sq. ft.:$203.68
- Monthly HOA dues:$231
About this home
Completely renovated 3-bedroom, 2-bath ranch offering comfortable one-level living on a level lot with a charming picket fence. Recent updates include a durable metal shingle roof, whole-house Generac generator, new front door, new garage door, new back deck doors from the sunroom, new hot water heater, fresh interior paint in the main living areas and ceilings, and new LVP flooring throughout the main areas, with tile in both bathrooms.
The living area features a remote-controlled fireplace with selectable heat and no-heat settings and an attractive decorative screen. The kitchen offers granite countertops, a recently replaced natural gas range, and a convenient two-drawer dishwasher.
The primary suite includes direct access to the deck through the new deck doors, a custom walk-in closet system, an updated vanity with dedicated space for makeup or additional storage, and a walk-in shower. The second full bathroom also features a walk-in shower. Outdoor living is enhanced by new composite decking with aluminum railing, a remote-controlled awning, natural gas connections for the grill, and a fire pit, ideal for relaxing or entertaining. Additional features include remote-controlled blackout shades in the primary bedroom, a garage storage rack, and fresh landscaping with a mature Japanese maple and a fountain welcoming you at the entrance.
An additional lot at 111 Winslow Lane, adjoining the property on the right, conveys with the sale, providing extra space and privacy. For buyers seeking even more wooded privacy, the neighboring property at 105 Winslow Lane is also available upon request. This updated ranch combines modern conveniences, outdoor living, and additional land for a comfortable home with room to enjoy the setting....
Contact an agent
Home facts
- Year built:1984
- Subdivision & Development:Lake Catherine
- Listing ID #:1358533
- Added:12 day(s) ago
- Updated:October 24, 2026 at 08:34 AM
Rooms and interior
- Bedrooms:3
- Total bathrooms:2
- Full bathrooms:2
- Rooms Total:9
- Flooring:Tile
- Basement:Yes
- Basement Description:Crawl Space
- Living area:1,767 sq. ft.
Heating and cooling
- Cooling:Central Cooling
- Heating:Central
Structure and exterior
- Year built:1984
- Building area:1,767 sq. ft.
- Lot area:0.24 Acres
- Lot Features:Wooded
- Architectural Style:Traditional
- Construction Materials:Block, Stone
Schools
- High school:Stone Memorial
- Middle school:Crab Orchard
- Elementary school:Crab Orchard
Utilities
- Sewer:Public Sewer
Finances and disclosures
- Price:$359,900
- Price per sq. ft.:$203.68
Parking
- Parking description:Attached, Garage Door Opener, Main Level
- Garage spaces:2
New listings near 109 Winslow Lane
- New
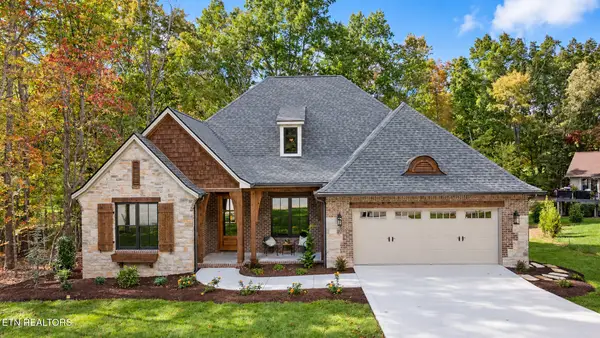 $688,200Active2 beds 3 baths1,874 sq. ft.
12 Hanover Court, Crossville, TN 38558
MLS# 1359891Listed by: ZURICH HOMES REALTY, INC. - New
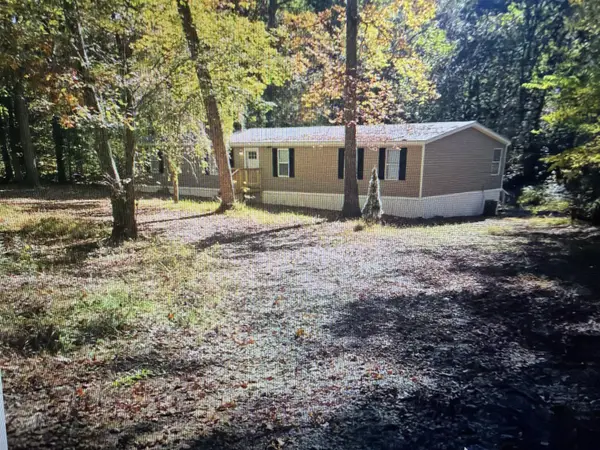 $214,900Active3 beds 2 baths2,128 sq. ft.
1036 Brown Creek Dr, Crossville, TN 38571
MLS# 3624410Listed by: COPE ASSOCIATES REALTY & AUCTION, LLC - New
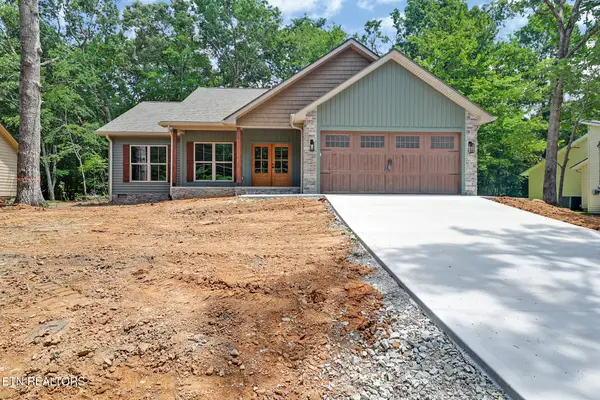 $464,900Active3 beds 2 baths1,689 sq. ft.
136 Pomeroy Drive, Crossville, TN 38558
MLS# 1359750Listed by: WEICHERT, REALTORS-THE WEBB AGENCY - New
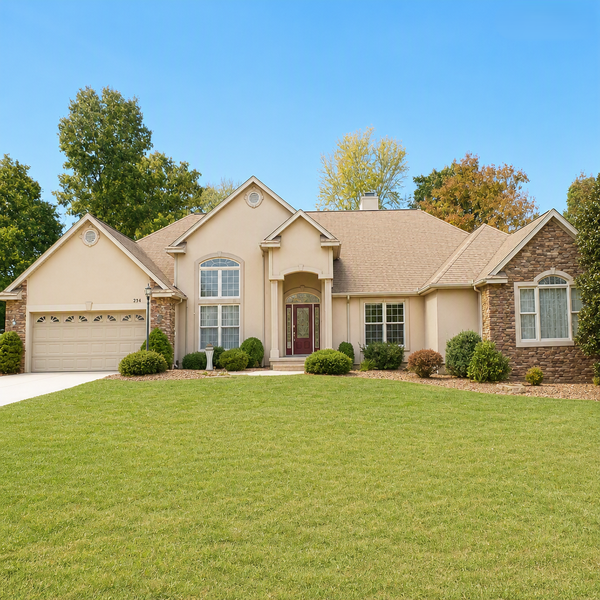
 $540,000Active4 beds 3 baths2,395 sq. ft.
224 Forest Hill Drive, Crossville, TN 38558
MLS# 1359676Listed by: CENTURY 21 FOUNTAIN REALTY, LLC - New
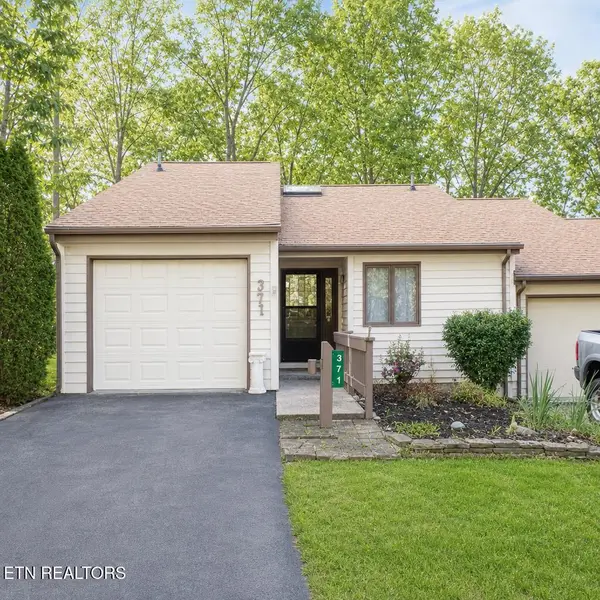 $249,900Active2 beds 2 baths1,119 sq. ft.
371 Lake Catherine Court, Crossville, TN 38558
MLS# 1359657Listed by: CENTURY 21 FOUNTAIN REALTY, LLC - New
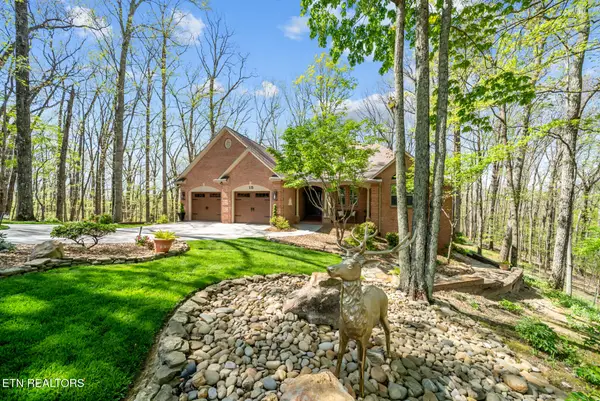 $695,000Active3 beds 3 baths2,969 sq. ft.
15 Quill Court, Crossville, TN 38558
MLS# 1359555Listed by: EXP REALTY, LLC - New
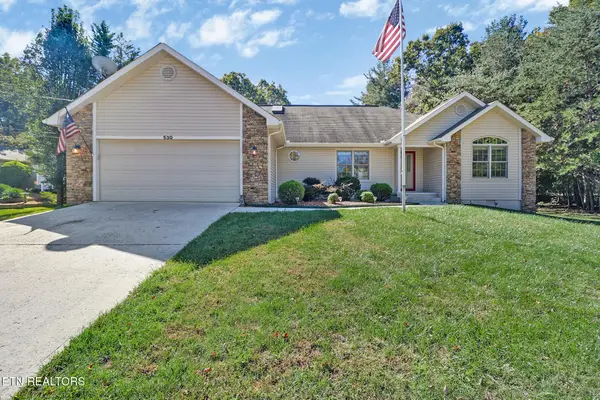 $420,000Active3 beds 2 baths2,027 sq. ft.
530 Stonehenge Drive, Crossville, TN 38558
MLS# 1359483Listed by: BETTER HOMES AND GARDEN REAL ESTATE GWIN REALTY - New
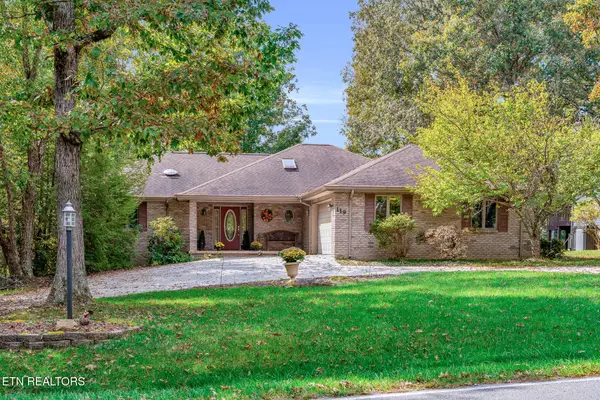 $449,000Active3 beds 2 baths2,046 sq. ft.
119 Forest Hill Drive, Crossville, TN 38558
MLS# 1359434Listed by: GLADE REALTY - New
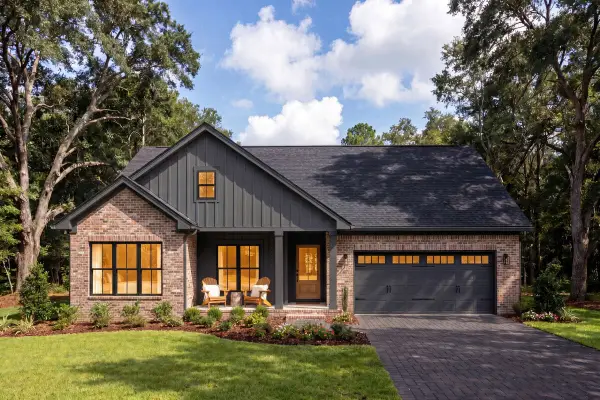 $485,000Active3 beds 2 baths1,650 sq. ft.
144 Anglewood Dr, Crossville, TN 38558
MLS# 3622499Listed by: DALTON WADE, INC - New
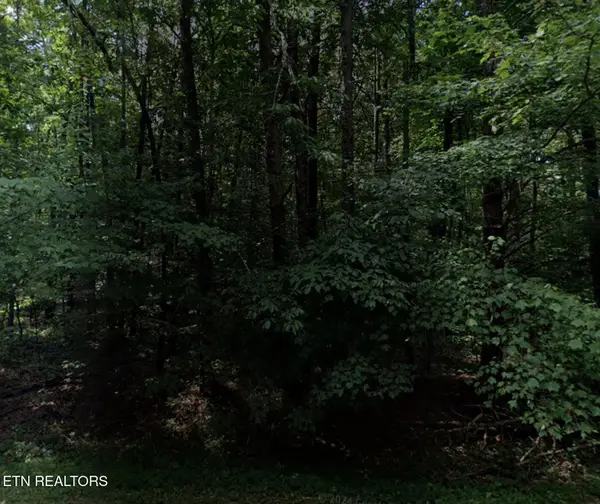 $17,000Active0.24 Acres
70 Calderwood Circle, Crossville, TN 38558
MLS# 1359366Listed by: MOUNTAINEER REALTY, LLC


Protect your home and budget from life's surprises with an Assurant Home Warranty, backed by a partner that supports you through every step of homeownership. Explore Plans.
©2026 Century 21 Real Estate LLC. All rights reserved. CENTURY 21®, the CENTURY 21 Logo and C21® are service marks owned by Century 21 Real Estate LLC. Century 21 Real Estate LLC fully supports the principles of the Fair Housing Act and the Equal Opportunity Act. Each office is independently owned and operated. Listing information is deemed reliable but not guaranteed accurate.