
7257 Fairlawn Drive, Fairview, TN 37062
Local realty services provided by:CENTURY 21 Premier
7257 Fairlawn Drive,Fairview, TN 37062
$757,200
- 3 Beds
- 2 Baths
- 2,708 sq. ft.
- Single family
- Active
Listed by: sandra prince
Office: drb group tennessee
MLS#:3320068
Source:NASHVILLE
Price summary
- Price:$757,200
- Price per sq. ft.:$279.62
- Monthly HOA dues:$155
About this home
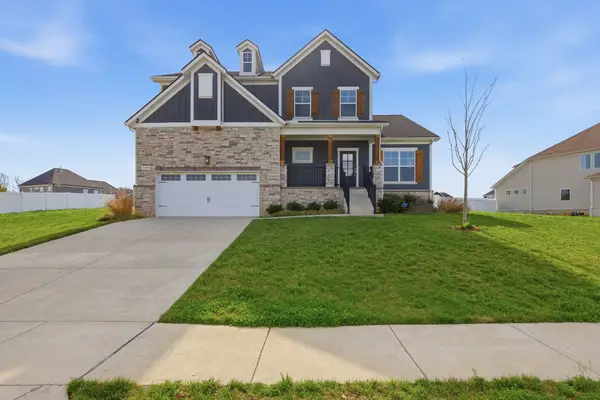
READY IN OCTOBER! Discover luxury living in Brush Creek, an intimate boutique community of only 32 homes in Williamson County. The beautiful Burgess plan offers an ideal 1.5-level layout with three bedrooms and two full baths on the main level, plus a spacious bonus room upstairs. The dramatic great room features soaring 18-foot ceilings, creating a bright and impressive space for relaxing or entertaining. Enjoy a covered patio and added privacy with wooded common space along one side of the homesite. Conveniently located near West Nashville and Franklin, this home delivers generous finished square footage, premium included features, and exceptional value—without Franklin pricing.****EXCEPT FOR EXTERIOR - PICTURES ARE OF A SIMILAR COMPLETED HOME AND ARE NOT EXACT TH3E EXACT HOME UNDER CONSTRUCTION*****
Contact an agent
Home facts
- Year built:2026
- Subdivision & Development:BRUSH CREEK
- Listing ID #:3320068
- Added:1 day(s) ago
- Updated:August 03, 2026 at 08:55 PM
Rooms and interior
- Bedrooms:3
- Total bathrooms:2
- Full bathrooms:2
- Flooring:Carpet, Tile
- Kitchen Description:Dishwasher, Disposal, Microwave
- Basement:Yes
- Basement Description:Crawl Space
- Living area:2,708 sq. ft.
Heating and cooling
- Cooling:Ceiling Fan(s), Central Air, Electric
- Heating:Central, Zoned
- Central air:Yes
Structure and exterior
- Roof:Asphalt
- Year built:2026
- Building area:2,708 sq. ft.
- Lot area:0.33 Acres
- Construction Materials:Fiber Cement
- Exterior Features:Patio, Porch
- Levels:1 Story
Schools
- High school:Fairview High School
- Middle school:Fairview Middle School
- Elementary school:Westwood Elementary School
Utilities
- Water:Public, Water Available
- Sewer:Public Sewer
Finances and disclosures
- Price:$757,200
- Price per sq. ft.:$279.62
- Tax amount:$3,800
Features and amenities
- Appliances:Dishwasher, Disposal, Microwave
- Amenities:Ceiling Fan(s), High Speed Internet, Smart Camera(s)/Recording, Smart Thermostat, Smoke Detector(s), Underground Utilities, Walk-In Closet(s)
Parking
- Total parking spaces:3
- Garage:Yes
- Garage spaces:3
 Copyright 2026 Realtracs Mls. All rights reserved. Realtracs Mls provides content displayed here (“provided content”) on an “as is” basis and makes no representations or warranties regarding the provided content, including, but not limited to those of non-infringement, timeliness, accuracy, or completeness. Individuals and companies using information presented are responsible for verification and validation of information they utilize and present to their customers and clients. Realtracs Mls will not be liable for any damage or loss resulting from use of the provided content or the products available through Portals, IDX, VOW, and/or Syndication. Recipients of this information shall not resell, redistribute, reproduce, modify, or otherwise copy any portion thereof without the expressed written consent of Realtracs Mls. NASHVILLE Member Broker: Renee Hunter
New listings near 7257 Fairlawn Drive
- Open Thu, 11am to 3pmNew
 $1,174,990Active6 beds 6 baths4,569 sq. ft.
7291 Orrinshire Dr, Fairview, TN 37062
MLS# 3319229Listed by: DREES HOMES - New
 $549,900Active3 beds 3 baths2,207 sq. ft.
9025 Ada Way, Fairview, TN 37062
MLS# 3319065Listed by: EXIT REAL ESTATE SOLUTIONS - New
 $760,000Active4 beds 4 baths3,216 sq. ft.
7209 Richvale Dr, Fairview, TN 37062
MLS# 3319102Listed by: BERKSHIRE HATHAWAY HOMESERVICES WOODMONT REALTY - New
 $832,400Active4 beds 4 baths3,221 sq. ft.
7313 Dutch River Cir, Fairview, TN 37062
MLS# 3318796Listed by: REGENT REALTY - New
 $834,900Active4 beds 3 baths2,824 sq. ft.
7325 Katherine Court, Fairview, TN 37062
MLS# 3316291Listed by: CELEBRATION HOMES - New
 $836,900Active4 beds 3 baths2,953 sq. ft.
7317 Katherine Court, Fairview, TN 37062
MLS# 3316297Listed by: CELEBRATION HOMES - New
 $784,900Active4 beds 3 baths2,902 sq. ft.
7331 Dutch River Cir, Fairview, TN 37062
MLS# 3318024Listed by: REGENT REALTY - New
 $1,266,900Active5 beds 6 baths4,346 sq. ft.
7283 Ruzek Ct, Fairview, TN 37062
MLS# 3314746Listed by: DREES HOMES - New
 $938,900Active4 beds 4 baths3,090 sq. ft.
7290 Woodruff Dr, Fairview, TN 37062
MLS# 3314747Listed by: DREES HOMES


Protect your home and budget from life's surprises with an Assurant Home Warranty, backed by a partner that supports you through every step of homeownership. Explore Plans.
©2026 Century 21 Real Estate LLC. All rights reserved. CENTURY 21®, the CENTURY 21 Logo and C21® are service marks owned by Century 21 Real Estate LLC. Century 21 Real Estate LLC fully supports the principles of the Fair Housing Act and the Equal Opportunity Act. Each office is independently owned and operated. Listing information is deemed reliable but not guaranteed accurate.