367 Barnsley Rd, Farragut, TN 37934
Local realty services provided by:CENTURY 21 Legacy
Listed by: mary lyle hall
Office: keller williams signature
MLS#:1348673
Source:TN_KAAR
Price summary
- Price:$2,499,999
- Price per sq. ft.:$457.46
- Monthly HOA dues:$250
About this home
Perfectly positioned on a rare double lot backing to permanent HOA green space, this exceptional custom residence offers a level of privacy, craftsmanship, and luxury that is increasingly difficult to find in Farragut. Built in 2022 and transformed in 2026, with extensive designer upgrades, this 5-bedroom, 4.5-bath home spanning over 5,300 square feet blends timeless elegance with every modern convenience, creating a home that is as impressive as it is comfortable.
From the moment you step inside, the attention to detail is unmistakable. Wide-plank 7-inch white oak flooring, beautifully refinished staircases, custom millwork, updated architectural accents, and carefully selected designer lighting create a warm, sophisticated atmosphere that feels both luxurious and inviting.
At the center of the home, the chef's kitchen was designed to bring people together. A striking Brazilian quartzite island anchors the space, surrounded by a 48-inch Viking professional range, Sub-Zero built-in refrigerator, Monogram paneled dishwasher, Viking warming drawer, reverse osmosis water filtration, and beautifully updated custom cabinetry. The adjoining breakfast area and family room are connected by a stunning dual-sided fireplace wrapped in matching Brazilian quartzite, creating an effortless flow for entertaining or everyday living.
A private office/ TV room has been added with custom walnut acoustic paneling, built-in cabinetry, pocket doors, and dedicated media wiring--an inspiring space to work, create, or unwind.
The primary suite is a true sanctuary, featuring new white oak flooring, motorized blackout shades, designer lighting, a professionally designed custom closet, and a spa-inspired bath with refined finishes that create the feeling of a luxury resort.
Upstairs, spacious secondary bedrooms, beautifully updated baths, a generous bonus room, and abundant walk-in storage provide room to grow without sacrificing style or functionality. One of the secondary bedrooms has been thoughtfully converted into a dedicated wellness and fitness room, complete with professionally installed, non-adhered gym flooring. The flooring can be easily removed, allowing the space to be seamlessly returned to a traditional fifth bedroom if desired.
Step outside and discover what truly sets this property apart. The fenced backyard opens to protected HOA green space, creating a peaceful backdrop with no homes directly behind you. Professional landscaping and lighting, irrigation, and a charming orchard and garden area transform the outdoor spaces into a private retreat for entertaining, relaxing, or simply enjoying East Tennessee's beauty.
Behind the scenes, thoughtful investments provide exceptional comfort, convenience, and peace of mind. From the whole-home Briggs & Stratton generator, encapsulated crawl space, and Culligan water softening system, to enhanced smart security with cameras and lighting, an EV charging outlet, and epoxy-coated garage floors, every feature has been carefully selected to enhance the home's beauty, functionality, and long-term livability.
Every upgrade has already been completed. Every finish has been carefully selected. Every detail reflects exceptional quality and pride of ownership. This is a rare opportunity to own one of Farragut's most thoughtfully upgraded and impeccably finished residences.
Bridgemore is one of Farragut's premier luxury communities, known for its stunning estate homes, beautifully landscaped streets, and scenic rolling hills. Residents enjoy resort-style amenities, including an elegant clubhouse, competition pool, gathering spaces, and picturesque ponds connected by charming stone bridges. Conveniently located near premier shopping, dining, and everyday conveniences, Bridgemore is also zoned for highly rated Farragut schools, offering an exceptional lifestyle in one of Knoxville's most sought-after neighborhoods....
Contact an agent
Home facts
- Year built:2022
- Subdivision & Development:Bridgemore Subdivision Phase 3
- Listing ID #:1348673
- Added:55 day(s) ago
- Updated:September 11, 2026 at 03:19 PM
Rooms and interior
- Bedrooms:5
- Total bathrooms:5
- Full bathrooms:4
- Half bathrooms:1
- Rooms Total:19
- Flooring:Carpet, Hardwood, Tile
- Basement:Yes
- Basement Description:Crawl Space Sealed
- Living area:5,465 sq. ft.
Heating and cooling
- Cooling:Central Cooling
- Heating:Central
Structure and exterior
- Year built:2022
- Building area:5,465 sq. ft.
- Lot area:1.01 Acres
- Architectural Style:Traditional
- Construction Materials:Brick, Stone
- Exterior Features:Balcony
Schools
- High school:Farragut
- Middle school:Farragut
- Elementary school:Farragut Primary
Utilities
- Sewer:Public Sewer
Finances and disclosures
- Price:$2,499,999
- Price per sq. ft.:$457.46
Parking
- Parking description:Attached, Garage Door Opener, Main Level
- Garage spaces:3
New listings near 367 Barnsley Rd
- Coming Soon
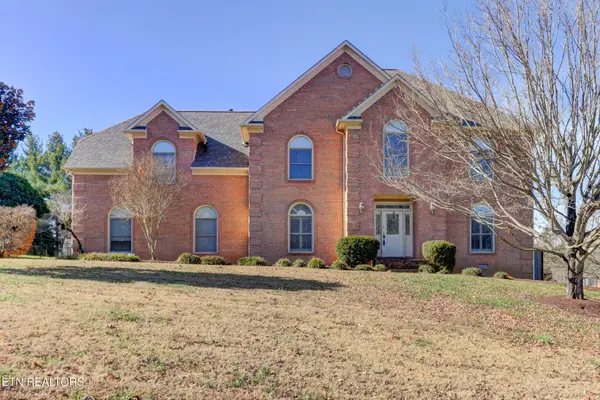
 $895,000Coming Soon4 beds 3 baths4,251 sq. ft.
11033 Crosswind Drive, Knoxville, TN 37934
MLS# 1355101Listed by: REALTY EXECUTIVES ASSOCIATES - Coming Soon
 $724,900Coming Soon4 beds 3 baths3,750 sq. ft.
305 Lawton Blvd, Knoxville, TN 37934
MLS# 3280643Listed by: REALTY EXECUTIVES ASSOCIATES - New

 $689,000Active4 beds 4 baths3,320 sq. ft.
12936 Laurel Brooke Lane, Knoxville, TN 37934
MLS# 1354956Listed by: CENTURY 21 LEGACY - Open Sun, 2 to 4pmNew
 $420,000Active4 beds 2 baths1,917 sq. ft.
11904 W Kingsgate Rd #2, Knoxville, TN 37934
MLS# 1354736Listed by: WALLACE - New
 $549,999Active4 beds 4 baths1,896 sq. ft.
12312 W Kings Gate Rd, Knoxville, TN 37934
MLS# 1354837Listed by: UNITED REAL ESTATE SOLUTIONS - Open Sun, 12 to 2pmNew
 $919,000Active5 beds 3 baths3,098 sq. ft.
12047 Boyd Chase Blvd, Farragut, TN 37934
MLS# 1354727Listed by: REALTY EXECUTIVES ASSOCIATES - New
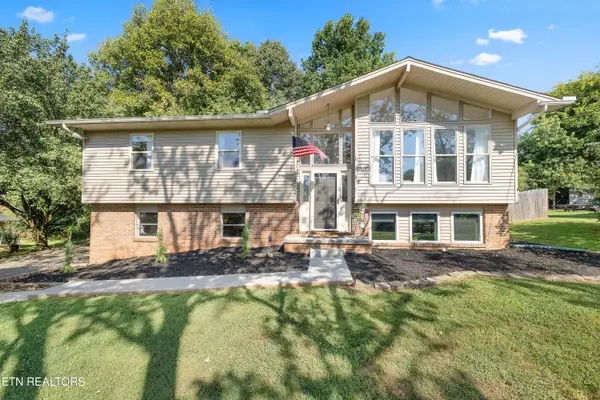 $475,000Active4 beds 2 baths1,850 sq. ft.
12027 Midhurst Drive, Knoxville, TN 37934
MLS# 1354722Listed by: REALTY EXECUTIVES ASSOCIATES  $600,000Pending3 beds 3 baths2,723 sq. ft.
318 Mapletree Drive, Knoxville, TN 37934
MLS# 1354689Listed by: BHHS DEAN-SMITH REALTY- New
 $640,000Active4 beds 2 baths2,275 sq. ft.
442 Russfield Drive, Knoxville, TN 37934
MLS# 1354641Listed by: LECONTE REALTY, LLC - Open Sun, 2 to 4pmNew
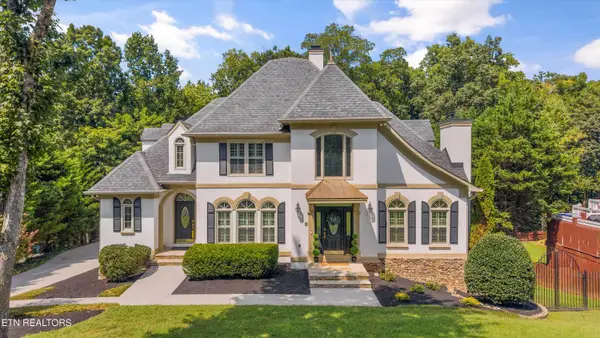 $1,299,000Active5 beds 6 baths5,756 sq. ft.
619 Vancurry Lane, Knoxville, TN 37934
MLS# 1354555Listed by: HONORS REAL ESTATE SERVICES LLC


Protect your home and budget from life's surprises with an Assurant Home Warranty, backed by a partner that supports you through every step of homeownership. Explore Plans.
©2026 Century 21 Real Estate LLC. All rights reserved. CENTURY 21®, the CENTURY 21 Logo and C21® are service marks owned by Century 21 Real Estate LLC. Century 21 Real Estate LLC fully supports the principles of the Fair Housing Act and the Equal Opportunity Act. Each office is independently owned and operated. Listing information is deemed reliable but not guaranteed accurate.