535 Ivey Willow Lane (lot 95), Farragut, TN 37934
Local realty services provided by:CENTURY 21 Legacy
535 Ivey Willow Lane (lot 95),Farragut, TN 37934
$762,017
- 5 Beds
- 4 Baths
- 2,952 sq. ft.
- Single family
- Pending
Listed by: carly reed ponzurick, brandy m. williams
Office: the new home group, llc.
MLS#:1354440
Source:TN_KAAR
Price summary
- Price:$762,017
- Price per sq. ft.:$258.14
- Monthly HOA dues:$80
About this home
***NEW FLOOR PLAN***To Be Built*** Sold before construction began. Come by the Model Home TODAY for more information about our NEW PHASE and NEW FLOORPLANS.
The COVE offers 5 BR/4BA and approx. 2952 s.f. The sprawling main level flows effortlessly with owner's suite, guest bedroom plus guest bath and flex. Step into the timeless kitchen offering waterfall counters, upgraded gourmet layout, built in oven, built in microwave, & 36'' cooktop. Three additional bedrooms are located upstairs, along with 2 full baths. The spacious loft offers flexible living space ideal for a media room, playroom, or secondary family area. Community amenities include a resort-style pool, outdoor kitchen and pavilion, putting green, and more.
Contact an agent
Home facts
- Year built:2027
- Subdivision & Development:Ivey Farms Phases 2 & 3
- Listing ID #:1354440
- Added:8 day(s) ago
- Updated:September 13, 2026 at 08:06 AM
Rooms and interior
- Bedrooms:5
- Total bathrooms:4
- Full bathrooms:4
- Rooms Total:9
- Flooring:Carpet, Tile
- Basement:Yes
- Basement Description:Slab
- Living area:2,952 sq. ft.
Heating and cooling
- Cooling:Central Cooling
- Heating:Central
Structure and exterior
- Year built:2027
- Building area:2,952 sq. ft.
- Lot area:0.39 Acres
- Lot Features:Cul-De-Sac
- Architectural Style:Craftsman, Traditional
- Construction Materials:Brick
Utilities
- Sewer:Public Sewer
Finances and disclosures
- Price:$762,017
- Price per sq. ft.:$258.14
Features and amenities
- Amenities:Windows - Vinyl
Parking
- Parking description:Attached, Garage Door Opener, Main Level
- Garage spaces:3
New listings near 535 Ivey Willow Lane (lot 95)
- Coming Soon
 $600,000Coming Soon3 beds 3 baths2,820 sq. ft.
12318 Willow Ridge Lane, Knoxville, TN 37934
MLS# 1355310Listed by: SOUTHERN CHARM HOMES - Coming Soon
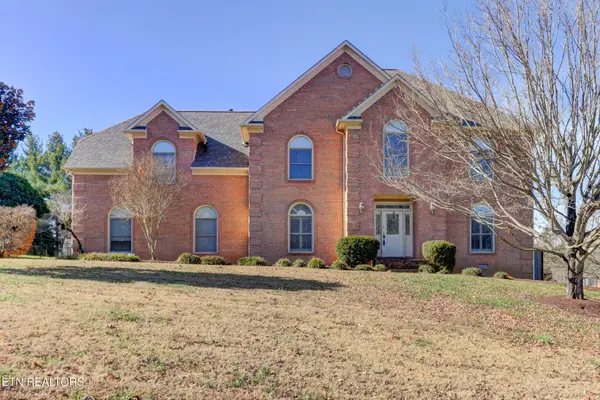 $724,900Coming Soon4 beds 3 baths3,750 sq. ft.
305 Lawton Blvd, Knoxville, TN 37934
MLS# 3280643Listed by: REALTY EXECUTIVES ASSOCIATES - New
 $895,000Active4 beds 3 baths4,251 sq. ft.
11033 Crosswind Drive, Knoxville, TN 37934
MLS# 1355101Listed by: REALTY EXECUTIVES ASSOCIATES 
 $689,000Pending4 beds 4 baths3,320 sq. ft.
12936 Laurel Brooke Lane, Knoxville, TN 37934
MLS# 1354956Listed by: CENTURY 21 LEGACY- Open Sun, 2 to 4pmNew
 $420,000Active4 beds 2 baths1,917 sq. ft.
11904 W Kingsgate Rd #2, Knoxville, TN 37934
MLS# 1354736Listed by: WALLACE - New
 $549,999Active4 beds 4 baths1,896 sq. ft.
12312 W Kings Gate Rd, Knoxville, TN 37934
MLS# 1354837Listed by: UNITED REAL ESTATE SOLUTIONS - Open Sun, 12 to 2pmNew
 $919,000Active5 beds 3 baths3,098 sq. ft.
12047 Boyd Chase Blvd, Farragut, TN 37934
MLS# 1354727Listed by: REALTY EXECUTIVES ASSOCIATES - New
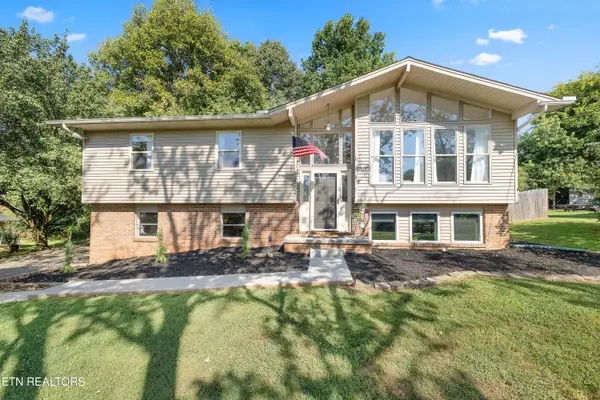 $475,000Active4 beds 2 baths1,850 sq. ft.
12027 Midhurst Drive, Knoxville, TN 37934
MLS# 1354722Listed by: REALTY EXECUTIVES ASSOCIATES  $600,000Pending3 beds 3 baths2,723 sq. ft.
318 Mapletree Drive, Knoxville, TN 37934
MLS# 1354689Listed by: BHHS DEAN-SMITH REALTY- New
 $640,000Active4 beds 2 baths2,275 sq. ft.
442 Russfield Drive, Knoxville, TN 37934
MLS# 1354641Listed by: LECONTE REALTY, LLC


Protect your home and budget from life's surprises with an Assurant Home Warranty, backed by a partner that supports you through every step of homeownership. Explore Plans.
©2026 Century 21 Real Estate LLC. All rights reserved. CENTURY 21®, the CENTURY 21 Logo and C21® are service marks owned by Century 21 Real Estate LLC. Century 21 Real Estate LLC fully supports the principles of the Fair Housing Act and the Equal Opportunity Act. Each office is independently owned and operated. Listing information is deemed reliable but not guaranteed accurate.