
1006 Cumberland Valley Dr, Franklin, TN 37064
Local realty services provided by:CENTURY 21 Premier
1006 Cumberland Valley Dr,Franklin, TN 37064
$1,229,900
- 4 Beds
- 4 Baths
- 3,508 sq. ft.
- Single family
- Coming Soon
Upcoming open houses
- Sat, Sep 1902:00 pm - 04:00 pm
- Sun, Sep 2002:00 pm - 04:00 pm
Listed by: amber stormberg
Office: stormberg group at compass
MLS#:3592044
Source:NASHVILLE
Price summary
- Price:$1,229,900
- Price per sq. ft.:$350.6
- Monthly HOA dues:$115
About this home
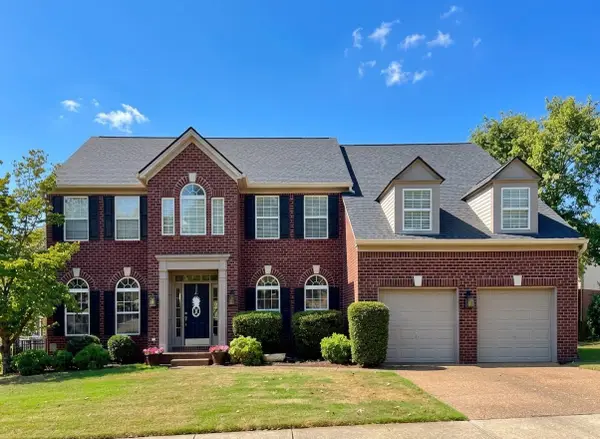
A premium homesite, impressive outdoor living, and a thoughtfully designed floor plan set this Franklin home apart. Positioned on an oversized lot with open green space behind, the home offers privacy while remaining close to everything Franklin has to offer. Sidewalks and trails throughout the neighborhood make it easy to enjoy the outdoors, and the community is known for its beautiful homes and welcoming atmosphere.
The spacious interior features high ceilings, new carpeting, and a versatile floor plan. The main-level primary suite provides a private retreat, while a secondary private in-law suite accommodates guests or additional family members. A main-level flex room with walk-in closet can serve as an office or fifth bedroom. The Great Room features a soaring ceiling and Cafe plantation shutters, while the kitchen includes upgraded microwave and dishwasher. Upstairs offers generously sized secondary bedrooms and a large bonus room.
Storage is abundant, including a dedicated insulated and drywalled walk-in storage area off the bonus room and an oversized walk-through closet on the main level. The three-car garage is fully insulated for improved temperature and sound control.
Outdoor living shines with a screened porch leading to an additional open deck. Beneath the deck, a second screened and poured patio offers space for lawn storage or relaxing. Mature landscaping, irrigation, and thoughtfully placed stepping stones add beauty and convenience.
The roof, HVAC, and water heater are approximately 6.5 years old, with HVAC serviced in spring 2025. Community amenities include a clubhouse, two pools, two playgrounds, walking trails, and a canoe launch into the Harpeth River....
Contact an agent
Home facts
- Year built:2020
- Subdivision & Development:Highlands @ Ladd Park Sec37
- Listing ID #:3592044
- Updated:September 16, 2026 at 04:16 PM
Rooms and interior
- Bedrooms:4
- Total bathrooms:4
- Full bathrooms:3
- Half bathrooms:1
- Flooring:Carpet, Tile
- Kitchen Description:Dishwasher, Disposal, Microwave, Refrigerator
- Basement:Yes
- Basement Description:Crawl Space
- Living area:3,508 sq. ft.
Heating and cooling
- Cooling:Central Air, Electric
- Heating:Central, Natural Gas
- Central air:Yes
Structure and exterior
- Roof:Shingle
- Year built:2020
- Building area:3,508 sq. ft.
- Lot area:0.35 Acres
- Lot Features:Sloped
- Construction Materials:Brick
- Exterior Features:Deck, Porch, Screened
- Levels:2 Story
Schools
- High school:Fred J Page High School
- Middle school:Fred J Page Middle School
- Elementary school:Creekside Elementary School
Utilities
- Water:Private, Water Available
- Sewer:Public Sewer
Finances and disclosures
- Price:$1,229,900
- Price per sq. ft.:$350.6
- Tax amount:$4,516
Features and amenities
- Appliances:Dishwasher, Disposal, Microwave, Refrigerator
- Amenities:Clubhouse, Fire Alarm, Park, Playground, Security System, Smoke Detector(s), Trail(s), Underground Utilities, Walk-In Closet(s)
- Pool features:Pool
Parking
- Total parking spaces:6
- Parking description:Aggregate, Attached
- Garage:Yes
- Garage spaces:3
 Copyright 2026 Realtracs Mls. All rights reserved. Realtracs Mls provides content displayed here (“provided content”) on an “as is” basis and makes no representations or warranties regarding the provided content, including, but not limited to those of non-infringement, timeliness, accuracy, or completeness. Individuals and companies using information presented are responsible for verification and validation of information they utilize and present to their customers and clients. Realtracs Mls will not be liable for any damage or loss resulting from use of the provided content or the products available through Portals, IDX, VOW, and/or Syndication. Recipients of this information shall not resell, redistribute, reproduce, modify, or otherwise copy any portion thereof without the expressed written consent of Realtracs Mls. NASHVILLE Member Broker: Renee Hunter
New listings near 1006 Cumberland Valley Dr
- Coming Soon
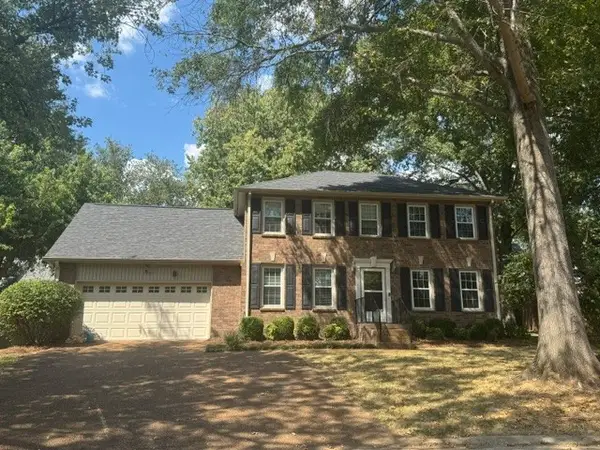 $679,990Coming Soon3 beds 3 baths2,204 sq. ft.
700 Branch Ct, Franklin, TN 37064
MLS# 3592819Listed by: LUXURY HOMES OF TENNESSEE - Coming Soon
 $2,700,000Coming Soon4 beds 5 baths5,460 sq. ft.
4617 Delta Springs Ln, Franklin, TN 37064
MLS# 3592201Listed by: ONWARD REAL ESTATE - Coming Soon
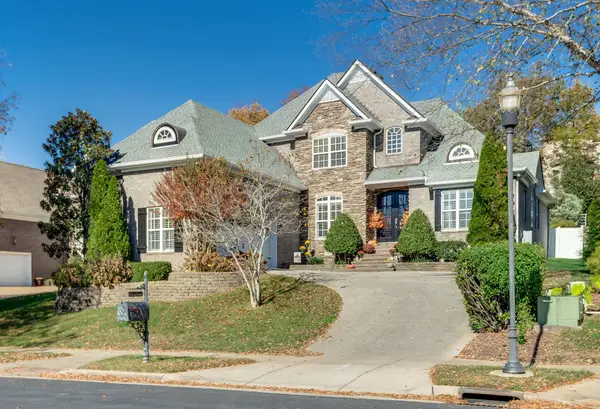 $1,025,000Coming Soon4 beds 4 baths3,055 sq. ft.
300 Keswick Grove Ln, Franklin, TN 37067
MLS# 3547916Listed by: ONWARD REAL ESTATE - Coming Soon
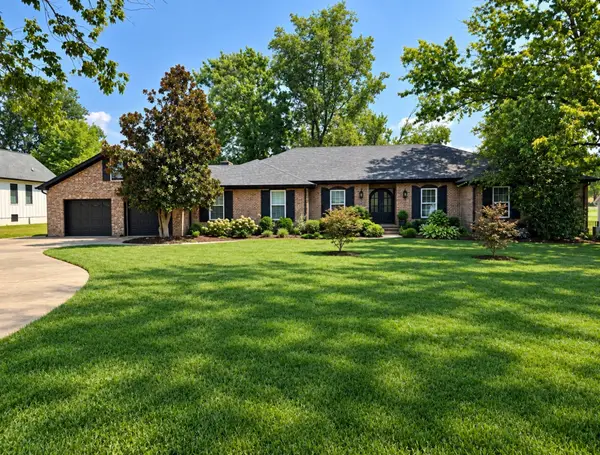 $1,599,900Coming Soon3 beds 3 baths3,240 sq. ft.
137 Baltusrol Rd, Franklin, TN 37069
MLS# 3547995Listed by: KELLER WILLIAMS REALTY - Coming Soon
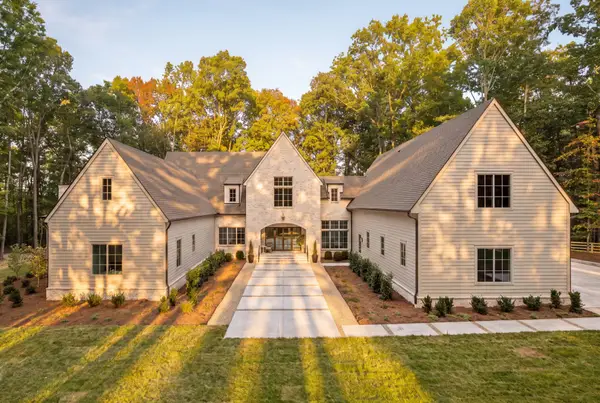 $3,499,990Coming Soon5 beds 7 baths6,039 sq. ft.
5900 Pinewood Rd, Franklin, TN 37064
MLS# 3591967Listed by: COMPASS RE - Coming SoonOpen Sun, 1 to 4pm
 $939,000Coming Soon5 beds 4 baths3,303 sq. ft.
603 Treelawn Pl, Franklin, TN 37064
MLS# 3592056Listed by: THE REALTY ASSOCIATION - Coming Soon
 $2,650,000Coming Soon4 beds 5 baths4,667 sq. ft.
7209 Bonterra Ct, Franklin, TN 37064
MLS# 3547910Listed by: BENCHMARK REALTY, LLC - Coming Soon
 $3,200,000Coming Soon4 beds 3 baths3,352 sq. ft.
3390 Southall Rd, Franklin, TN 37064
MLS# 3547105Listed by: COMPASS - Coming SoonOpen Sun, 2 to 4pm
 $1,195,000Coming Soon5 beds 5 baths3,998 sq. ft.
316 Stillcreek Dr, Franklin, TN 37064
MLS# 3545728Listed by: MUSIC CITY, REALTORS


Protect your home and budget from life's surprises with an Assurant Home Warranty, backed by a partner that supports you through every step of homeownership. Explore Plans.
©2026 Century 21 Real Estate LLC. All rights reserved. CENTURY 21®, the CENTURY 21 Logo and C21® are service marks owned by Century 21 Real Estate LLC. Century 21 Real Estate LLC fully supports the principles of the Fair Housing Act and the Equal Opportunity Act. Each office is independently owned and operated. Listing information is deemed reliable but not guaranteed accurate.