
107 Tulip Ln, Franklin, TN 37064
Local realty services provided by:CENTURY 21 Premier
107 Tulip Ln,Franklin, TN 37064
$1,048,000
- 4 Beds
- 3 Baths
- 3,138 sq. ft.
- Single family
- Active
Upcoming open houses
- Sat, Aug 0102:00 pm - 04:00 pm
Listed by: mary grace gardner
Office: compass re
MLS#:3298065
Source:NASHVILLE
Price summary
- Price:$1,048,000
- Price per sq. ft.:$333.97
- Monthly HOA dues:$219
About this home
Fresh paint, brand-new appliances, and a seamless transition await. A sudden career move for the current owner means their meticulous updates are now yours to enjoy. Tucked away in The Villages of Willowsprings, this home sits amidst a picturesque backdrop of tree-lined streets and classic picket fences.
The main level is designed for both comfort and flow, featuring an additional guest room downstairs and a serene primary suite. The primary bathroom serves as a true retreat, offering the convenience of separate vanities and a large, walk-in soaking tub designed for unwinding. Work from home in the dedicated office, complete with a cozy fireplace, or host gatherings in the formal dining room. The heart of the home is a light-filled den that opens into a kitchen equipped with a convenient butler’s pantry.
Upstairs, you’ll find two generous bedrooms, a full bath, and a versatile bonus room perfect for a hobby space or media retreat. The outdoor living is just as impressive; step out to a private courtyard featuring an outdoor TV setup—the ultimate spot for weekend relaxation. Even the two-car garage feels high-end with its clean, professional epoxy flooring.
Forget the weekend chores. The HOA handles yard maintenance, mulching, trimming, and irrigation, leaving you plenty of time to enjoy the community pool and amenities. It’s all the perks of a detached home with the ease of a low-maintenance lifestyle....
Contact an agent
Home facts
- Year built:2006
- Subdivision & Development:Willowsprings Sec 4
- Listing ID #:3298065
- Added:9 day(s) ago
- Updated:July 30, 2026 at 08:38 PM
Rooms and interior
- Bedrooms:4
- Total bathrooms:3
- Full bathrooms:3
- Flooring:Carpet
- Kitchen Description:Dishwasher, Disposal, Microwave, Refrigerator
- Basement:Yes
- Living area:3,138 sq. ft.
Heating and cooling
- Cooling:Ceiling Fan(s), Central Air, Electric, Gas
- Heating:Central
- Central air:Yes
Structure and exterior
- Year built:2006
- Building area:3,138 sq. ft.
- Lot area:0.15 Acres
- Lot Features:Level
- Architectural Style:Cottage
- Construction Materials:Fiber Cement
- Exterior Features:Patio, Smart Lock(s)
- Levels:2 Story
Schools
- High school:Independence High School
- Middle school:Hillsboro Elementary/ Middle School
- Elementary school:Pearre Creek Elementary School
Utilities
- Water:Public, Water Available
- Sewer:Public Sewer
Finances and disclosures
- Price:$1,048,000
- Price per sq. ft.:$333.97
- Tax amount:$3,769
Features and amenities
- Appliances:Dishwasher, Disposal, Microwave, Refrigerator, Washer
- Laundry features:Dryer, Washer
- Amenities:Ceiling Fan(s), Extra Closets, High Speed Internet, Playground, Trail(s), Underground Utilities, Walk-In Closet(s)
- Pool features:Pool
Parking
- Total parking spaces:4
- Parking description:Alley Access, Driveway
- Garage:Yes
- Garage spaces:2
 Copyright 2026 Realtracs Mls. All rights reserved. Realtracs Mls provides content displayed here (“provided content”) on an “as is” basis and makes no representations or warranties regarding the provided content, including, but not limited to those of non-infringement, timeliness, accuracy, or completeness. Individuals and companies using information presented are responsible for verification and validation of information they utilize and present to their customers and clients. Realtracs Mls will not be liable for any damage or loss resulting from use of the provided content or the products available through Portals, IDX, VOW, and/or Syndication. Recipients of this information shall not resell, redistribute, reproduce, modify, or otherwise copy any portion thereof without the expressed written consent of Realtracs Mls. NASHVILLE Member Broker: Renee Hunter
New listings near 107 Tulip Ln
- New
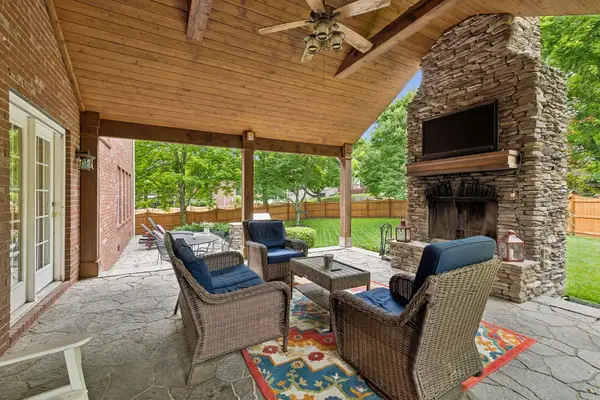 $989,000Active4 beds 4 baths3,638 sq. ft.
1205 Homewood Ct, Franklin, TN 37067
MLS# 3312082Listed by: PARKS COMPASS - New
 $1,250,000Active4 beds 4 baths2,712 sq. ft.
913 Jewell Ave, Franklin, TN 37064
MLS# 3314348Listed by: COMPASS - New
 $799,900Active3 beds 2 baths2,131 sq. ft.
238 Heathersett Dr, Franklin, TN 37064
MLS# 3314321Listed by: BENCHMARK REALTY, LLC 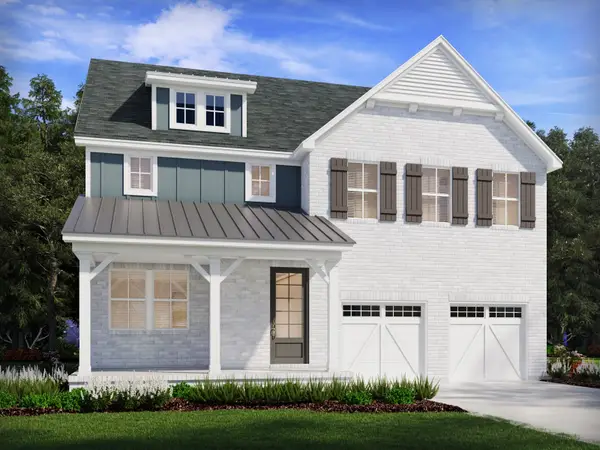 $849,820Pending5 beds 4 baths3,346 sq. ft.
2832 Kayla Ct, Franklin, TN 37064
MLS# 3312552Listed by: MERITAGE HOMES OF TENNESSEE, INC.- New
 $3,999,900Active6 beds 8 baths9,013 sq. ft.
5505 Iron Gate Dr, Franklin, TN 37069
MLS# 3309096Listed by: COMPASS RE - New
 $699,000Active4 beds 2 baths1,760 sq. ft.
203 Ellington Dr, Franklin, TN 37064
MLS# 3312534Listed by: TIM THOMPSON PREMIER REALTORS - New
 $359,900Active2 beds 2 baths1,368 sq. ft.
609 Boyd Mill Ave #14, Franklin, TN 37064
MLS# 3312555Listed by: BRANDON HANNAH PROPERTIES - New
 $1,425,000Active5 beds 5 baths3,674 sq. ft.
3061 Long Branch Cir, Franklin, TN 37064
MLS# 3312090Listed by: COMPASS RE - New
 $900,000Active4 beds 3 baths2,624 sq. ft.
1119 Blue Springs Rd, Franklin, TN 37069
MLS# 3312256Listed by: SCOUT REALTY - Coming Soon
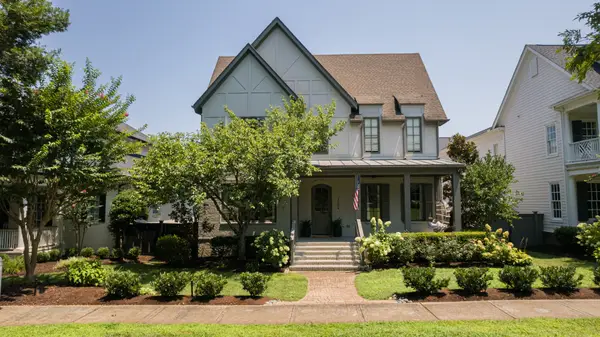 $1,950,000Coming Soon4 beds 5 baths
1564 Championship Blvd, Franklin, TN 37064
MLS# 3312309Listed by: EXP REALTY


Protect your home and budget from life's surprises with an Assurant Home Warranty, backed by a partner that supports you through every step of homeownership. Explore Plans.
©2026 Century 21 Real Estate LLC. All rights reserved. CENTURY 21®, the CENTURY 21 Logo and C21® are service marks owned by Century 21 Real Estate LLC. Century 21 Real Estate LLC fully supports the principles of the Fair Housing Act and the Equal Opportunity Act. Each office is independently owned and operated. Listing information is deemed reliable but not guaranteed accurate.