
3061 Long Branch Cir, Franklin, TN 37064
Local realty services provided by:CENTURY 21 Premier
3061 Long Branch Cir,Franklin, TN 37064
$1,399,999
- 5 Beds
- 5 Baths
- 3,674 sq. ft.
- Single family
- Active
Listed by: kara mccormick, patricia straus
Office: compass re
MLS#:3312090
Source:NASHVILLE
Price summary
- Price:$1,399,999
- Price per sq. ft.:$381.06
- Monthly HOA dues:$190
About this home
Welcome to 3061 Long Branch Road in SouthBrooke, where thoughtful design, extensive upgrades, and low-maintenance living come together in one of Franklin's most desirable communities. Built by Ford Classic Homes, this Hannah floor plan offers 3,674 square feet with five bedrooms, four full baths, one half bath, and a spacious corner lot. Since completion, the home has been enhanced with a 195-square-foot dining room/reading room addition and numerous luxury improvements throughout. The open-concept living area features hardwood floors, exposed wood beams, and a fireplace, while the kitchen showcases a Fisher & Paykel gas range and refrigerator, upgraded countertops and backsplash, abundant cabinetry, and a large center island. The main-level owner's suite offers a freestanding soaking tub, oversized walk-in shower with frameless glass enclosure, double vanities, custom walk-in closet, and updated fixtures. A private guest suite with en suite bath is also on the main level. Upstairs are three additional bedrooms, two full baths, a spacious bonus room, and generous unfinished storage. Additional interior upgrades include Sherwin-Williams Emerald paint, upgraded lighting, new carpet and pad, updated bathroom sinks and toilets, GE washer and dryer with pedestals, whole-home water softener and filtration system, TV wall mounts, and attic sensor-controlled ventilation fans. Exterior improvements include an insulated garage door with additional overhead insulation, epoxy garage floor, Hunter Douglas custom designer shutters, professionally redesigned landscaping with approximately 80% of builder plantings replaced, paver edging, painted fence, and expanded irrigation zones. SouthBrooke offers a resort-style pool and cabana, pickleball and tennis courts, half basketball court, scenic walking trails, and is just minutes from Berry Farms shopping and dining. This exceptional home combines quality construction and significant post-construction investment....
Contact an agent
Home facts
- Year built:2022
- Subdivision & Development:Villages @ Southbrooke Sec1
- Listing ID #:3312090
- Added:48 day(s) ago
- Updated:September 16, 2026 at 02:39 PM
Rooms and interior
- Bedrooms:5
- Total bathrooms:5
- Full bathrooms:4
- Half bathrooms:1
- Flooring:Carpet, Tile
- Kitchen Description:Dishwasher, Disposal, Microwave, Oven, Refrigerator
- Basement:Yes
- Basement Description:Crawl Space
- Living area:3,674 sq. ft.
Heating and cooling
- Cooling:Ceiling Fan(s), Central Air
- Heating:Central
- Central air:Yes
Structure and exterior
- Roof:Shingle
- Year built:2022
- Building area:3,674 sq. ft.
- Lot area:0.15 Acres
- Lot Features:Level
- Architectural Style:Traditional
- Construction Materials:Hardboard Siding
- Exterior Features:Porch
- Levels:2 Story
Schools
- High school:Independence High School
- Middle school:Legacy Middle School
- Elementary school:Oak View Elementary School
Utilities
- Water:Public, Water Available
- Sewer:Public Sewer
Finances and disclosures
- Price:$1,399,999
- Price per sq. ft.:$381.06
- Tax amount:$5,263
Features and amenities
- Appliances:Dishwasher, Disposal, Microwave, Refrigerator
- Amenities:Ceiling Fan(s), Smoke Detector(s), Walk-In Closet(s), appl_Oven
Parking
- Total parking spaces:4
- Parking description:Driveway
- Garage:Yes
- Garage spaces:2
 Copyright 2026 Realtracs Mls. All rights reserved. Realtracs Mls provides content displayed here (“provided content”) on an “as is” basis and makes no representations or warranties regarding the provided content, including, but not limited to those of non-infringement, timeliness, accuracy, or completeness. Individuals and companies using information presented are responsible for verification and validation of information they utilize and present to their customers and clients. Realtracs Mls will not be liable for any damage or loss resulting from use of the provided content or the products available through Portals, IDX, VOW, and/or Syndication. Recipients of this information shall not resell, redistribute, reproduce, modify, or otherwise copy any portion thereof without the expressed written consent of Realtracs Mls. NASHVILLE Member Broker: Renee Hunter
New listings near 3061 Long Branch Cir
- Coming Soon
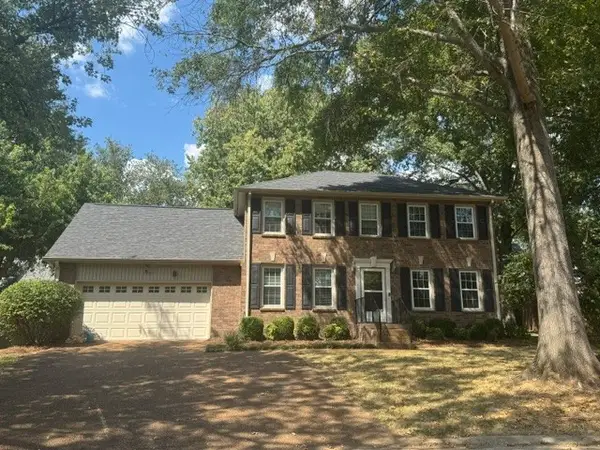 $679,990Coming Soon3 beds 3 baths2,204 sq. ft.
700 Branch Ct, Franklin, TN 37064
MLS# 3592819Listed by: LUXURY HOMES OF TENNESSEE - Coming SoonOpen Sat, 2 to 4pm
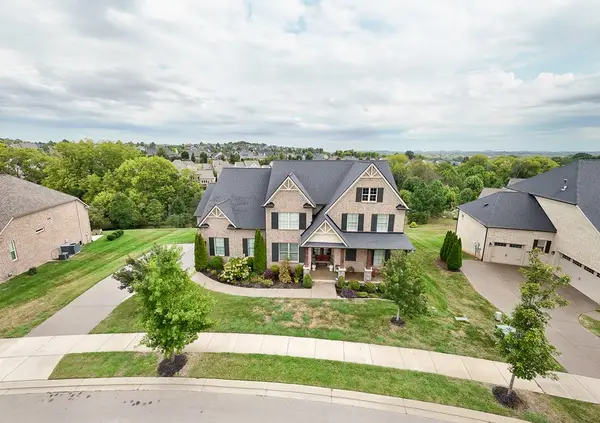 $1,229,900Coming Soon4 beds 4 baths3,508 sq. ft.
1006 Cumberland Valley Dr, Franklin, TN 37064
MLS# 3592044Listed by: STORMBERG GROUP AT COMPASS - Coming Soon
 $2,700,000Coming Soon4 beds 5 baths5,460 sq. ft.
4617 Delta Springs Ln, Franklin, TN 37064
MLS# 3592201Listed by: ONWARD REAL ESTATE - Coming Soon
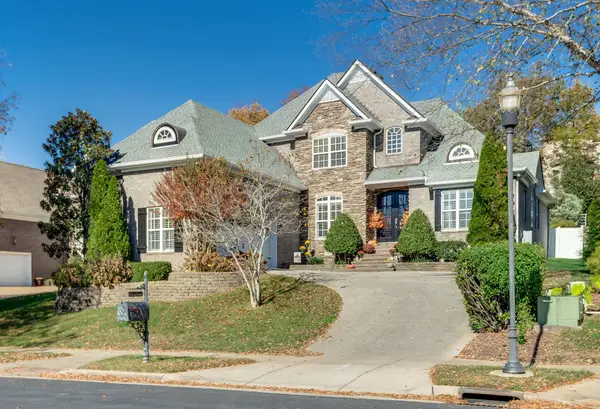 $1,025,000Coming Soon4 beds 4 baths3,055 sq. ft.
300 Keswick Grove Ln, Franklin, TN 37067
MLS# 3547916Listed by: ONWARD REAL ESTATE - Coming Soon
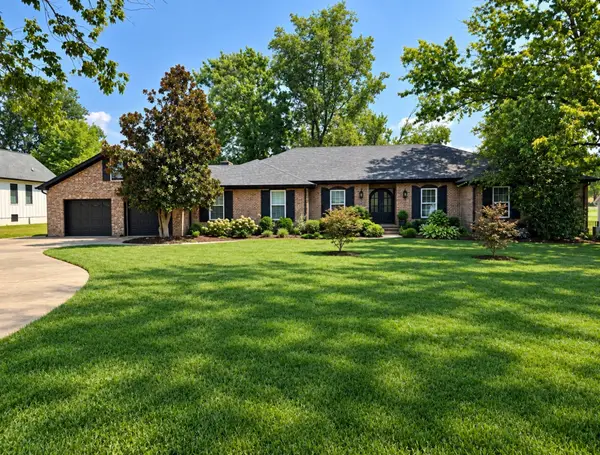 $1,599,900Coming Soon3 beds 3 baths3,240 sq. ft.
137 Baltusrol Rd, Franklin, TN 37069
MLS# 3547995Listed by: KELLER WILLIAMS REALTY - Coming Soon
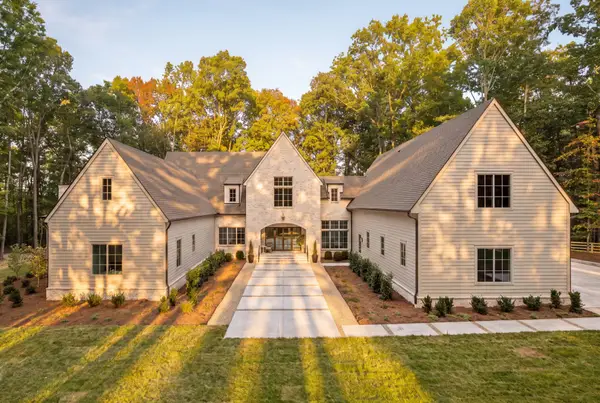 $3,499,990Coming Soon5 beds 7 baths6,039 sq. ft.
5900 Pinewood Rd, Franklin, TN 37064
MLS# 3591967Listed by: COMPASS RE - Coming SoonOpen Sun, 1 to 4pm
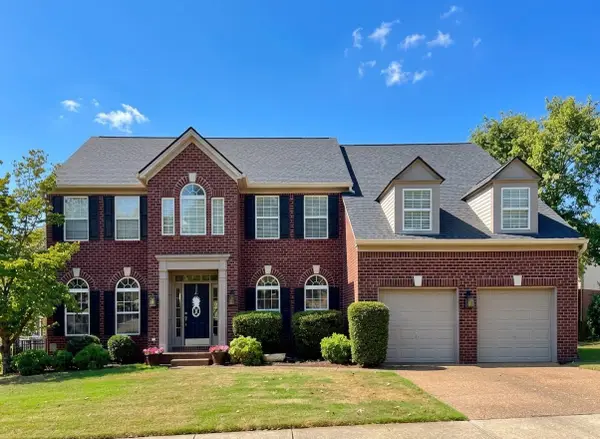 $939,000Coming Soon5 beds 4 baths3,303 sq. ft.
603 Treelawn Pl, Franklin, TN 37064
MLS# 3592056Listed by: THE REALTY ASSOCIATION - Coming Soon
 $2,650,000Coming Soon4 beds 5 baths4,667 sq. ft.
7209 Bonterra Ct, Franklin, TN 37064
MLS# 3547910Listed by: BENCHMARK REALTY, LLC - Coming Soon
 $3,200,000Coming Soon4 beds 3 baths3,352 sq. ft.
3390 Southall Rd, Franklin, TN 37064
MLS# 3547105Listed by: COMPASS - Coming SoonOpen Sun, 2 to 4pm
 $1,195,000Coming Soon5 beds 5 baths3,998 sq. ft.
316 Stillcreek Dr, Franklin, TN 37064
MLS# 3545728Listed by: MUSIC CITY, REALTORS


Protect your home and budget from life's surprises with an Assurant Home Warranty, backed by a partner that supports you through every step of homeownership. Explore Plans.
©2026 Century 21 Real Estate LLC. All rights reserved. CENTURY 21®, the CENTURY 21 Logo and C21® are service marks owned by Century 21 Real Estate LLC. Century 21 Real Estate LLC fully supports the principles of the Fair Housing Act and the Equal Opportunity Act. Each office is independently owned and operated. Listing information is deemed reliable but not guaranteed accurate.