
1125 Bradley Dr, Franklin, TN 37069
Local realty services provided by:CENTURY 21 Premier
1125 Bradley Dr,Franklin, TN 37069
$1,350,000
- 5 Beds
- 4 Baths
- 3,650 sq. ft.
- Single family
- Pending
Listed by: mike estes
Office: redfin
MLS#:3315128
Source:NASHVILLE
Price summary
- Price:$1,350,000
- Price per sq. ft.:$369.86
About this home
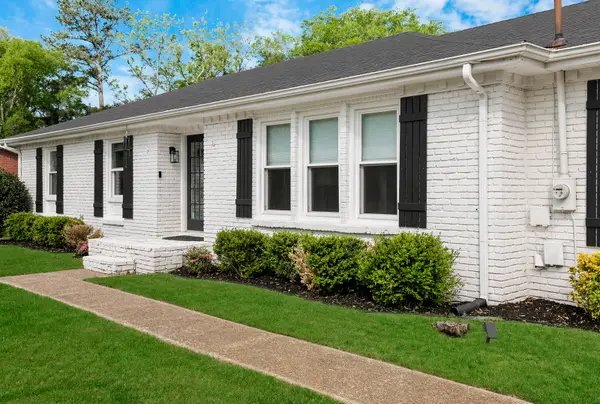
Welcome to this beautifully designed, recently renovated two story home offering over 3,600 square feet of thoughtfully crafted living space on a private one acre lot. With five bedrooms and three and a half bathrooms, this home combines generous space with timeless style.
The home has been fully renovated with thoughtful updates throughout, creating a fresh, modern feel while maintaining its timeless appeal. The gourmet kitchen is a true showpiece, featuring custom cabinetry, a fully integrated built in refrigerator, all Monogram appliances, double ovens, an under counter microwave, an appliance garage, two kitchen sinks with touch activated faucets, and both a dedicated coffee bar and cocktail bar. Designed for both everyday living and entertaining, the kitchen offers abundant storage, premium finishes, and exceptional functionality. Built in shelving throughout the home adds both character and practicality.
A rare highlight is the presence of two spacious primary suites, with one conveniently located on the main level and another upstairs, providing exceptional flexibility for guests or multigenerational living. The luxurious main level primary bath features dual vanities and a curbless walk in shower with double shower heads, creating a spa inspired retreat.
The oversized laundry room offers additional storage and workspace, while the attached two car garage adds everyday convenience. A tankless water heater provides added efficiency and an endless supply of hot water. Enjoy the screened back patio overlooking the peaceful, private backyard, or relax on the covered front porch. The property backs to protected land held in a land trust, providing exceptional privacy and the added peace of mind that the natural setting will not be developed.
Offering a beautiful blend of modern updates, luxury finishes, comfort, space, and privacy, this exceptional property is ready to welcome you home....
Contact an agent
Home facts
- Year built:1986
- Subdivision & Development:Battlewood Forest Sec 1
- Listing ID #:3315128
- Added:1 day(s) ago
- Updated:August 06, 2026 at 05:02 PM
Rooms and interior
- Bedrooms:5
- Total bathrooms:4
- Full bathrooms:3
- Half bathrooms:1
- Flooring:Carpet, Tile
- Kitchen Description:Dishwasher, Disposal, Microwave, Refrigerator
- Basement:Yes
- Basement Description:Crawl Space
- Living area:3,650 sq. ft.
Heating and cooling
- Cooling:Central Air, Electric
- Heating:Central, Natural Gas
- Central air:Yes
Structure and exterior
- Roof:Shingle
- Year built:1986
- Building area:3,650 sq. ft.
- Lot area:1.01 Acres
- Lot Features:Level
- Architectural Style:Traditional
- Construction Materials:Brick
- Exterior Features:Patio, Porch, Screened
- Levels:2 Story
Schools
- High school:Franklin High School
- Middle school:Grassland Middle School
- Elementary school:Grassland Elementary
Utilities
- Water:Private, Water Available
- Sewer:Septic Tank
Finances and disclosures
- Price:$1,350,000
- Price per sq. ft.:$369.86
- Tax amount:$2,800
Features and amenities
- Appliances:Dishwasher, Disposal, Microwave, Refrigerator
- Amenities:Extra Closets, High Speed Internet, Walk-In Closet(s)
Parking
- Total parking spaces:2
- Parking description:Driveway
- Garage:Yes
- Garage spaces:2
 Copyright 2026 Realtracs Mls. All rights reserved. Realtracs Mls provides content displayed here (“provided content”) on an “as is” basis and makes no representations or warranties regarding the provided content, including, but not limited to those of non-infringement, timeliness, accuracy, or completeness. Individuals and companies using information presented are responsible for verification and validation of information they utilize and present to their customers and clients. Realtracs Mls will not be liable for any damage or loss resulting from use of the provided content or the products available through Portals, IDX, VOW, and/or Syndication. Recipients of this information shall not resell, redistribute, reproduce, modify, or otherwise copy any portion thereof without the expressed written consent of Realtracs Mls. NASHVILLE Member Broker: Renee Hunter
New listings near 1125 Bradley Dr
- Open Sun, 2 to 4pmNew
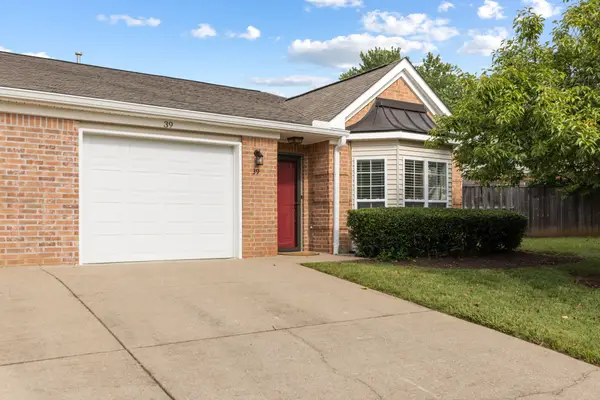 $545,000Active2 beds 2 baths1,641 sq. ft.
39 Chadwell Ln, Franklin, TN 37069
MLS# 3333839Listed by: SYNERGY REALTY NETWORK, LLC - New
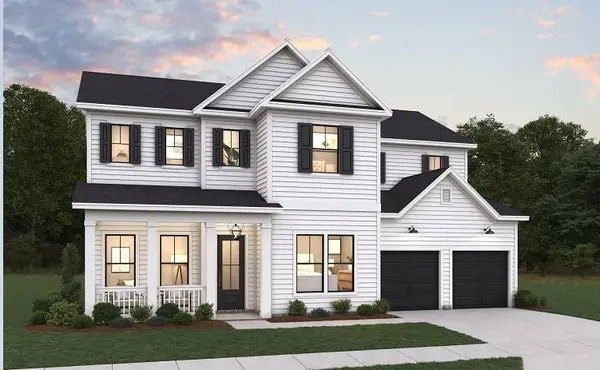 $1,175,364Active5 beds 5 baths3,499 sq. ft.
5104 Rambler Loop W, Franklin, TN 37064
MLS# 3333806Listed by: DREAM FINDERS HOLDINGS, LLC - New
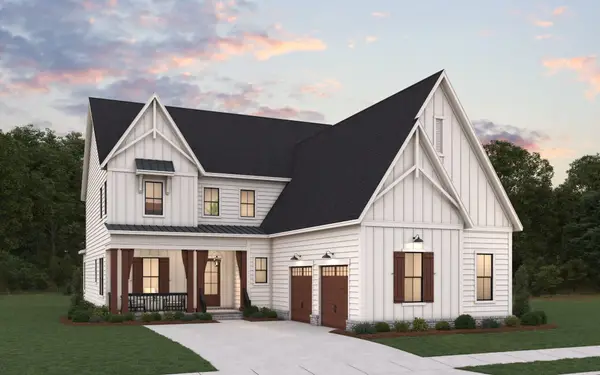 $1,329,383Active5 beds 5 baths4,464 sq. ft.
5524 Acre Trail, Franklin, TN 37064
MLS# 3333810Listed by: DREAM FINDERS HOLDINGS, LLC 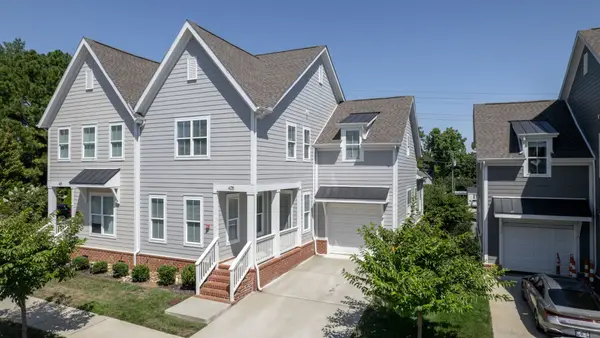 $729,999Pending3 beds 3 baths2,363 sq. ft.
433 Herringbone Ct, Franklin, TN 37064
MLS# 3333621Listed by: KKI VENTURES, INC DBA MARSHALL REDDICK REAL ESTATE- New
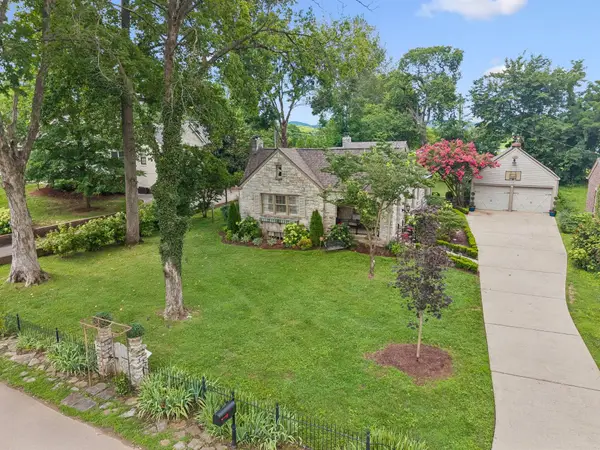 $0Active3 beds 3 baths3,403 sq. ft.
118 Winslow Road, Franklin, TN 42134
MLS# 26021026Listed by: HARRIS REAL ESTATE & AUCTION - Open Sun, 2 to 4pmNew
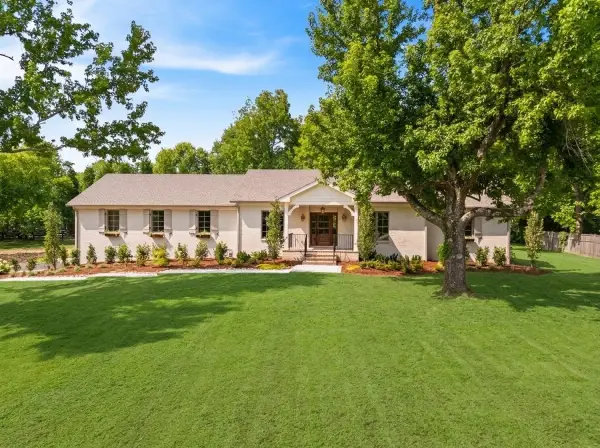 $2,250,000Active4 beds 4 baths4,500 sq. ft.
1214 Hunters Trail Dr, Franklin, TN 37069
MLS# 3318602Listed by: COMPASS RE - New
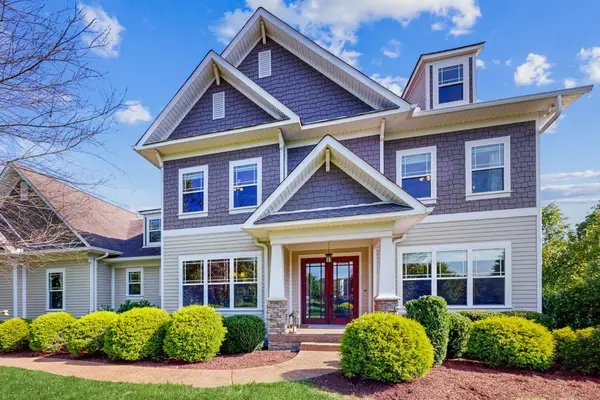 $1,650,000Active4 beds 5 baths4,864 sq. ft.
2533 Belle Brook Dr, Franklin, TN 37067
MLS# 3318892Listed by: NAVIGATE REALTY - Open Sun, 2 to 4pmNew
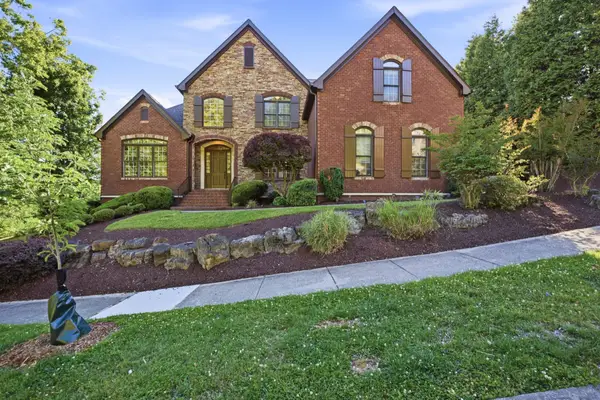 $1,499,999Active4 beds 5 baths4,735 sq. ft.
319 Hamlets End Way, Franklin, TN 37067
MLS# 3322476Listed by: COMPASS RE - Open Sun, 11am to 1pmNew
 $625,000Active3 beds 2 baths1,915 sq. ft.
1136 Howell Dr, Franklin, TN 37069
MLS# 3319068Listed by: THE ASHTON REAL ESTATE GROUP OF RE/MAX ADVANTAGE


Protect your home and budget from life's surprises with an Assurant Home Warranty, backed by a partner that supports you through every step of homeownership. Explore Plans.
©2026 Century 21 Real Estate LLC. All rights reserved. CENTURY 21®, the CENTURY 21 Logo and C21® are service marks owned by Century 21 Real Estate LLC. Century 21 Real Estate LLC fully supports the principles of the Fair Housing Act and the Equal Opportunity Act. Each office is independently owned and operated. Listing information is deemed reliable but not guaranteed accurate.