
1150 Culpepper Cir, Franklin, TN 37064
Local realty services provided by:CENTURY 21 Premier
1150 Culpepper Cir,Franklin, TN 37064
$549,900
- 3 Beds
- 3 Baths
- 2,097 sq. ft.
- Townhouse
- Active
Listed by: beth torrence
Office: keller williams realty nashville/franklin
MLS#:3295028
Source:NASHVILLE
Price summary
- Price:$549,900
- Price per sq. ft.:$262.23
- Monthly HOA dues:$301
About this home
Open Sun 2-4 An end-unit townhome in Franklin, water views, a two-car garage, and nearly 2,100 square feet set this Forrest Crossing home apart. Approximately $115,000 in renovations and improvements have transformed the interior, creating a move-in-ready home with generous living space and a low-maintenance, lock-and-leave lifestyle.
Large windows overlook the community pond and bring natural light into the open living room, breakfast area, and kitchen. A separate main-level flex room adds versatility as an office, dining room, library, or music room.
The kitchen was taken down to the studs and completely rebuilt with modern cabinetry, quartz countertops, herringbone tile backsplash, and new KitchenAid appliances. Refinished hardwood floors, updated lighting, and interior paint continue the updates throughout the main level.
Upstairs, the spacious primary suite features a vaulted ceiling, walk-in closet with built-in shelving and pull-out basket storage, and a completely redesigned bath. The original tub, shower, and cabinetry were removed to create a large tiled walk-in shower with a built-in bench, double vanity, separate makeup vanity, open storage, new flooring, and a private water closet. The secondary bath has also been updated with new flooring and a modern vanity.
Premium stain-resistant carpet with upgraded padding runs throughout the upper level. Additional improvements include a water heater, storm door, and $5,000 whole-home water filtration system that remains with the property.
Outside, the deck overlooks the community pond, walking path and picnic pavilion. Forrest Crossing offers convenient access to historic downtown Franklin, Cool Springs, I-65, shopping, dining, and Franklin Bridge Golf Club.
For buyers searching for a renovated Franklin townhome with a two-car garage, water views, flexible living space, and less exterior upkeep, 1150 Culpepper Circle offers a combination that is difficult to duplicate.
Ask about a 1% lender credit....
Contact an agent
Home facts
- Year built:2003
- Subdivision & Development:Forrest Crossing Sec 12
- Listing ID #:3295028
- Added:57 day(s) ago
- Updated:September 16, 2026 at 02:39 PM
Rooms and interior
- Bedrooms:3
- Total bathrooms:3
- Full bathrooms:2
- Half bathrooms:1
- Kitchen Description:Dishwasher, Disposal, Microwave, Refrigerator
- Basement:Yes
- Basement Description:Crawl Space
- Living area:2,097 sq. ft.
Heating and cooling
- Cooling:Ceiling Fan(s), Central Air, Electric
- Heating:Central, Natural Gas
- Central air:Yes
Structure and exterior
- Roof:Asphalt
- Year built:2003
- Building area:2,097 sq. ft.
- Architectural Style:Traditional
- Construction Materials:Brick, Vinyl Siding
- Exterior Features:Deck
- Levels:2 Story
Schools
- High school:Centennial High School
- Middle school:Freedom Middle School
- Elementary school:Moore Elementary
Utilities
- Water:Public, Water Available
- Sewer:Public Sewer
Finances and disclosures
- Price:$549,900
- Price per sq. ft.:$262.23
- Tax amount:$2,895
Features and amenities
- Appliances:Dishwasher, Disposal, Microwave, Refrigerator, Washer
- Laundry features:Dryer, Washer
- Amenities:Ceiling Fan(s), Extra Closets, High Speed Internet, Security System, Smart Thermostat, Smoke Detector(s), Trail(s), Walk-In Closet(s)
Parking
- Total parking spaces:2
- Parking description:Attached
- Garage:Yes
- Garage spaces:2
 Copyright 2026 Realtracs Mls. All rights reserved. Realtracs Mls provides content displayed here (“provided content”) on an “as is” basis and makes no representations or warranties regarding the provided content, including, but not limited to those of non-infringement, timeliness, accuracy, or completeness. Individuals and companies using information presented are responsible for verification and validation of information they utilize and present to their customers and clients. Realtracs Mls will not be liable for any damage or loss resulting from use of the provided content or the products available through Portals, IDX, VOW, and/or Syndication. Recipients of this information shall not resell, redistribute, reproduce, modify, or otherwise copy any portion thereof without the expressed written consent of Realtracs Mls. NASHVILLE Member Broker: Renee Hunter
New listings near 1150 Culpepper Cir
- Coming Soon
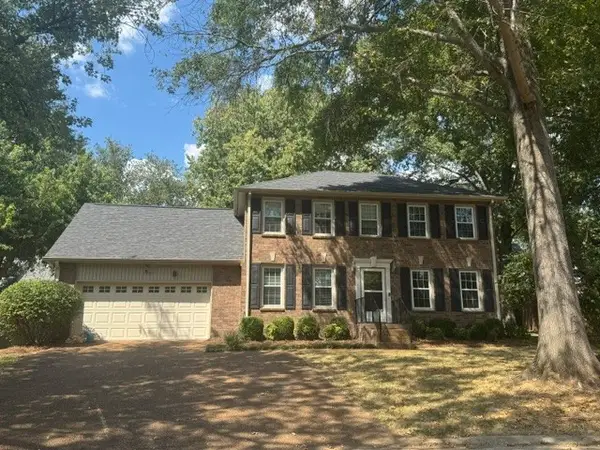 $679,990Coming Soon3 beds 3 baths2,204 sq. ft.
700 Branch Ct, Franklin, TN 37064
MLS# 3592819Listed by: LUXURY HOMES OF TENNESSEE - Coming Soon
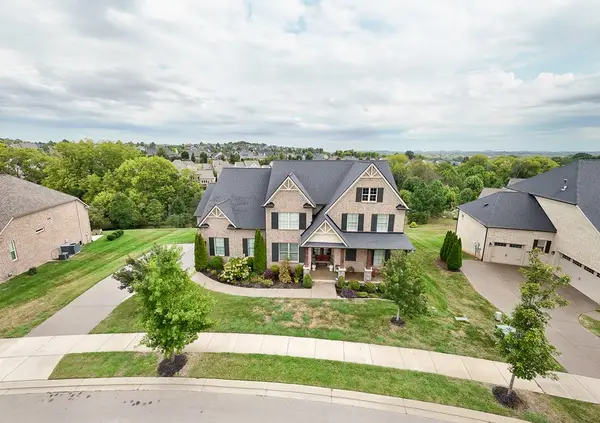 $1,229,900Coming Soon4 beds 4 baths3,508 sq. ft.
1006 Cumberland Valley Dr, Franklin, TN 37064
MLS# 3592044Listed by: STORMBERG GROUP AT COMPASS - Coming Soon
 $2,700,000Coming Soon4 beds 5 baths5,460 sq. ft.
4617 Delta Springs Ln, Franklin, TN 37064
MLS# 3592201Listed by: ONWARD REAL ESTATE - Coming Soon
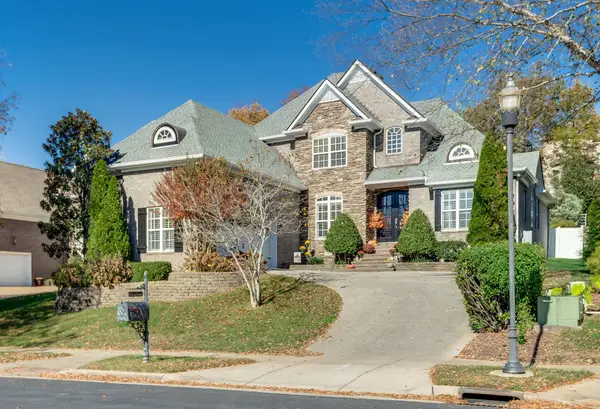 $1,025,000Coming Soon4 beds 4 baths3,055 sq. ft.
300 Keswick Grove Ln, Franklin, TN 37067
MLS# 3547916Listed by: ONWARD REAL ESTATE - Coming Soon
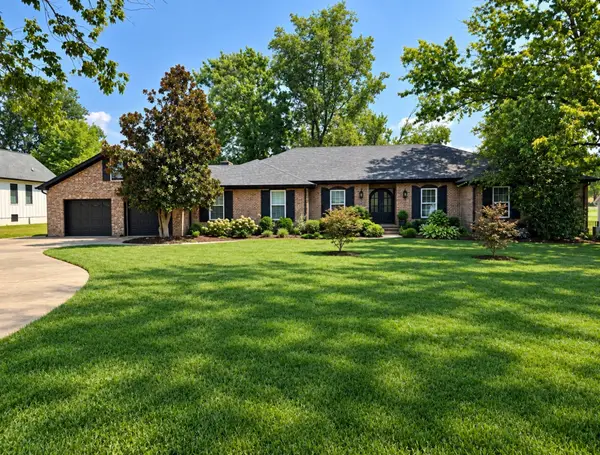 $1,599,900Coming Soon3 beds 3 baths3,240 sq. ft.
137 Baltusrol Rd, Franklin, TN 37069
MLS# 3547995Listed by: KELLER WILLIAMS REALTY - Coming Soon
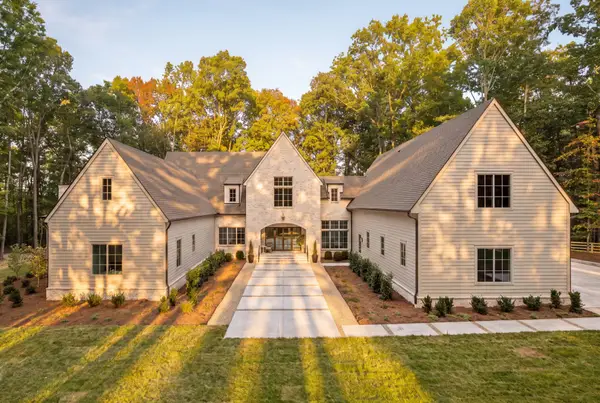 $3,499,990Coming Soon5 beds 7 baths6,039 sq. ft.
5900 Pinewood Rd, Franklin, TN 37064
MLS# 3591967Listed by: COMPASS RE - Coming SoonOpen Sun, 1 to 4pm
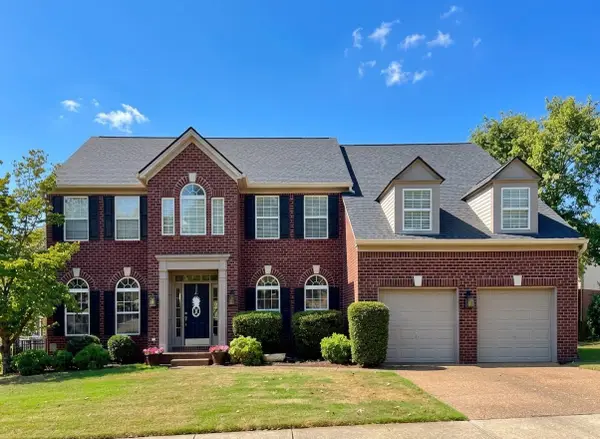 $939,000Coming Soon5 beds 4 baths3,303 sq. ft.
603 Treelawn Pl, Franklin, TN 37064
MLS# 3592056Listed by: THE REALTY ASSOCIATION - Coming Soon
 $2,650,000Coming Soon4 beds 5 baths4,667 sq. ft.
7209 Bonterra Ct, Franklin, TN 37064
MLS# 3547910Listed by: BENCHMARK REALTY, LLC - Coming Soon
 $3,200,000Coming Soon4 beds 3 baths3,352 sq. ft.
3390 Southall Rd, Franklin, TN 37064
MLS# 3547105Listed by: COMPASS - Coming SoonOpen Sun, 2 to 4pm
 $1,195,000Coming Soon5 beds 5 baths3,998 sq. ft.
316 Stillcreek Dr, Franklin, TN 37064
MLS# 3545728Listed by: MUSIC CITY, REALTORS


Protect your home and budget from life's surprises with an Assurant Home Warranty, backed by a partner that supports you through every step of homeownership. Explore Plans.
©2026 Century 21 Real Estate LLC. All rights reserved. CENTURY 21®, the CENTURY 21 Logo and C21® are service marks owned by Century 21 Real Estate LLC. Century 21 Real Estate LLC fully supports the principles of the Fair Housing Act and the Equal Opportunity Act. Each office is independently owned and operated. Listing information is deemed reliable but not guaranteed accurate.