
1308 Lewisburg Pike, Franklin, TN 37064
Local realty services provided by:CENTURY 21 Premier
1308 Lewisburg Pike,Franklin, TN 37064
$2,975,000
- 4 Beds
- 4 Baths
- 5,140 sq. ft.
- Single family
- Active
Listed by: john r phillips
Office: buyer's agent of nashville & mid tn
MLS#:3279279
Source:NASHVILLE
Price summary
- Price:$2,975,000
- Price per sq. ft.:$578.79
About this home
Fantastic custom built home on 3.74 acres with 3,000 sqft horse barn (power & water) and 1,300 sqft automotive shop, all within easy walking distance of major shopping and restaurants at Berry Farms. All the amenities of living within historic Franklin with no city taxes. Walk out the front door and enjoy easy access to shopping at Berry Farms or sit on the extra large screened-in back porch and enjoy the view of country life with your own 3 stall horse barn and approx. 2 acre horse pasture, or wander down to your shop building and patio. Feel like some exercise, step down to the 550 square foot heated and cooled personal exercise area. All in addition to the 5140 sqft, 4 bedroom, 3 1/2 bath main house. This home with too many upgrades and special features to list, was recently renovated and contains a large open floor plan perfect for entertaining .
Contact an agent
Home facts
- Year built:1998
- Listing ID #:3279279
- Added:1 day(s) ago
- Updated:July 15, 2026 at 04:56 AM
Rooms and interior
- Bedrooms:4
- Total bathrooms:4
- Full bathrooms:3
- Half bathrooms:1
- Flooring:Carpet, Tile
- Kitchen Description:Dishwasher, Disposal, Ice Maker, Microwave, Refrigerator
- Basement:Yes
- Basement Description:Finished
- Living area:5,140 sq. ft.
Heating and cooling
- Cooling:Ceiling Fan(s), Central Air, Electric
- Heating:Central, Natural Gas
- Central air:Yes
Structure and exterior
- Roof:Shingle
- Year built:1998
- Building area:5,140 sq. ft.
- Lot area:3.74 Acres
- Lot Features:Level
- Architectural Style:Contemporary
- Construction Materials:Brick, Frame
- Exterior Features:Porch, Screened
- Levels:2 Story
Schools
- High school:Independence High School
- Middle school:Legacy Middle School
- Elementary school:Oak View Elementary School
Utilities
- Water:Private, Water Available
- Sewer:Septic Tank
Finances and disclosures
- Price:$2,975,000
- Price per sq. ft.:$578.79
- Tax amount:$4,868
Features and amenities
- Appliances:Dishwasher, Disposal, Ice Maker, Microwave, Refrigerator
- Amenities:Ceiling Fan(s), Extra Closets, Fire Alarm, High Speed Internet, Redecorated, Security System, Smoke Detector(s), Walk-In Closet(s), Wet Bar
Parking
- Total parking spaces:7
- Parking description:Concrete, Driveway
- Garage:Yes
- Garage spaces:3
 Copyright 2026 Realtracs Mls. All rights reserved. Realtracs Mls provides content displayed here (“provided content”) on an “as is” basis and makes no representations or warranties regarding the provided content, including, but not limited to those of non-infringement, timeliness, accuracy, or completeness. Individuals and companies using information presented are responsible for verification and validation of information they utilize and present to their customers and clients. Realtracs Mls will not be liable for any damage or loss resulting from use of the provided content or the products available through Portals, IDX, VOW, and/or Syndication. Recipients of this information shall not resell, redistribute, reproduce, modify, or otherwise copy any portion thereof without the expressed written consent of Realtracs Mls. NASHVILLE Member Broker: Renee Hunter
New listings near 1308 Lewisburg Pike
- New
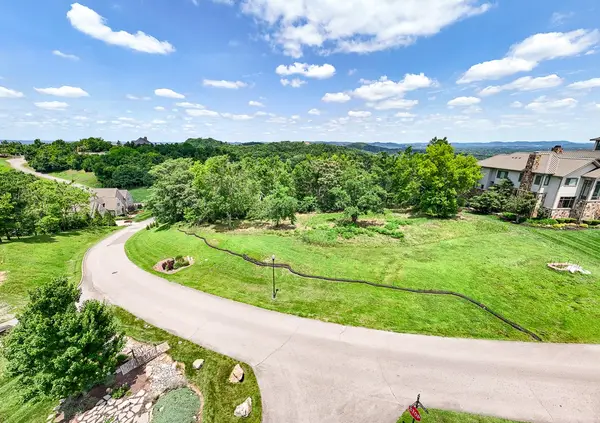 $1,700,000Active1.29 Acres
415 Canterbury Rise, Franklin, TN 37067
MLS# 3280758Listed by: STORMBERG GROUP AT COMPASS - New
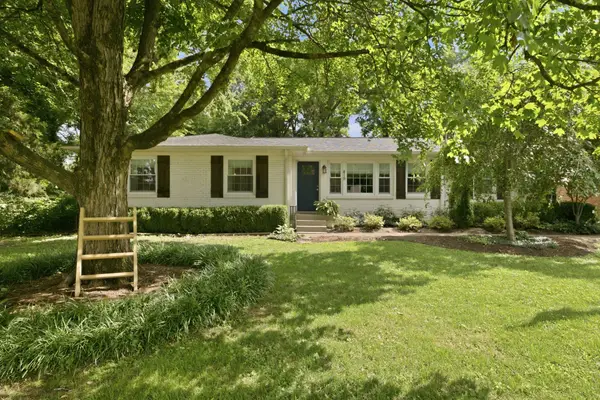 $700,000Active3 beds 2 baths1,716 sq. ft.
419 Figuers Dr, Franklin, TN 37064
MLS# 3280763Listed by: REALTY ONE GROUP MUSIC CITY - New
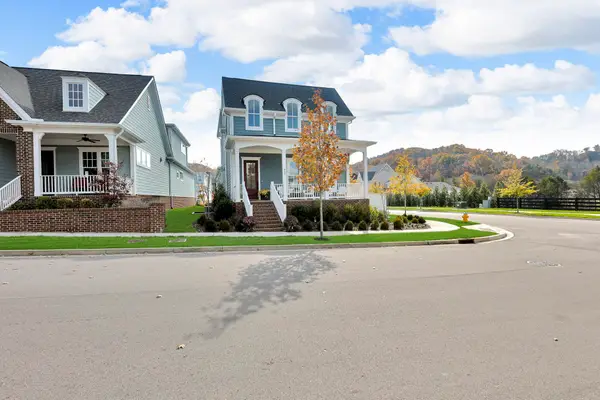 $1,399,999Active3 beds 3 baths2,635 sq. ft.
800 Horizon Dr, Franklin, TN 37064
MLS# 3279266Listed by: BEYCOME BROKERAGE REALTY, LLC 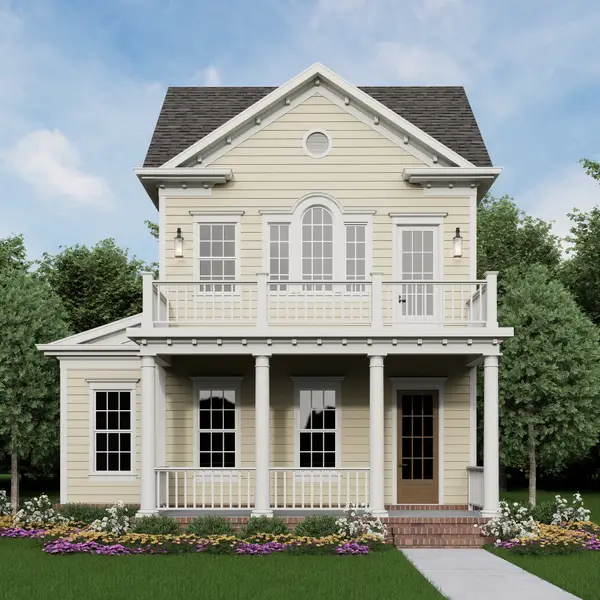 $1,389,651Pending3 beds 4 baths2,659 sq. ft.
103 Law Drive, Franklin, TN 37064
MLS# 3279168Listed by: WESTHAVEN REALTY- New
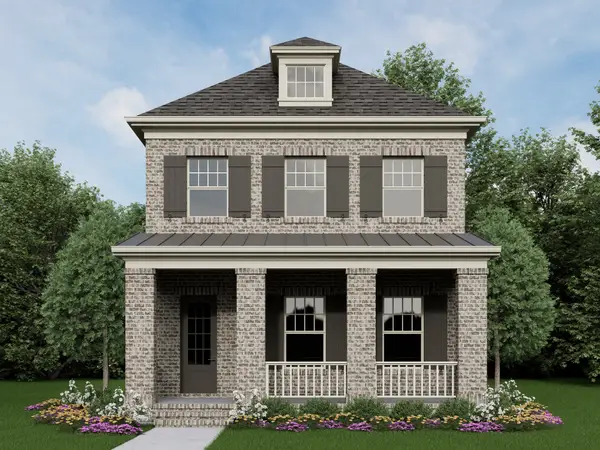 $1,375,620Active3 beds 4 baths2,811 sq. ft.
119 Law Drive, Franklin, TN 37064
MLS# 3279138Listed by: WESTHAVEN REALTY - New
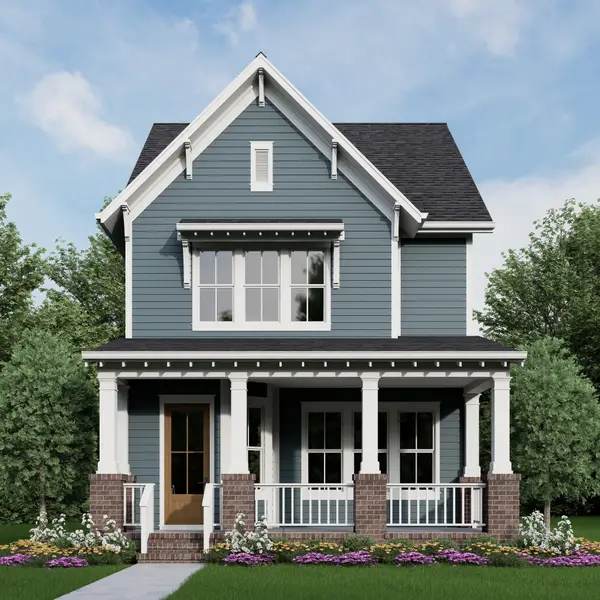 $1,426,877Active4 beds 4 baths2,937 sq. ft.
123 Law Drive, Franklin, TN 37064
MLS# 3279148Listed by: WESTHAVEN REALTY - New
 $13,497,000Active269.94 Acres
5 N Lick Creek Rd, Franklin, TN 37064
MLS# 3279181Listed by: TIM THOMPSON PREMIER REALTORS - New
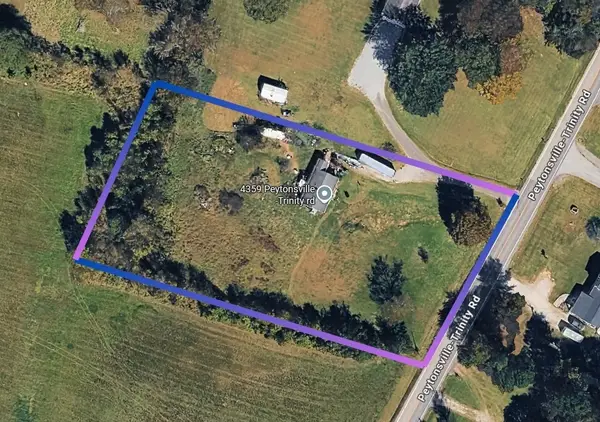 $625,000Active2 beds 1 baths944 sq. ft.
4359 Peytonsville Trinity Rd, Franklin, TN 37064
MLS# 3279211Listed by: BENCHMARK REALTY, LLC - New
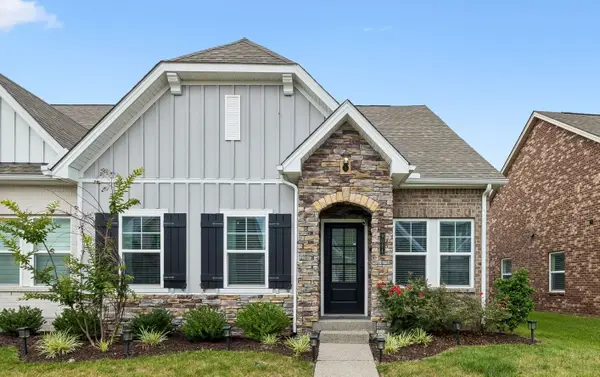 $665,000Active2 beds 3 baths1,914 sq. ft.
9084 Headwaters Dr, Franklin, TN 37064
MLS# 3279253Listed by: PARKS COMPASS


Protect your home and budget from life's surprises with an Assurant Home Warranty, backed by a partner that supports you through every step of homeownership. Explore Plans.
©2026 Century 21 Real Estate LLC. All rights reserved. CENTURY 21®, the CENTURY 21 Logo and C21® are service marks owned by Century 21 Real Estate LLC. Century 21 Real Estate LLC fully supports the principles of the Fair Housing Act and the Equal Opportunity Act. Each office is independently owned and operated. Listing information is deemed reliable but not guaranteed accurate.