
800 Horizon Dr, Franklin, TN 37064
Local realty services provided by:CENTURY 21 Premier
800 Horizon Dr,Franklin, TN 37064
$1,397,777
- 3 Beds
- 4 Baths
- 2,635 sq. ft.
- Single family
- Active
Listed by: steve koleno
Office: beycome brokerage realty, llc.
MLS#:3279266
Source:NASHVILLE
Price summary
- Price:$1,397,777
- Price per sq. ft.:$530.47
- Monthly HOA dues:$134.67
About this home
One-of-a-kind semi-custom home with private setting with protected views of the rolling Leiper's Fork hills, unforgettable Tennessee sunsets, and walkability to the very best of Westhaven. Just a five-minute stroll to the Westhaven Country Club, championship golf course, pools with café, tennis, gyms, and pickleball.
Built in 2022 and enhanced with over $200,000 in custom upgrades completed after construction, this highly sought-after, rarely built Ashland floor plan has exceptional craftsmanship, exclusive double side yards for complete privacy. This house is very different as you don't need lights on all day due to so much light and also has peace due to owning both sides of the property.
Ten-foot ceilings on both levels and a huge loft with dormers and flexible living space and panoramic hill views.
The open chef's kitchen features Café Professional Series appliances, a French Door oven, dual waterfall countertops, and handmade Jeffrey Court glass tile. Every bathroom showcases one-of-a-kind natural stone, waterfall panels, and upgraded hardware. The first-floor primary suite is convenient with privacy and comfort, while the upstairs bedrooms have rarely ever been used, each with a private en-suite bath.
A handcrafted brick fireplace, real sand-and-finish oak flooring, bidets, solid-core doors, and enhanced insulation reflect the home's exceptional quality.
The insulated true three-car garage features 12-foot ceilings, rare 8-foot garage doors fits full-size pickups and SUVs, upgraded high-lift tracks, side-mount openers, and room for a lift system accommodating up to six vehicles. Polyaspartic floors, tankless water heater and whole-house UV water purification complete this exceptional home. Detailed upgrade list available....
Contact an agent
Home facts
- Year built:2022
- Subdivision & Development:Westhaven
- Listing ID #:3279266
- Added:58 day(s) ago
- Updated:September 11, 2026 at 04:38 PM
Rooms and interior
- Bedrooms:3
- Total bathrooms:4
- Full bathrooms:3
- Half bathrooms:1
- Flooring:Carpet, Tile
- Kitchen Description:Dishwasher, Disposal, Freezer, Oven
- Basement:Yes
- Basement Description:Crawl Space
- Living area:2,635 sq. ft.
Heating and cooling
- Cooling:Ceiling Fan(s), Central Air
- Heating:Central, Natural Gas
- Central air:Yes
Structure and exterior
- Year built:2022
- Building area:2,635 sq. ft.
- Lot area:0.16 Acres
- Construction Materials:Brick, Fiber Cement
- Exterior Features:Smart Lock(s)
- Levels:2 Story
Schools
- High school:Independence High School
- Middle school:Hillsboro Elementary/ Middle School
- Elementary school:Pearre Creek Elementary School
Utilities
- Water:Public, Water Available
- Sewer:Public Sewer
Finances and disclosures
- Price:$1,397,777
- Price per sq. ft.:$530.47
- Tax amount:$3,876
Features and amenities
- Appliances:Dishwasher, Disposal
- Laundry features:Dryer
- Amenities:Ceiling Fan(s), Extra Closets, Walk-In Closet(s), appl_Oven
Parking
- Total parking spaces:3
- Parking description:Attached
- Garage:Yes
- Garage spaces:3
 Copyright 2026 Realtracs Mls. All rights reserved. Realtracs Mls provides content displayed here (“provided content”) on an “as is” basis and makes no representations or warranties regarding the provided content, including, but not limited to those of non-infringement, timeliness, accuracy, or completeness. Individuals and companies using information presented are responsible for verification and validation of information they utilize and present to their customers and clients. Realtracs Mls will not be liable for any damage or loss resulting from use of the provided content or the products available through Portals, IDX, VOW, and/or Syndication. Recipients of this information shall not resell, redistribute, reproduce, modify, or otherwise copy any portion thereof without the expressed written consent of Realtracs Mls. NASHVILLE Member Broker: Renee Hunter
New listings near 800 Horizon Dr
- Coming Soon
 $1,195,000Coming Soon5 beds 5 baths3,998 sq. ft.
316 Stillcreek Dr, Franklin, TN 37064
MLS# 3545728Listed by: MUSIC CITY, REALTORS - Coming Soon
 $825,000Coming Soon4 beds 3 baths2,646 sq. ft.
640 Streamside Ln, Franklin, TN 37064
MLS# 3546048Listed by: EXP REALTY - Coming SoonOpen Sat, 2 to 4pm
 $899,900Coming Soon4 beds 2 baths2,202 sq. ft.
318 Harpeth Hills Dr, Franklin, TN 37069
MLS# 3546307Listed by: BRANDON HANNAH PROPERTIES - Coming Soon
 $1,069,990Coming Soon4 beds 3 baths2,720 sq. ft.
6006 Farmhouse Dr, Franklin, TN 37067
MLS# 3545234Listed by: COMPASS - Coming Soon
 $969,995Coming Soon4 beds 4 baths2,773 sq. ft.
308 Sterling Park Ter, Franklin, TN 37069
MLS# 3545401Listed by: COMPASS - Coming Soon
 $1,999,990Coming Soon4 beds 5 baths3,391 sq. ft.
7120 Bonterra Dr, Franklin, TN 37064
MLS# 3544159Listed by: PARKS COMPASS - Coming Soon
 $1,199,000Coming Soon5 beds 3 baths4,228 sq. ft.
1104 Arcola Ct, Franklin, TN 37067
MLS# 3544499Listed by: ADARO REALTY - Coming Soon
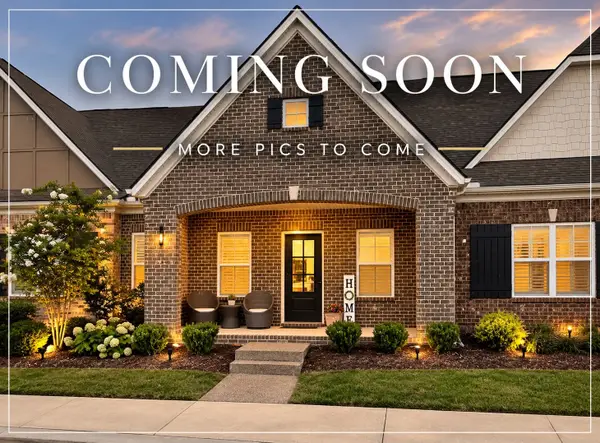 $689,000Coming Soon3 beds 3 baths2,092 sq. ft.
115 Calm Waters St, Franklin, TN 37064
MLS# 3542732Listed by: REALTY ONE GROUP MUSIC CITY - Coming Soon
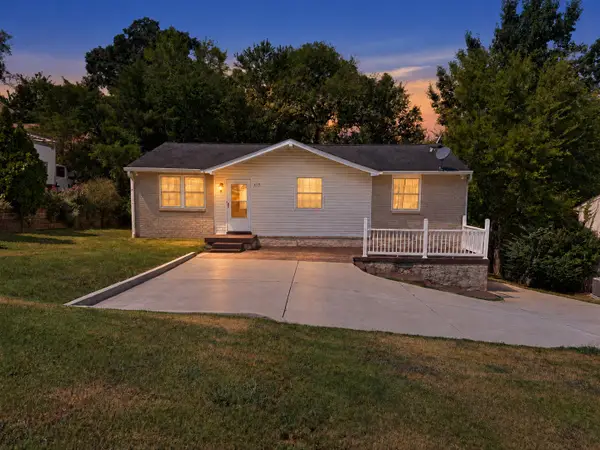 $498,900Coming Soon3 beds 2 baths1,700 sq. ft.
115 Reveille Ct, Franklin, TN 37064
MLS# 3542839Listed by: KELLER WILLIAMS REALTY NASHVILLE/FRANKLIN - Coming SoonOpen Sun, 2 to 4pm
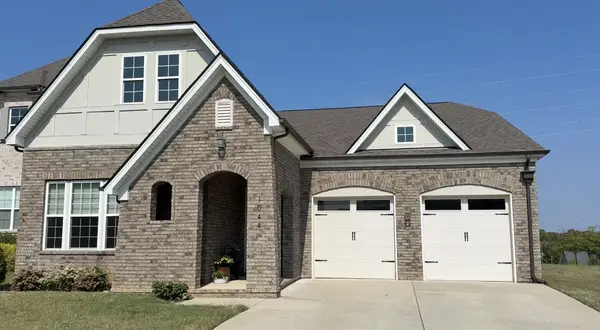 $993,000Coming Soon4 beds 3 baths3,126 sq. ft.
1044 Cabell Dr, Franklin, TN 37064
MLS# 3542856Listed by: GRAY FOX REALTY


Protect your home and budget from life's surprises with an Assurant Home Warranty, backed by a partner that supports you through every step of homeownership. Explore Plans.
©2026 Century 21 Real Estate LLC. All rights reserved. CENTURY 21®, the CENTURY 21 Logo and C21® are service marks owned by Century 21 Real Estate LLC. Century 21 Real Estate LLC fully supports the principles of the Fair Housing Act and the Equal Opportunity Act. Each office is independently owned and operated. Listing information is deemed reliable but not guaranteed accurate.