
137 Baltusrol Rd, Franklin, TN 37069
Local realty services provided by:CENTURY 21 Premier
137 Baltusrol Rd,Franklin, TN 37069
$1,599,900
- 3 Beds
- 3 Baths
- 3,240 sq. ft.
- Single family
- Coming Soon
Listed by: monty l moore
Office: keller williams realty
MLS#:3547995
Source:NASHVILLE
Price summary
- Price:$1,599,900
- Price per sq. ft.:$493.8
- Monthly HOA dues:$50
About this home
Rare Opportunity in Temple Hills! This beautifully updated, all-brick, one-level home sits on a large lot with gorgeous golf-course views. Offering 3 bedrooms, 2.5 baths, and two primary suites, the home features spacious rooms, abundant natural light, hardwood floors, slate flooring, a bonus/entertainment room, and a private office in the oversized, double-deep garage.
Enjoy relaxing on the patio or multiple decks, including a new deck off the primary suite. The remodeled kitchen/dining area, guest bath, family room, and entertainment room offer stylish updates throughout. The luxurious primary bath features floor-to-ceiling marble, slate floors, double vanity, soaking tub, and his-and-her closets. Recent improvements include a new roof (2024), tankless water heater (2024), metal fence (2024), extended double-deep garage (2024), new exterior paint and cedar shutters (2025), new deck (2025), brand-new HVAC (2026), new gutters and downspouts (2026), and an encapsulated crawlspace. Every outlet and switch has been replaced, along with new light fixtures and floor molding throughout. The second bedroom was remodeled into a private en-suite, creating two primary suites.
Eleven beautiful blood-red maple trees add to the curb appeal, and new front steps and sidewalk are being completed. Extensively updated, move-in ready, and perfectly positioned on the golf course—this is a rare Temple Hills opportunity!...
Contact an agent
Home facts
- Year built:1975
- Subdivision & Development:Temple Hills Sec 1
- Listing ID #:3547995
- Updated:September 15, 2026 at 02:30 PM
Rooms and interior
- Bedrooms:3
- Total bathrooms:3
- Full bathrooms:2
- Half bathrooms:1
- Flooring:Slate
- Kitchen Description:Dishwasher, Microwave
- Basement:Yes
- Basement Description:Crawl Space
- Living area:3,240 sq. ft.
Heating and cooling
- Cooling:Central Air, Electric
- Heating:Central, Natural Gas
- Central air:Yes
Structure and exterior
- Year built:1975
- Building area:3,240 sq. ft.
- Lot area:0.52 Acres
- Construction Materials:Brick
- Levels:1 Story
Schools
- High school:Franklin High School
- Middle school:Grassland Middle School
- Elementary school:Grassland Elementary
Utilities
- Water:Public, Water Available
- Sewer:Public Sewer
Finances and disclosures
- Price:$1,599,900
- Price per sq. ft.:$493.8
- Tax amount:$2,771
Features and amenities
- Appliances:Dishwasher, Microwave
- Amenities:High Speed Internet
Parking
- Total parking spaces:4
- Parking description:Attached
- Garage:Yes
- Garage spaces:4
 Copyright 2026 Realtracs Mls. All rights reserved. Realtracs Mls provides content displayed here (“provided content”) on an “as is” basis and makes no representations or warranties regarding the provided content, including, but not limited to those of non-infringement, timeliness, accuracy, or completeness. Individuals and companies using information presented are responsible for verification and validation of information they utilize and present to their customers and clients. Realtracs Mls will not be liable for any damage or loss resulting from use of the provided content or the products available through Portals, IDX, VOW, and/or Syndication. Recipients of this information shall not resell, redistribute, reproduce, modify, or otherwise copy any portion thereof without the expressed written consent of Realtracs Mls. NASHVILLE Member Broker: Renee Hunter
New listings near 137 Baltusrol Rd
- Coming Soon
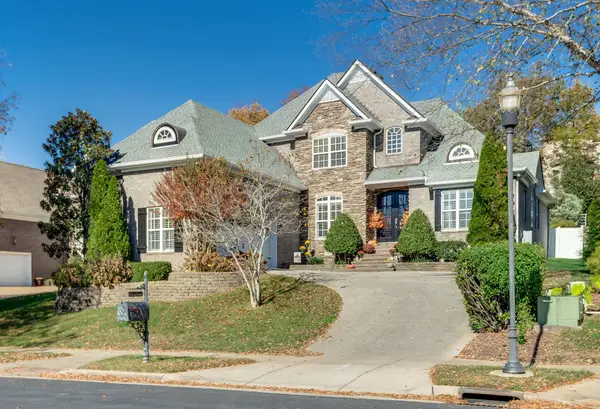 $1,025,000Coming Soon4 beds 4 baths3,055 sq. ft.
300 Keswick Grove Ln, Franklin, TN 37067
MLS# 3547916Listed by: ONWARD REAL ESTATE - Coming Soon
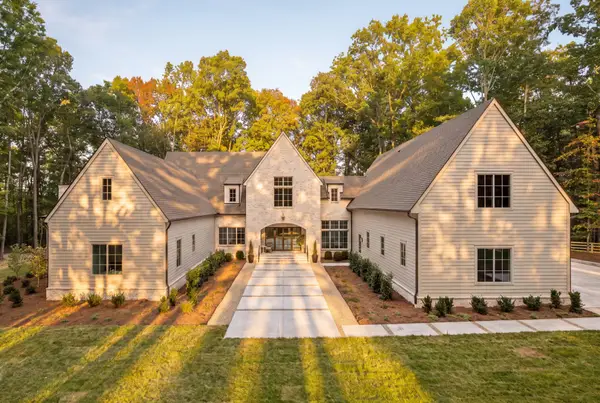 $3,499,990Coming Soon5 beds 7 baths6,039 sq. ft.
5900 Pinewood Rd, Franklin, TN 37064
MLS# 3591967Listed by: COMPASS RE - Coming Soon
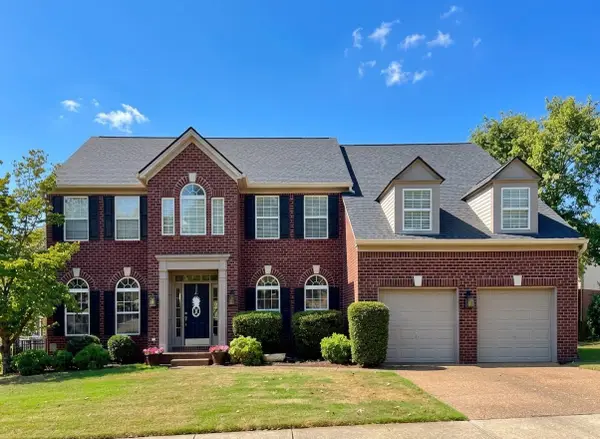 $939,000Coming Soon5 beds 4 baths3,303 sq. ft.
603 Treelawn Pl, Franklin, TN 37064
MLS# 3592056Listed by: THE REALTY ASSOCIATION - Coming Soon
 $2,650,000Coming Soon4 beds 5 baths4,667 sq. ft.
7209 Bonterra Ct, Franklin, TN 37064
MLS# 3547910Listed by: BENCHMARK REALTY, LLC - Coming Soon
 $3,200,000Coming Soon4 beds 3 baths3,352 sq. ft.
3390 Southall Rd, Franklin, TN 37064
MLS# 3547105Listed by: COMPASS - Coming SoonOpen Sun, 2 to 4pm
 $1,195,000Coming Soon5 beds 5 baths3,998 sq. ft.
316 Stillcreek Dr, Franklin, TN 37064
MLS# 3545728Listed by: MUSIC CITY, REALTORS - Coming Soon
 $969,995Coming Soon4 beds 4 baths2,773 sq. ft.
308 Sterling Park Ter, Franklin, TN 37069
MLS# 3545401Listed by: COMPASS - Coming Soon
 $1,999,990Coming Soon4 beds 5 baths3,391 sq. ft.
7120 Bonterra Dr, Franklin, TN 37064
MLS# 3544159Listed by: PARKS COMPASS - Coming Soon
 $1,199,000Coming Soon5 beds 3 baths4,228 sq. ft.
1104 Arcola Ct, Franklin, TN 37067
MLS# 3544499Listed by: ADARO REALTY


Protect your home and budget from life's surprises with an Assurant Home Warranty, backed by a partner that supports you through every step of homeownership. Explore Plans.
©2026 Century 21 Real Estate LLC. All rights reserved. CENTURY 21®, the CENTURY 21 Logo and C21® are service marks owned by Century 21 Real Estate LLC. Century 21 Real Estate LLC fully supports the principles of the Fair Housing Act and the Equal Opportunity Act. Each office is independently owned and operated. Listing information is deemed reliable but not guaranteed accurate.