
1411 Cannon St, Franklin, TN 37064
Local realty services provided by:CENTURY 21 Premier
1411 Cannon St,Franklin, TN 37064
$1,395,000
- 3 Beds
- 3 Baths
- 2,826 sq. ft.
- Single family
- Coming Soon
Listed by: gary sanfilippo
Office: benchmark realty, llc.
MLS#:3594471
Source:NASHVILLE
Price summary
- Price:$1,395,000
- Price per sq. ft.:$493.63
About this home
Thoughtfully reimagined and expertly renovated, this single-story mid-century modern home seamlessly blends timeless architectural heritage with luxury modern living. No corner was left untouched in this complete transformation, where the original character is preserved alongside bespoke contemporary upgrades. Step through the entryway to find a custom marble and oak flooring detail that sets the tone for the home's exceptional craftsmanship. The kitchen is equipped with all new Thor appliance, and main living spaces are anchored by Taj Mahal, Viola, and Carrera stone countertops, and custom trim work. Designed for entertaining, the formal dining room boasts custom trim, designer wallpaper, and built-in cabinetry complete with a dedicated wine fridge. Original 1960's era record player and whole house stereo system still installed, restored and functioning. Practical luxury extends throughout the home with new Pella windows, walk-in closets in every bedroom, and a large walk-in pantry. The fully finished basement expands your living space, featuring a cozy fireplace, mini bar, utility closet, and large egress windows that allows natural light. Outside offers professional landscaping with an integrated drip system, a freshly resurfaced driveway, and perimeter exterior lighting that highlights the home at night....
Contact an agent
Home facts
- Year built:1954
- Subdivision & Development:NA
- Listing ID #:3594471
- Updated:September 19, 2026 at 02:41 PM
Rooms and interior
- Bedrooms:3
- Total bathrooms:3
- Full bathrooms:2
- Half bathrooms:1
- Kitchen Description:Dishwasher, Microwave, Refrigerator
- Basement:Yes
- Basement Description:Finished
- Living area:2,826 sq. ft.
Heating and cooling
- Cooling:Central Air
- Heating:Furnace
- Central air:Yes
Structure and exterior
- Year built:1954
- Building area:2,826 sq. ft.
- Lot area:0.4 Acres
- Construction Materials:Brick
- Levels:1 Story
Schools
- High school:Centennial High School
- Middle school:Freedom Middle School
- Elementary school:Franklin Elementary
Utilities
- Water:Public, Water Available
- Sewer:Public Sewer
Finances and disclosures
- Price:$1,395,000
- Price per sq. ft.:$493.63
- Tax amount:$3,523
Features and amenities
- Appliances:Dishwasher, Microwave, Refrigerator
- Amenities:Fire Alarm, Smoke Detector(s)
Parking
- Total parking spaces:2
- Parking description:Detached
- Garage:Yes
- Garage spaces:2
 Copyright 2026 Realtracs Mls. All rights reserved. Realtracs Mls provides content displayed here (“provided content”) on an “as is” basis and makes no representations or warranties regarding the provided content, including, but not limited to those of non-infringement, timeliness, accuracy, or completeness. Individuals and companies using information presented are responsible for verification and validation of information they utilize and present to their customers and clients. Realtracs Mls will not be liable for any damage or loss resulting from use of the provided content or the products available through Portals, IDX, VOW, and/or Syndication. Recipients of this information shall not resell, redistribute, reproduce, modify, or otherwise copy any portion thereof without the expressed written consent of Realtracs Mls. NASHVILLE Member Broker: Renee Hunter
New listings near 1411 Cannon St
- Coming Soon
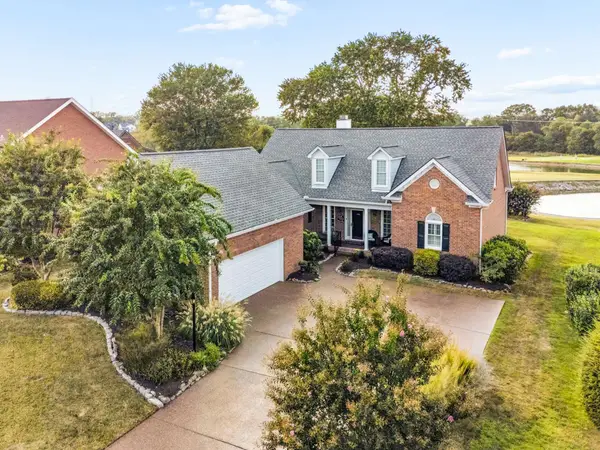 $1,030,000Coming Soon3 beds 3 baths2,816 sq. ft.
936 Riverview Dr, Franklin, TN 37064
MLS# 3594341Listed by: FRIDRICH & CLARK REALTY - Coming Soon
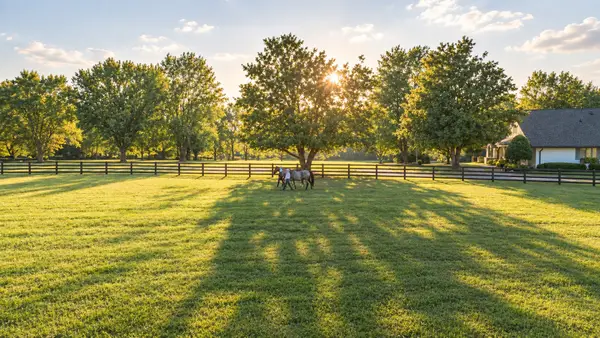 $6,000,000Coming Soon4 beds 3 baths3,557 sq. ft.
160 Lancaster Dr, Franklin, TN 37064
MLS# 3594680Listed by: COMPASS RE - Coming Soon
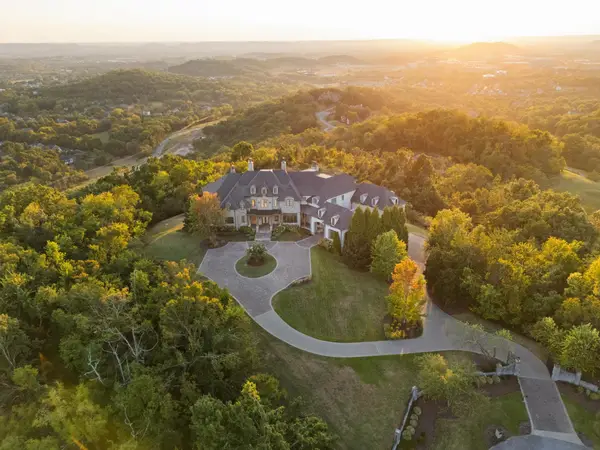 $12,750,000Coming Soon7 beds 9 baths14,876 sq. ft.
513 King Richards Ct, Franklin, TN 37067
MLS# 3594216Listed by: REAL BROKER - Coming Soon
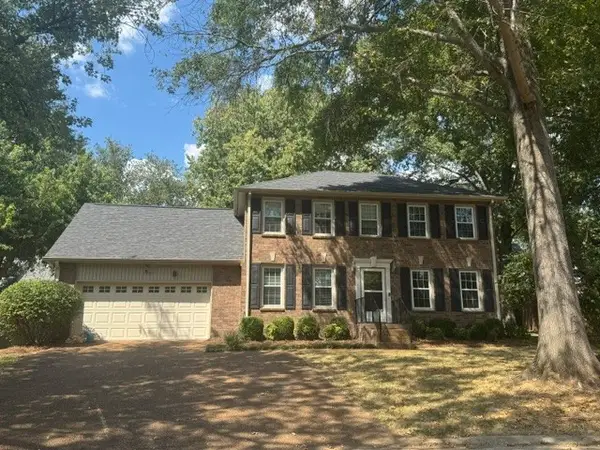 $679,990Coming Soon3 beds 3 baths2,204 sq. ft.
700 Branch Ct, Franklin, TN 37064
MLS# 3592819Listed by: LUXURY HOMES OF TENNESSEE - Coming Soon
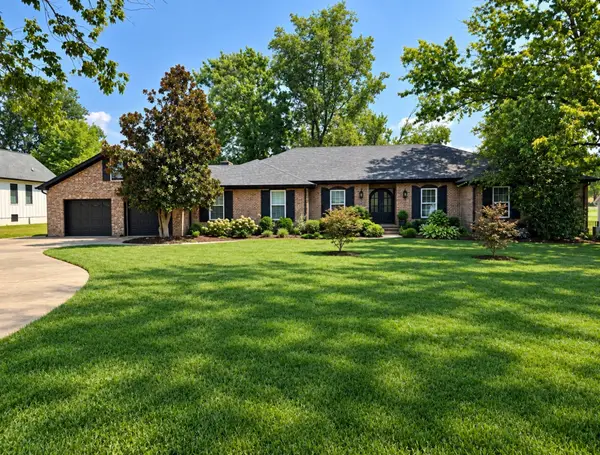 $1,599,900Coming Soon3 beds 3 baths3,240 sq. ft.
137 Baltusrol Rd, Franklin, TN 37069
MLS# 3547995Listed by: KELLER WILLIAMS REALTY - Coming Soon
 $3,200,000Coming Soon4 beds 3 baths3,352 sq. ft.
3390 Southall Rd, Franklin, TN 37064
MLS# 3547105Listed by: COMPASS - Coming SoonOpen Sun, 2 to 4pm
 $969,995Coming Soon4 beds 4 baths2,773 sq. ft.
308 Sterling Park Ter, Franklin, TN 37069
MLS# 3545401Listed by: COMPASS - Coming Soon
 $1,999,990Coming Soon4 beds 5 baths3,391 sq. ft.
7120 Bonterra Dr, Franklin, TN 37064
MLS# 3544159Listed by: PARKS COMPASS - Coming Soon
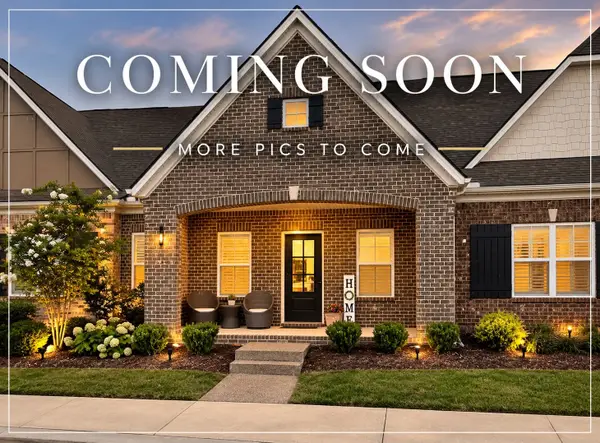 $689,000Coming Soon3 beds 3 baths2,092 sq. ft.
115 Calm Waters St, Franklin, TN 37064
MLS# 3542732Listed by: REALTY ONE GROUP MUSIC CITY


Protect your home and budget from life's surprises with an Assurant Home Warranty, backed by a partner that supports you through every step of homeownership. Explore Plans.
©2026 Century 21 Real Estate LLC. All rights reserved. CENTURY 21®, the CENTURY 21 Logo and C21® are service marks owned by Century 21 Real Estate LLC. Century 21 Real Estate LLC fully supports the principles of the Fair Housing Act and the Equal Opportunity Act. Each office is independently owned and operated. Listing information is deemed reliable but not guaranteed accurate.