
1413 Hunter Rd, Franklin, TN 37064
Local realty services provided by:CENTURY 21 Premier
1413 Hunter Rd,Franklin, TN 37064
$1,869,900
- 4 Beds
- 4 Baths
- 5,092 sq. ft.
- Single family
- Coming Soon
Listed by: monica horseman
Office: benchmark realty, llc.
MLS#:3632613
Source:NASHVILLE
Price summary
- Price:$1,869,900
- Price per sq. ft.:$367.22
- Monthly HOA dues:$50
About this home
A rare opportunity offered in the highly desirable neighborhood of Keystone in Franklin, Tennessee. *Professional photos coming soon* One of the larger homes in Keystone, this stunning estate sits back amongst the trees on just under an acre lot. Soaring 11 foot coffered ceilings and a flood of natural light greets you in this beautifully updated home. Fully equipped outdoor BBQ kitchen, expansive patio, thoughtful layout with custom built-ins, large primary suite, additional play/storage room, workout room, media room. marble countertops, fully automated with Smart Hue lighting technology all ready for you to call home. Just minutes to downtown Franklin, restaurants, shopping, easy access to I65, and so much more. Don't miss this opportunity to cherish a one of a kind... Showings begin Saturday, 11/7.
Contact an agent
Home facts
- Year built:2008
- Subdivision & Development:Keystone Sec 6
- Listing ID #:3632613
- Updated:November 05, 2026 at 11:47 AM
Rooms and interior
- Bedrooms:4
- Total bathrooms:4
- Full bathrooms:3
- Half bathrooms:1
- Flooring:Carpet, Tile
- Kitchen Description:Dishwasher, Disposal, Microwave
- Basement Description:Crawl Space
- Living area:5,092 sq. ft.
Heating and cooling
- Cooling:Ceiling Fan(s), Central Air, Electric, Gas
- Heating:Central, Natural Gas
- Central air:Yes
Structure and exterior
- Roof:Asphalt
- Year built:2008
- Building area:5,092 sq. ft.
- Lot area:0.98 Acres
- Lot Features:Level
- Architectural Style:Traditional
- Construction Materials:Brick, Wood Siding
- Exterior Features:Gas Grill, Patio, Smart Light(s), Smart Lock(s)
- Levels:2 Story
Schools
- High school:Independence High School
- Middle school:Legacy Middle School
- Elementary school:Winstead Elementary School
Utilities
- Water:Public, Water Available
- Sewer:Septic Tank
Finances and disclosures
- Price:$1,869,900
- Price per sq. ft.:$367.22
- Tax amount:$4,452
Features and amenities
- Appliances:Dishwasher, Disposal, Microwave
- Amenities:Ceiling Fan(s), Central Vacuum, ENERGY STAR Qualified Appliances, Extra Closets, High Speed Internet, Playground, Redecorated, Smart Light(s), Smart Thermostat, Smoke Detector(s), Walk-In Closet(s)
- Pool features:Pool
Parking
- Total parking spaces:5
- Parking description:Driveway, Parking Pad
- Garage:Yes
- Garage spaces:3
 Copyright 2026 Realtracs Mls. All rights reserved. Realtracs Mls provides content displayed here (“provided content”) on an “as is” basis and makes no representations or warranties regarding the provided content, including, but not limited to those of non-infringement, timeliness, accuracy, or completeness. Individuals and companies using information presented are responsible for verification and validation of information they utilize and present to their customers and clients. Realtracs Mls will not be liable for any damage or loss resulting from use of the provided content or the products available through Portals, IDX, VOW, and/or Syndication. Recipients of this information shall not resell, redistribute, reproduce, modify, or otherwise copy any portion thereof without the expressed written consent of Realtracs Mls. NASHVILLE Member Broker: Renee Hunter
New listings near 1413 Hunter Rd
- Coming Soon
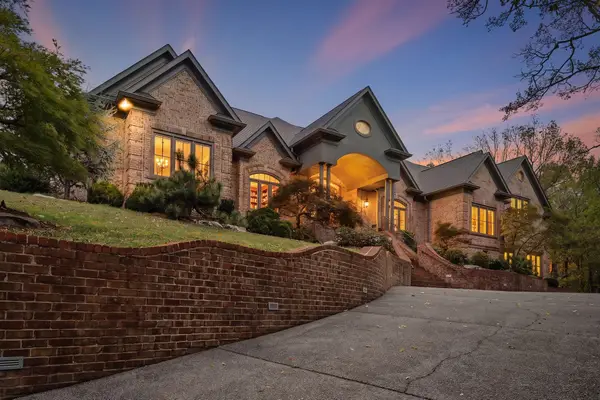 $3,499,000Coming Soon4 beds 6 baths7,064 sq. ft.
3021 Smith Ln, Franklin, TN 37069
MLS# 3632604Listed by: ATLAS GLOBAL REAL ESTATE - Coming Soon
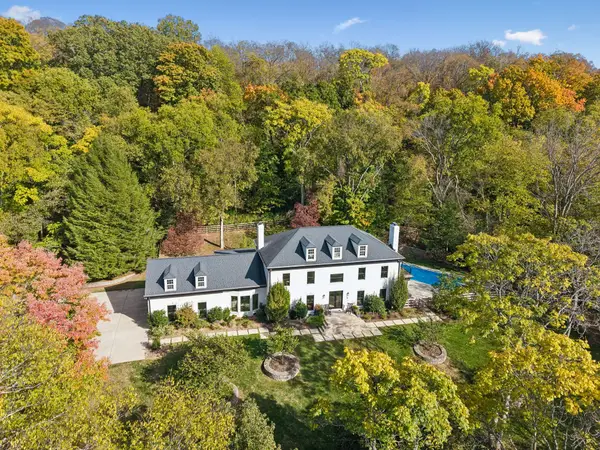 $3,295,000Coming Soon4 beds 4 baths4,976 sq. ft.
1005 Scramblers Knob, Franklin, TN 37069
MLS# 3632250Listed by: ONWARD REAL ESTATE - Coming Soon
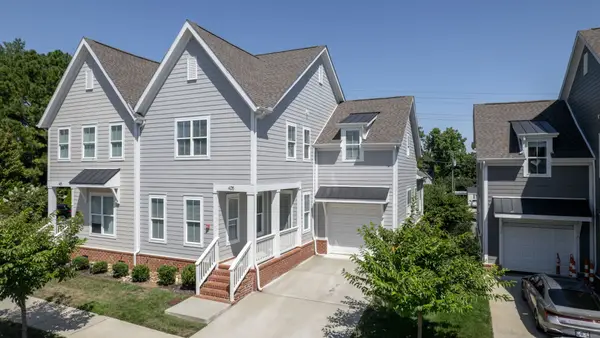 $739,999Coming Soon3 beds 3 baths2,498 sq. ft.
449 Herringbone Ct, Franklin, TN 37064
MLS# 3632026Listed by: KKI VENTURES, INC DBA MARSHALL REDDICK REAL ESTATE - Coming Soon
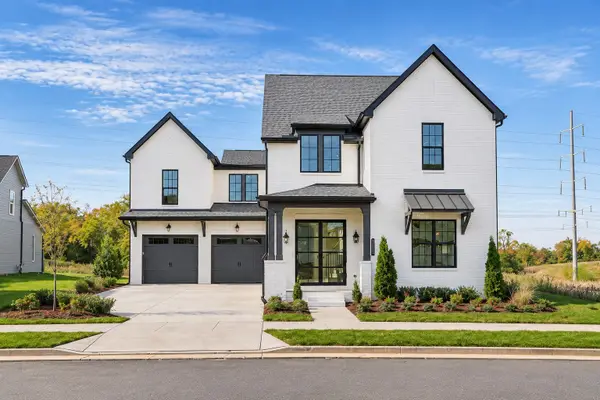 $1,500,000Coming Soon4 beds 5 baths3,879 sq. ft.
3025 Poplar Farms Dr, Franklin, TN 37067
MLS# 3631971Listed by: BENCHMARK REALTY, LLC - Coming Soon
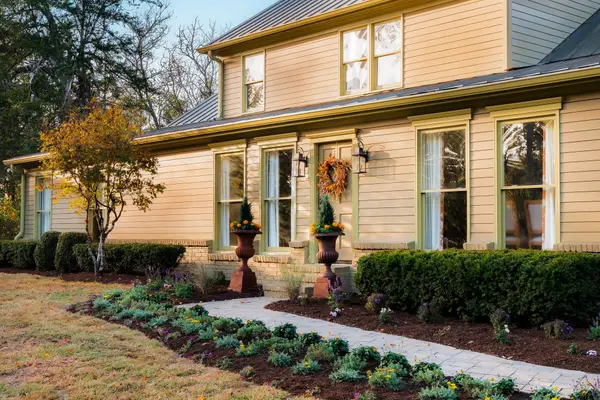 $5,750,000Coming Soon7 beds 7 baths6,757 sq. ft.
3383 Southall Rd, Franklin, TN 37064
MLS# 3631922Listed by: COMPASS RE - Coming SoonOpen Sat, 2 to 4pm
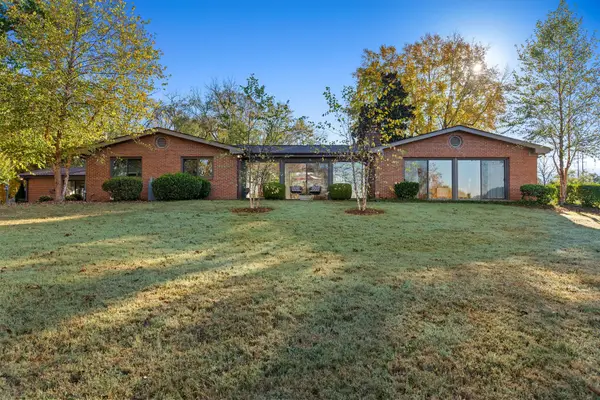 $3,800,000Coming Soon4 beds 2 baths2,845 sq. ft.
1138 Warrior Dr, Franklin, TN 37064
MLS# 3631416Listed by: BENCHMARK REALTY, LLC - Coming Soon
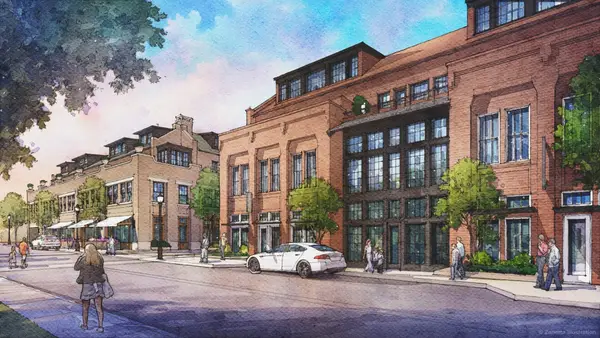 $2,625,000Coming Soon3 beds 3 baths2,221 sq. ft.
805 Columbia Ave #13, Franklin, TN 37064
MLS# 3630998Listed by: FRIDRICH & CLARK REALTY - Coming Soon
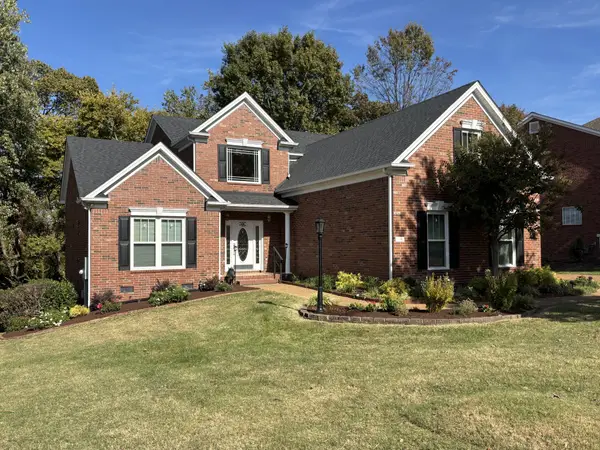 $1,015,000Coming Soon4 beds 4 baths3,533 sq. ft.
410 Woodcrest Ln, Franklin, TN 37067
MLS# 3630583Listed by: COBALT PREMIER PROPERTIES - Coming Soon
 $1,600,000Coming Soon4 beds 4 baths4,074 sq. ft.
1107 Bradley Drive, Franklin, TN 37069
MLS# 3630181Listed by: BENCHMARK REALTY, LLC


Protect your home and budget from life's surprises with an Assurant Home Warranty, backed by a partner that supports you through every step of homeownership. Explore Plans.
©2026 Century 21 Real Estate LLC. All rights reserved. CENTURY 21®, the CENTURY 21 Logo and C21® are service marks owned by Century 21 Real Estate LLC. Century 21 Real Estate LLC fully supports the principles of the Fair Housing Act and the Equal Opportunity Act. Each office is independently owned and operated. Listing information is deemed reliable but not guaranteed accurate.