
1809 Brockton Pl, Franklin, TN 37064
Local realty services provided by:CENTURY 21 Premier
1809 Brockton Pl,Franklin, TN 37064
$362,000
- 3 Beds
- 2 Baths
- 1,520 sq. ft.
- Condominium
- Active
Listed by: randa dawson
Office: century 21 premier
MLS#:3520848
Source:NASHVILLE
Price summary
- Price:$362,000
- Price per sq. ft.:$238.16
- Monthly HOA dues:$258
About this home
A Rare Find in Condo Living—Enjoy an Indoor-Outdoor Lifestyle! Spacious main-level, end-unit condo featuring open-concept living. The gathering room features a cozy corner fireplace and opens to a fully equipped kitchen with stainless steel appliances, including a microwave, refrigerator, dishwasher, and disposal. Washer and dryer are also included.
Enjoy a covered, fenced 18x14 patio with storage and the feel of a private backyard. Designated, assigned covered parking. This is a nonsmoking and nonvaping property.
Resort-Style Amenities! This sidewalk-lined community offers exceptional walkability and a clubhouse featuring a fitness center with separate cardio and weight rooms, indoor and outdoor pools, a sauna, and tennis courts. Additional amenities include a dog park, children's playground, billiards room, creative studio space, and event facilities.
Conveniently located just minutes from Kroger, Publix, banking, the post office, multiple dining options, Hobby Lobby, and HomeGoods, with easy access to I-65....
Contact an agent
Home facts
- Year built:1995
- Subdivision & Development:Residences @ South Wind
- Listing ID #:3520848
- Added:68 day(s) ago
- Updated:October 30, 2026 at 04:11 PM
Rooms and interior
- Bedrooms:3
- Total bathrooms:2
- Full bathrooms:2
- Flooring:Carpet, Tile
- Kitchen Description:Dishwasher, Disposal, Microwave, Refrigerator
- Living area:1,520 sq. ft.
Heating and cooling
- Cooling:Ceiling Fan(s), Central Air, Electric
- Heating:Central, Natural Gas
- Central air:Yes
Structure and exterior
- Roof:Asphalt
- Year built:1995
- Building area:1,520 sq. ft.
- Lot Features:Level
- Architectural Style:Traditional
- Construction Materials:Brick
- Exterior Features:Patio, Porch
- Levels:1 Story
Schools
- High school:Centennial High School
- Middle school:Freedom Middle School
- Elementary school:Moore Elementary
Utilities
- Water:Public, Water Available
- Sewer:Public Sewer
Finances and disclosures
- Price:$362,000
- Price per sq. ft.:$238.16
- Tax amount:$1,870
Features and amenities
- Appliances:Dishwasher, Disposal, Microwave, Refrigerator, Washer
- Laundry features:Dryer, Washer
- Amenities:Ceiling Fan(s), Clubhouse, Extra Closets, Fitness Center, High Speed Internet, Playground, Smoke Detector(s), Tennis Court(s), Walk-In Closet(s)
- Pool features:Pool
Parking
- Total parking spaces:5
- Parking description:Asphalt, Assigned, Parking Lot
- Carport spaces:1
 Copyright 2026 Realtracs Mls. All rights reserved. Realtracs Mls provides content displayed here (“provided content”) on an “as is” basis and makes no representations or warranties regarding the provided content, including, but not limited to those of non-infringement, timeliness, accuracy, or completeness. Individuals and companies using information presented are responsible for verification and validation of information they utilize and present to their customers and clients. Realtracs Mls will not be liable for any damage or loss resulting from use of the provided content or the products available through Portals, IDX, VOW, and/or Syndication. Recipients of this information shall not resell, redistribute, reproduce, modify, or otherwise copy any portion thereof without the expressed written consent of Realtracs Mls. NASHVILLE Member Broker: Renee Hunter
New listings near 1809 Brockton Pl
- Coming Soon
 $869,000Coming Soon3 beds 2 baths2,900 sq. ft.
121 Pebble View Dr, Franklin, TN 37064
MLS# 3628828Listed by: COMPASS RE - Coming Soon
 $819,900Coming Soon3 beds 2 baths1,763 sq. ft.
307 Tom Robinson Rd, Franklin, TN 37064
MLS# 3628786Listed by: KELLER WILLIAMS REALTY NASHVILLE/FRANKLIN - Coming Soon
 $1,725,000Coming Soon4 beds 4 baths3,435 sq. ft.
1030 General Martin Ln, Franklin, TN 37064
MLS# 3628544Listed by: ONWARD REAL ESTATE - Coming SoonOpen Sun, 2 to 4pm
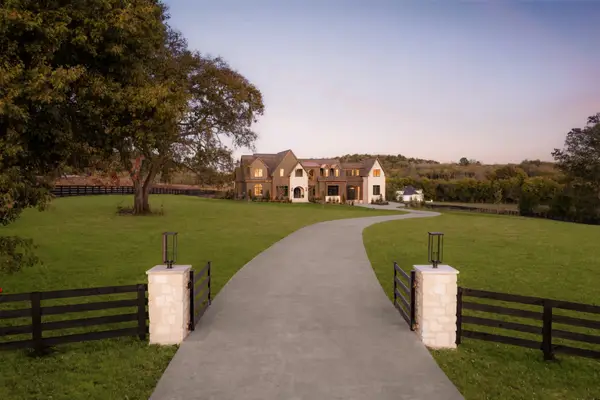 $7,499,990Coming Soon5 beds 8 baths8,498 sq. ft.
4276 Columbia Pike, Franklin, TN 37064
MLS# 3627786Listed by: COMPASS RE - Coming SoonOpen Sun, 11am to 1pm
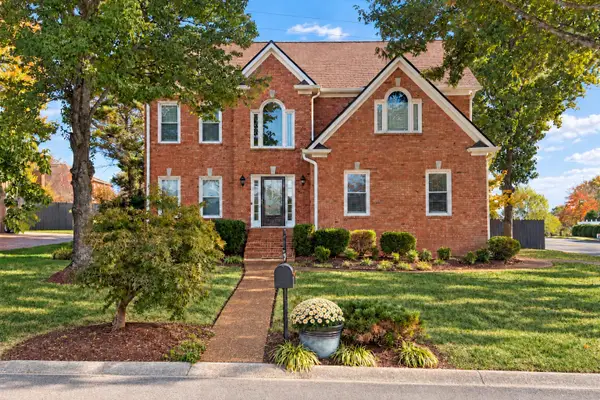 $774,900Coming Soon4 beds 3 baths2,619 sq. ft.
645 Pembroake Ln, Franklin, TN 37064
MLS# 3627705Listed by: COMPASS TENNESSEE, LLC - Coming Soon
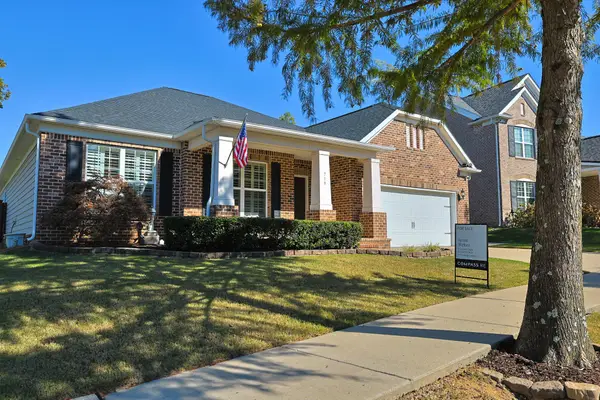 $875,000Coming Soon4 beds 3 baths2,495 sq. ft.
719 Wadestone Trail, Franklin, TN 37064
MLS# 3627336Listed by: COMPASS - Coming Soon
 $949,900Coming Soon3 beds 2 baths1,431 sq. ft.
4431 Peytonsville Trinity Rd, Franklin, TN 37064
MLS# 3627206Listed by: BENCHMARK REALTY, LLC - Coming Soon
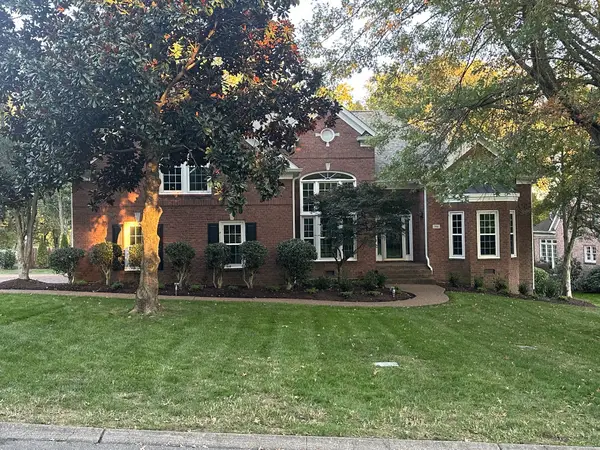 $1,210,000Coming Soon4 beds 3 baths3,953 sq. ft.
304 Mansfield Ct, Franklin, TN 37069
MLS# 3624211Listed by: COMPASS RE - Coming Soon
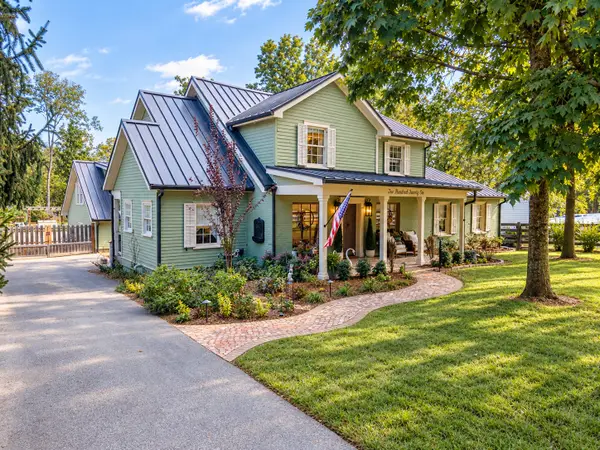 $2,175,000Coming Soon4 beds 4 baths4,891 sq. ft.
221 Lewisburg Ave, Franklin, TN 37064
MLS# 3622256Listed by: COMPASS RE - Coming Soon
 $550,000Coming Soon2 beds 1 baths1,387 sq. ft.
633 Eastview Cir, Franklin, TN 37064
MLS# 3626580Listed by: EXP REALTY


Protect your home and budget from life's surprises with an Assurant Home Warranty, backed by a partner that supports you through every step of homeownership. Explore Plans.
©2026 Century 21 Real Estate LLC. All rights reserved. CENTURY 21®, the CENTURY 21 Logo and C21® are service marks owned by Century 21 Real Estate LLC. Century 21 Real Estate LLC fully supports the principles of the Fair Housing Act and the Equal Opportunity Act. Each office is independently owned and operated. Listing information is deemed reliable but not guaranteed accurate.