
1912 Turning Wheel Ln, Franklin, TN 37067
Local realty services provided by:CENTURY 21 Premier
1912 Turning Wheel Ln,Franklin, TN 37067
$649,000
- 2 Beds
- 3 Baths
- 2,526 sq. ft.
- Townhouse
- Active
Upcoming open houses
- Sun, Jul 1202:00 pm - 04:00 pm
Listed by: bonnie carroll
Office: onward real estate
MLS#:3270643
Source:NASHVILLE
Price summary
- Price:$649,000
- Price per sq. ft.:$256.93
- Monthly HOA dues:$468
About this home
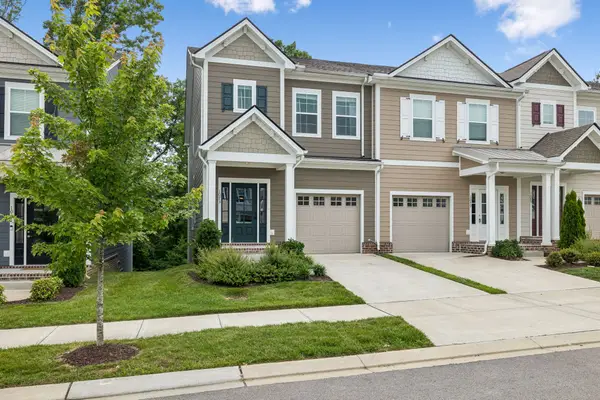
Welcome to this spacious townhome in the highly sought-after Mckay's Mill community! Featuring a large upstairs bonus room and a versatile flex room that could easily be converted into a third bedroom, this home offers flexible living options to fit your needs. Whether you're looking for a home office, playroom, guest space, or an additional bedroom, the possibilities are endless! Enjoy the convenience of being just minutes from shopping, dining, and easy access to I-65, making commuting and everyday errands a breeze. Don't miss the opportunity to own this townhome located in one of Franklin's most desirable communities! Washer, dryer, refrigerator, and Ring doorbell convey.
Contact an agent
Home facts
- Year built:2006
- Listing ID #:3270643
- Added:1 day(s) ago
- Updated:July 11, 2026 at 01:35 PM
Rooms and interior
- Bedrooms:2
- Total bathrooms:3
- Full bathrooms:2
- Half bathrooms:1
- Flooring:Carpet, Laminate
- Kitchen Description:Dishwasher, Disposal, Microwave, Refrigerator
- Basement:Yes
- Basement Description:Crawl Space
- Living area:2,526 sq. ft.
Heating and cooling
- Cooling:Ceiling Fan(s), Electric
- Heating:Central, Natural Gas
Structure and exterior
- Year built:2006
- Building area:2,526 sq. ft.
- Lot area:0.08 Acres
- Construction Materials:Brick, Vinyl Siding
- Exterior Features:Deck, Porch, Screened
- Levels:2 Story
Schools
- High school:Centennial High School
- Middle school:Fred J Page Middle School
- Elementary school:Clovercroft Elementary School
Utilities
- Water:Public, Water Available
- Sewer:Public Sewer
Finances and disclosures
- Price:$649,000
- Price per sq. ft.:$256.93
- Tax amount:$2,641
Features and amenities
- Appliances:Dishwasher, Disposal, Microwave, Refrigerator, Washer
- Laundry features:Dryer, Washer
- Amenities:Ceiling Fan(s), Fitness Center, Park, Playground, Tennis Court(s), Trail(s), Underground Utilities, Walk-In Closet(s)
- Pool features:Pool
Parking
- Total parking spaces:2
- Garage:Yes
- Garage spaces:2
 Copyright 2026 Realtracs Mls. All rights reserved. Realtracs Mls provides content displayed here (“provided content”) on an “as is” basis and makes no representations or warranties regarding the provided content, including, but not limited to those of non-infringement, timeliness, accuracy, or completeness. Individuals and companies using information presented are responsible for verification and validation of information they utilize and present to their customers and clients. Realtracs Mls will not be liable for any damage or loss resulting from use of the provided content or the products available through Portals, IDX, VOW, and/or Syndication. Recipients of this information shall not resell, redistribute, reproduce, modify, or otherwise copy any portion thereof without the expressed written consent of Realtracs Mls. NASHVILLE Member Broker: Renee Hunter
New listings near 1912 Turning Wheel Ln
- Coming Soon
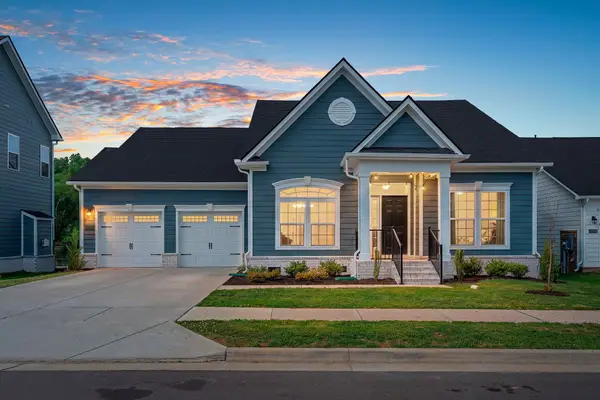 $850,000Coming Soon4 beds 3 baths
3060 Oglethorpe Dr, Franklin, TN 37064
MLS# 3269993Listed by: ATLAS GLOBAL REAL ESTATE - New
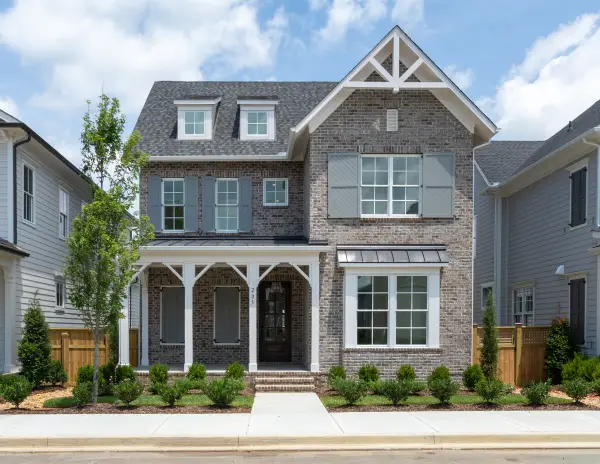 $1,499,995Active5 beds 5 baths3,866 sq. ft.
205 Equine St, Franklin, TN 37064
MLS# 3270414Listed by: FORD HOMES REALTY - New
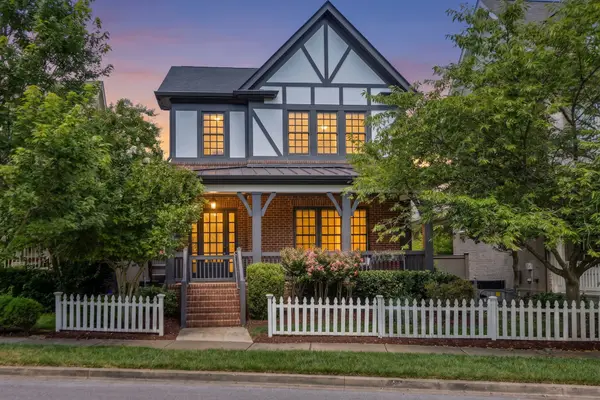 $1,575,000Active4 beds 4 baths3,527 sq. ft.
1413 Eliot Rd, Franklin, TN 37064
MLS# 3270520Listed by: C & S RESIDENTIAL - Coming Soon
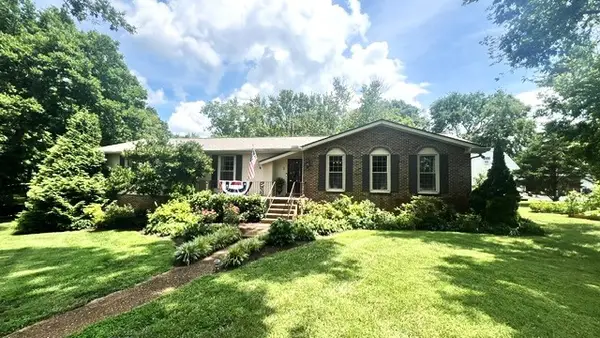 $995,000Coming Soon4 beds 3 baths
1200 Holly Hill Dr, Franklin, TN 37064
MLS# 3270610Listed by: BENCHMARK REALTY, LLC - Open Sun, 2 to 4pmNew
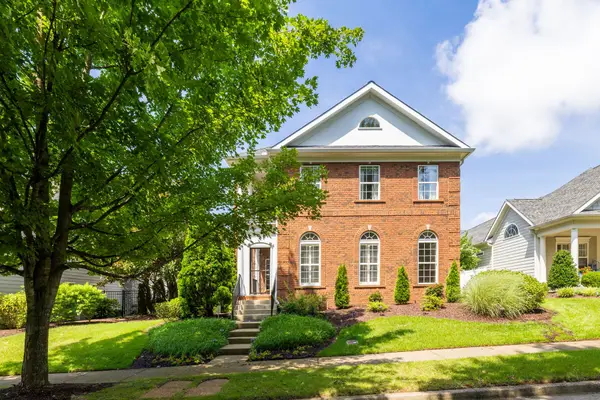 $1,074,000Active4 beds 4 baths3,636 sq. ft.
502 Eden Park Dr, Franklin, TN 37067
MLS# 3270719Listed by: PARKS COMPASS - New
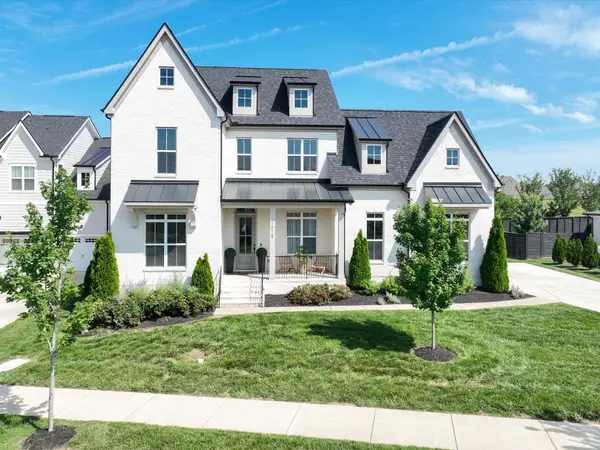 $1,290,000Active4 beds 3 baths3,455 sq. ft.
1015 Wetzel Dr, Franklin, TN 37064
MLS# 3271200Listed by: COMPASS RE - New
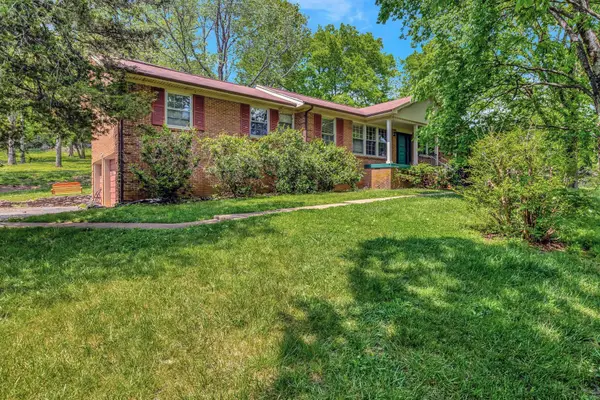 $999,900Active3 beds 2 baths2,188 sq. ft.
483 Franklin Rd, Franklin, TN 37069
MLS# 3271039Listed by: BENCHMARK REALTY, LLC - New
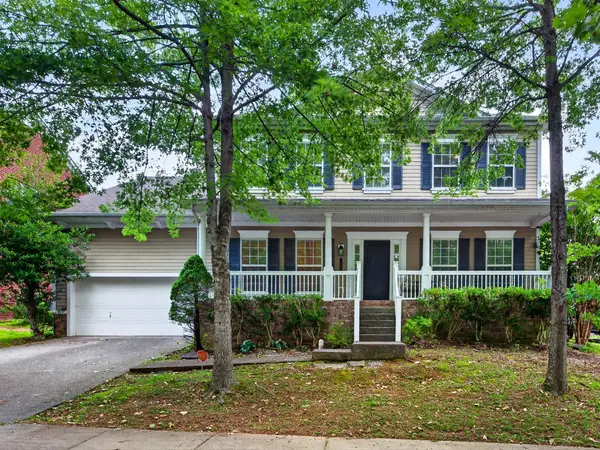 $829,900Active5 beds 4 baths3,300 sq. ft.
1504 Braden Cir, Franklin, TN 37067
MLS# 3270642Listed by: COMPASS RE - New
 $544,500Active3 beds 3 baths1,747 sq. ft.
1073 Sweetleaf Dr, Franklin, TN 37064
MLS# 3270674Listed by: KELLER WILLIAMS REALTY NASHVILLE/FRANKLIN


Protect your home and budget from life's surprises with an Assurant Home Warranty, backed by a partner that supports you through every step of homeownership. Explore Plans.
©2026 Century 21 Real Estate LLC. All rights reserved. CENTURY 21®, the CENTURY 21 Logo and C21® are service marks owned by Century 21 Real Estate LLC. Century 21 Real Estate LLC fully supports the principles of the Fair Housing Act and the Equal Opportunity Act. Each office is independently owned and operated. Listing information is deemed reliable but not guaranteed accurate.