
2030 Oglethorpe Dr, Franklin, TN 37064
Local realty services provided by:CENTURY 21 Premier
2030 Oglethorpe Dr,Franklin, TN 37064
$829,900
- 5 Beds
- 3 Baths
- - sq. ft.
- Single family
- Coming Soon
Listed by: matt c. ligon, jessica ligon
Office: onward real estate
MLS#:3298485
Source:NASHVILLE
Price summary
- Price:$829,900
- Monthly HOA dues:$90
About this home
Beautiful home for sale in the desirable Stream Valley community! This well-maintained home offers a functional layout and timeless curb appeal. The covered front porch and classic exterior welcome you into a bright, spacious interior with clean, neutral finishes throughout. The main level includes a front sitting room, a first-floor bedroom that can be used as a private office or flex space, and an open-concept living area that connects the kitchen, dining, and great room. The kitchen features white cabinetry, stainless steel appliances, a large center island, and a pantry—ideal for everyday living and entertaining. Upstairs, the primary suite includes a tray ceiling, dual windows for natural light, and a cozy sitting area. The en-suite bath and ample closet space add to its appeal. Additional bedrooms are well-sized and thoughtfully arranged. Outside, enjoy a fenced backyard, rear deck, and attached garage. Stream Valley offers access to community amenities including parks, walking trails, and a pool, all just minutes from downtown Franklin and I-65....
Contact an agent
Home facts
- Year built:2018
- Listing ID #:3298485
- Updated:July 22, 2026 at 02:33 PM
Rooms and interior
- Bedrooms:5
- Total bathrooms:3
- Full bathrooms:3
- Flooring:Carpet, Tile
- Kitchen Description:Dishwasher, Disposal, Microwave, Oven, Refrigerator
- Basement:Yes
- Basement Description:Crawl Space
Heating and cooling
- Cooling:Ceiling Fan(s), Central Air
- Heating:Central
- Central air:Yes
Structure and exterior
- Year built:2018
- Construction Materials:Brick, Hardboard Siding
- Exterior Features:Deck, Porch
- Levels:2 Story
Schools
- High school:Independence High School
- Middle school:Legacy Middle School
- Elementary school:Oak View Elementary School
Utilities
- Water:Private, Water Available
- Sewer:Public Sewer
Finances and disclosures
- Price:$829,900
- Tax amount:$2,921
Features and amenities
- Appliances:Dishwasher, Disposal, Microwave, Refrigerator, Washer
- Laundry features:Dryer, Washer
- Amenities:Ceiling Fan(s), Walk-In Closet(s), appl_Oven
- Pool features:Pool
Parking
- Total parking spaces:2
- Garage:Yes
- Garage spaces:2
 Copyright 2026 Realtracs Mls. All rights reserved. Realtracs Mls provides content displayed here (“provided content”) on an “as is” basis and makes no representations or warranties regarding the provided content, including, but not limited to those of non-infringement, timeliness, accuracy, or completeness. Individuals and companies using information presented are responsible for verification and validation of information they utilize and present to their customers and clients. Realtracs Mls will not be liable for any damage or loss resulting from use of the provided content or the products available through Portals, IDX, VOW, and/or Syndication. Recipients of this information shall not resell, redistribute, reproduce, modify, or otherwise copy any portion thereof without the expressed written consent of Realtracs Mls. NASHVILLE Member Broker: Renee Hunter
New listings near 2030 Oglethorpe Dr
- Coming Soon
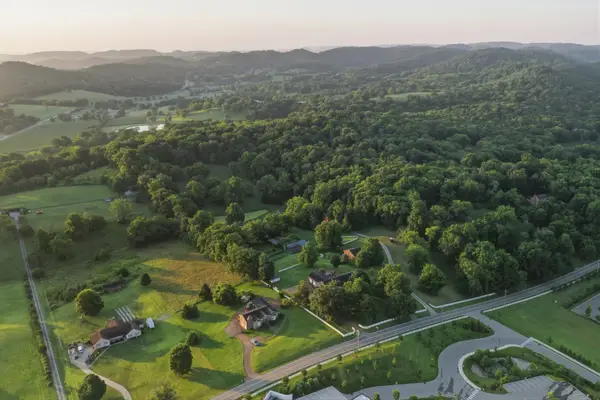 $5,750,000Coming Soon4 beds 3 baths
4442 Pratt Ln, Franklin, TN 37064
MLS# 3299415Listed by: WILSON GROUP REAL ESTATE - Coming Soon
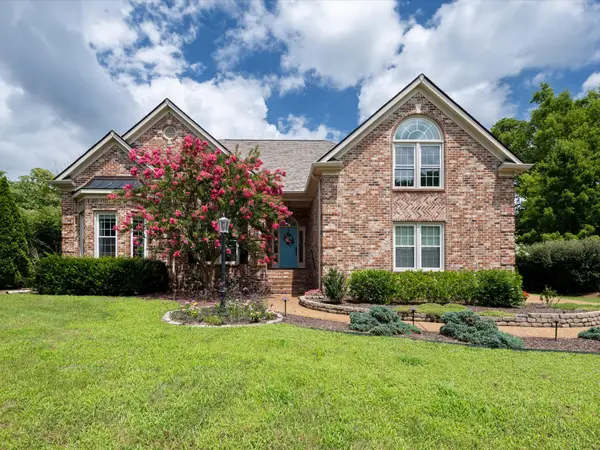 $1,095,000Coming Soon4 beds 4 baths
4060 Oxford Glen Dr, Franklin, TN 37067
MLS# 3299511Listed by: SYNERGY REALTY NETWORK, LLC - Coming SoonOpen Sat, 2 to 4pm
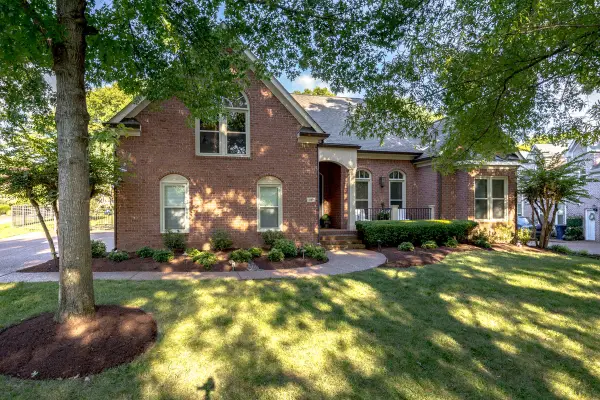 $1,345,000Coming Soon4 beds 4 baths
449 Tinnan Ave, Franklin, TN 37067
MLS# 3301753Listed by: STORMBERG GROUP AT COMPASS - Coming Soon
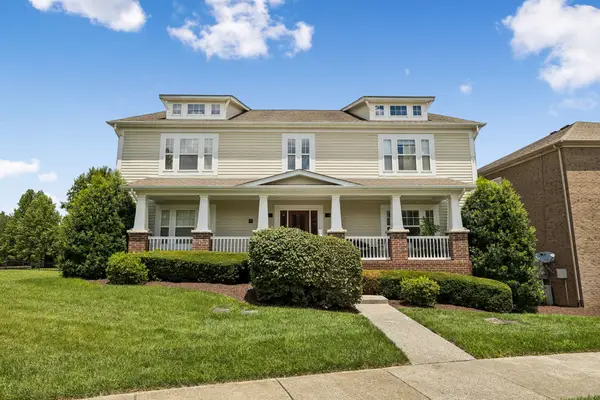 $419,900Coming Soon2 beds 2 baths
1102 Park Run Dr, Franklin, TN 37067
MLS# 3301927Listed by: KELLER WILLIAMS REALTY NASHVILLE/FRANKLIN - New
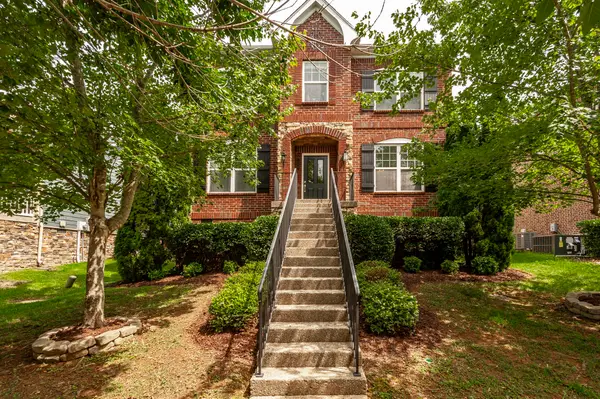 $725,000Active4 beds 3 baths2,323 sq. ft.
330 Tippecanoe Dr, Franklin, TN 37067
MLS# 3301978Listed by: COLDWELL BANKER SOUTHERN REALTY - New
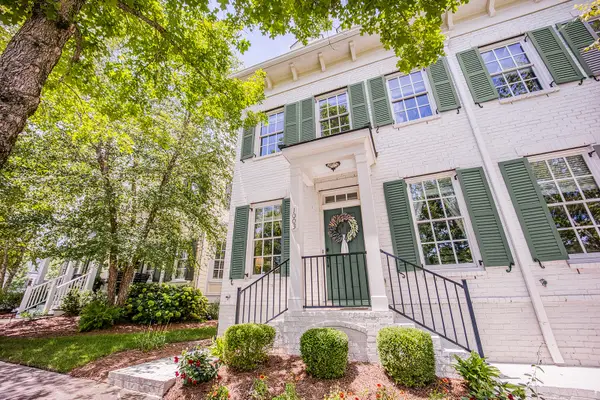 $564,900Active2 beds 3 baths1,208 sq. ft.
1003 Rural Plains Cir, Franklin, TN 37064
MLS# 3301916Listed by: FRIDRICH & CLARK REALTY - New
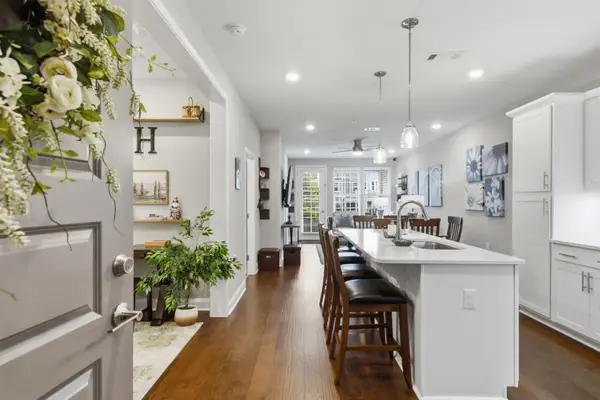 $374,900Active1 beds 1 baths956 sq. ft.
2000 Shadow Green Drive #201, Franklin, TN 37064
MLS# 3299367Listed by: BENCHMARK REALTY, LLC - Open Sat, 12 to 4pmNew
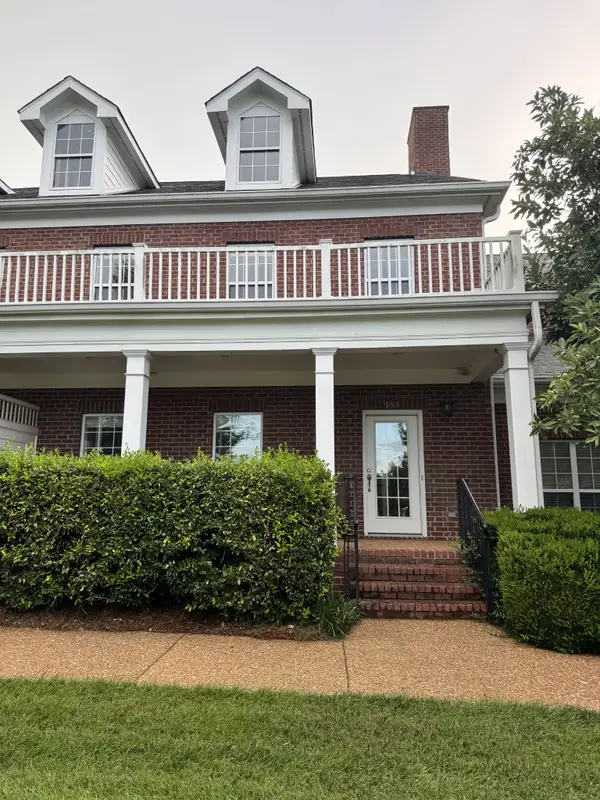 $624,000Active3 beds 3 baths1,914 sq. ft.
153 Ormesby Pl, Franklin, TN 37064
MLS# 3298455Listed by: SELL YOUR HOME SERVICES, LLC - Open Sat, 12 to 4pmNew
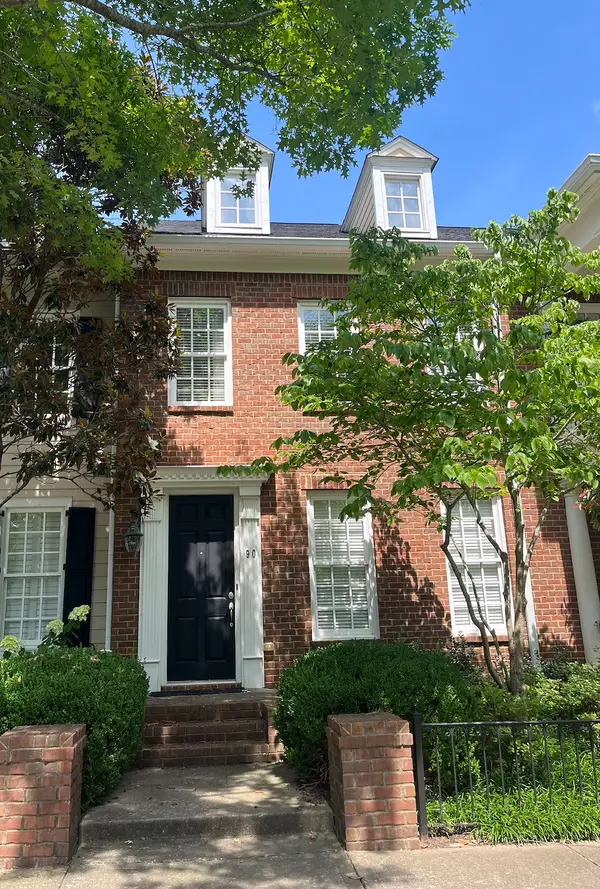 $759,900Active2 beds 3 baths1,931 sq. ft.
90 Pearl St, Franklin, TN 37064
MLS# 3298457Listed by: SELL YOUR HOME SERVICES, LLC


Protect your home and budget from life's surprises with an Assurant Home Warranty, backed by a partner that supports you through every step of homeownership. Explore Plans.
©2026 Century 21 Real Estate LLC. All rights reserved. CENTURY 21®, the CENTURY 21 Logo and C21® are service marks owned by Century 21 Real Estate LLC. Century 21 Real Estate LLC fully supports the principles of the Fair Housing Act and the Equal Opportunity Act. Each office is independently owned and operated. Listing information is deemed reliable but not guaranteed accurate.