
449 Tinnan Ave, Franklin, TN 37067
Local realty services provided by:CENTURY 21 Premier
449 Tinnan Ave,Franklin, TN 37067
$1,345,000
- 4 Beds
- 4 Baths
- - sq. ft.
- Single family
- Coming Soon
Upcoming open houses
- Sat, Jul 2502:00 pm - 04:00 pm
- Sun, Jul 2602:00 pm - 04:00 pm
Listed by: amber stormberg
Office: stormberg group at compass
MLS#:3301753
Source:NASHVILLE
Price summary
- Price:$1,345,000
- Monthly HOA dues:$120
About this home
Perfectly positioned on a quiet, sidewalk-lined cul-de-sac in one of Franklin's most desirable locations, this beautifully updated home offers a rare combination of thoughtful renovations, peaceful golf course views, and everyday convenience. Backing to the 13th green of Nashville Golf & Athletic Club, the backyard provides a picturesque setting with beautiful sunrises, colorful sunsets, and a sense of privacy that's hard to find.
Inside, the completely remodeled kitchen serves as the heart of the home and is equipped with a dual-fuel range featuring double electric ovens, ideal for both everyday cooking and entertaining. The spacious primary suite features an updated bathroom with a beautifully tiled walk-in shower. Over the years, the home has been carefully improved with replacement windows, new exterior doors, upgraded attic insulation, an encapsulated crawlspace with dehumidifier, new gutters and downspouts, and updated toilets, giving buyers confidence in both the beauty and functionality of the home.
The backyard was designed to be enjoyed, with a rear patio, built-in grill area, gas fire pit, and landscape lighting creating an inviting space for quiet evenings or gathering with family and friends.
Additional features include an ADT security system, Ring video doorbell, Ring floodlight camera, and keyless side entry. Enjoy the ease of walking to nearby coffee shops, restaurants, and everyday conveniences, with Historic Downtown Franklin, Cool Springs, I-65, and Nashville just a short drive away. It's a home that offers a comfortable lifestyle, beautiful surroundings, and an exceptional location all in one....
Contact an agent
Home facts
- Year built:1998
- Listing ID #:3301753
- Updated:July 22, 2026 at 04:16 PM
Rooms and interior
- Bedrooms:4
- Total bathrooms:4
- Full bathrooms:3
- Half bathrooms:1
- Flooring:Tile
- Kitchen Description:Dishwasher, Disposal, Microwave
- Basement:Yes
- Basement Description:Crawl Space
Heating and cooling
- Cooling:Ceiling Fan(s), Central Air, Electric
- Heating:Central, Natural Gas
- Central air:Yes
Structure and exterior
- Roof:Shingle
- Year built:1998
- Lot Features:Level
- Architectural Style:Traditional
- Construction Materials:Brick, Wood Siding
- Exterior Features:Gas Grill, Patio, Porch
- Levels:2 Story
Schools
- High school:Ravenwood High School
- Middle school:Woodland Middle School
- Elementary school:Kenrose Elementary
Utilities
- Water:Public, Water Available
- Sewer:Public Sewer
Finances and disclosures
- Price:$1,345,000
- Tax amount:$3,982
Features and amenities
- Appliances:Dishwasher, Disposal, Microwave
- Amenities:Ceiling Fan(s), Clubhouse, Extra Closets, Fire Alarm, High Speed Internet, Park, Playground, Smart Thermostat, Tennis Court(s), Underground Utilities, Walk-In Closet(s)
- Pool features:Pool
Parking
- Total parking spaces:4
- Parking description:Aggregate
- Garage:Yes
- Garage spaces:2
 Copyright 2026 Realtracs Mls. All rights reserved. Realtracs Mls provides content displayed here (“provided content”) on an “as is” basis and makes no representations or warranties regarding the provided content, including, but not limited to those of non-infringement, timeliness, accuracy, or completeness. Individuals and companies using information presented are responsible for verification and validation of information they utilize and present to their customers and clients. Realtracs Mls will not be liable for any damage or loss resulting from use of the provided content or the products available through Portals, IDX, VOW, and/or Syndication. Recipients of this information shall not resell, redistribute, reproduce, modify, or otherwise copy any portion thereof without the expressed written consent of Realtracs Mls. NASHVILLE Member Broker: Renee Hunter
New listings near 449 Tinnan Ave
- Coming Soon
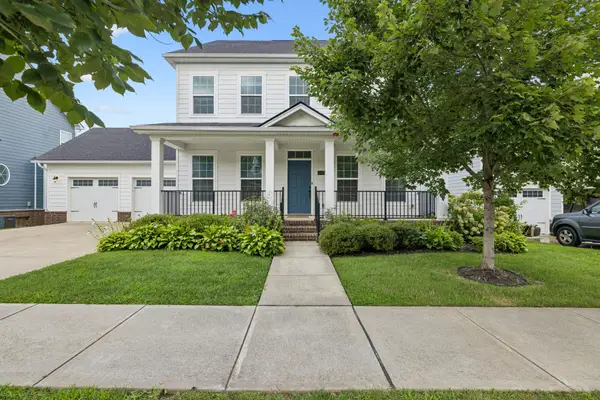 $829,900Coming Soon5 beds 3 baths
2030 Oglethorpe Dr, Franklin, TN 37064
MLS# 3298485Listed by: ONWARD REAL ESTATE - Coming Soon
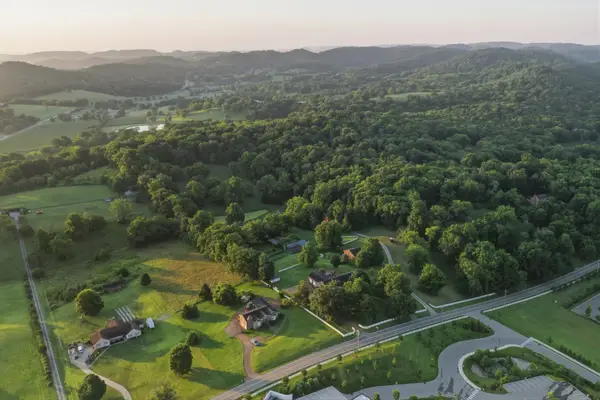 $5,750,000Coming Soon4 beds 3 baths
4442 Pratt Ln, Franklin, TN 37064
MLS# 3299415Listed by: WILSON GROUP REAL ESTATE - Coming Soon
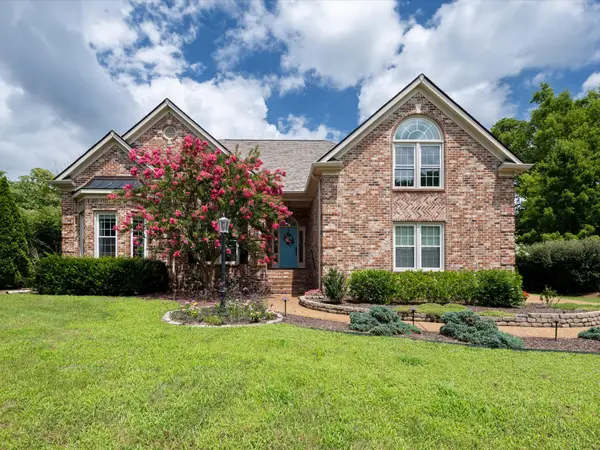 $1,095,000Coming Soon4 beds 4 baths
4060 Oxford Glen Dr, Franklin, TN 37067
MLS# 3299511Listed by: SYNERGY REALTY NETWORK, LLC - Coming Soon
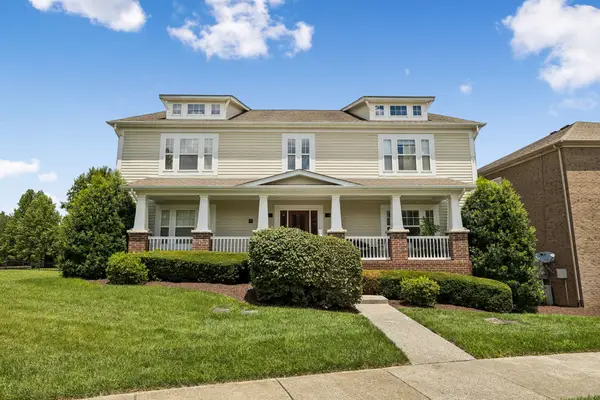 $419,900Coming Soon2 beds 2 baths
1102 Park Run Dr, Franklin, TN 37067
MLS# 3301927Listed by: KELLER WILLIAMS REALTY NASHVILLE/FRANKLIN - New
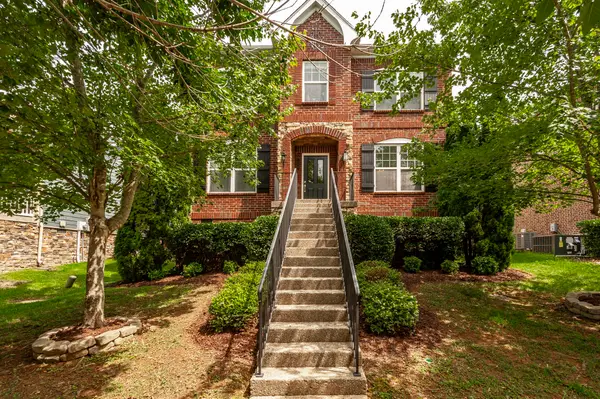 $725,000Active4 beds 3 baths2,323 sq. ft.
330 Tippecanoe Dr, Franklin, TN 37067
MLS# 3301978Listed by: COLDWELL BANKER SOUTHERN REALTY - New
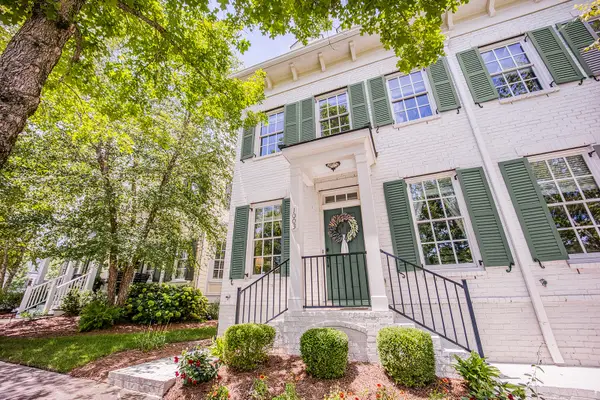 $564,900Active2 beds 3 baths1,208 sq. ft.
1003 Rural Plains Cir, Franklin, TN 37064
MLS# 3301916Listed by: FRIDRICH & CLARK REALTY - New
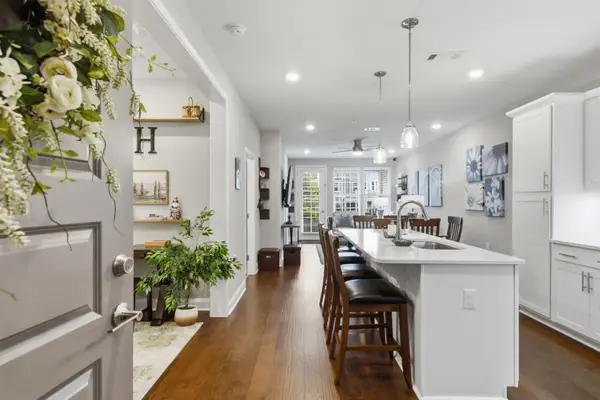 $374,900Active1 beds 1 baths956 sq. ft.
2000 Shadow Green Drive #201, Franklin, TN 37064
MLS# 3299367Listed by: BENCHMARK REALTY, LLC - Open Sat, 12 to 4pmNew
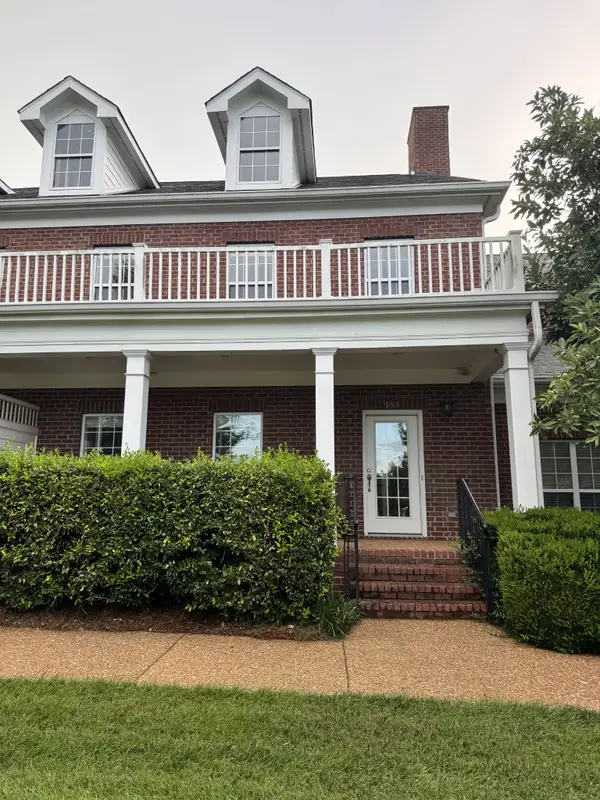 $624,000Active3 beds 3 baths1,914 sq. ft.
153 Ormesby Pl, Franklin, TN 37064
MLS# 3298455Listed by: SELL YOUR HOME SERVICES, LLC - Open Sat, 12 to 4pmNew
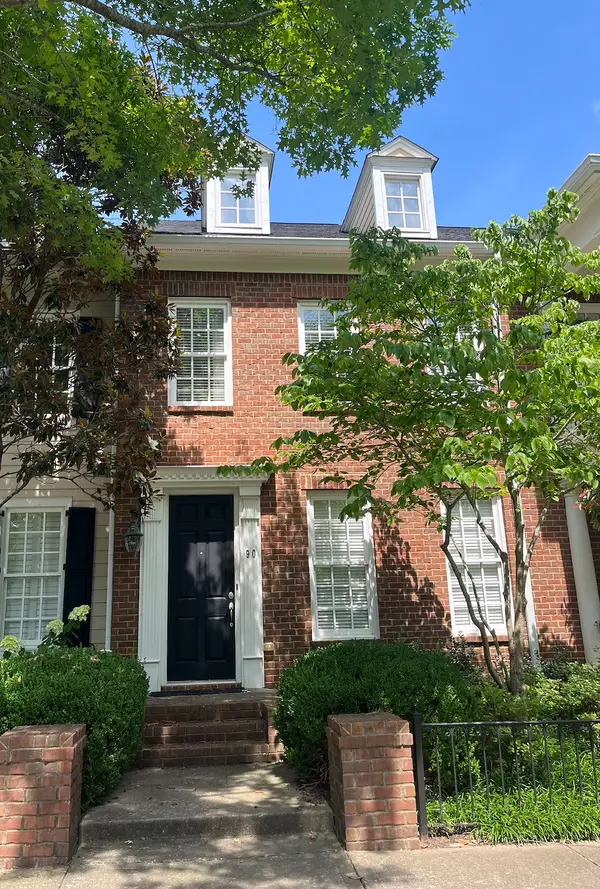 $759,900Active2 beds 3 baths1,931 sq. ft.
90 Pearl St, Franklin, TN 37064
MLS# 3298457Listed by: SELL YOUR HOME SERVICES, LLC


Protect your home and budget from life's surprises with an Assurant Home Warranty, backed by a partner that supports you through every step of homeownership. Explore Plans.
©2026 Century 21 Real Estate LLC. All rights reserved. CENTURY 21®, the CENTURY 21 Logo and C21® are service marks owned by Century 21 Real Estate LLC. Century 21 Real Estate LLC fully supports the principles of the Fair Housing Act and the Equal Opportunity Act. Each office is independently owned and operated. Listing information is deemed reliable but not guaranteed accurate.