
2079 Erwin St, Franklin, TN 37064
Local realty services provided by:CENTURY 21 Premier
2079 Erwin St,Franklin, TN 37064
$1,600,000
- 4 Beds
- 3 Baths
- 3,023 sq. ft.
- Single family
- Pending
Listed by: suzy mills
Office: compass
MLS#:3618961
Source:NASHVILLE
Price summary
- Price:$1,600,000
- Price per sq. ft.:$529.28
- Monthly HOA dues:$160
About this home
Step into refined elegance at 2079 Erwin Street, a stunning "Holland Park" residence situated on an expansive corner lot that stands as one of the most coveted footprints in the area. This home balances sophisticated design with thoughtful functionality, offering a rare and highly sought-after layout featuring three spacious bedrooms on the main level.
Every inch of this interior has been curated with an eye for luxury. High-end molding and designer lighting accentuate the airy feel of the home, while heated tile floors throughout the first floor provide a touch of warmth and comfort underfoot. The gourmet kitchen is a chef’s dream, anchored by sleek quartz countertops and premium KitchenAid appliances. Flowing seamlessly from the kitchen, the formal dining room connects via a butler’s pantry equipped with a beverage refrigerator - perfect for hosting evening soirées. The primary suite serves as a true sanctuary, boasting a custom-designed California Closet complete with a lighted display case and dedicated jewelry drawers.
The second level offers a private retreat with an additional bedroom suite and a versatile bonus room, all featuring rich hardwood flooring and a secondary bathroom with the added luxury of heated floors.
Outside, the living space expands into a beautifully landscaped backyard paradise. A designer patio topped with a custom pergola offers the ideal setting for al fresco dining, all framed by a brand-new fence for added privacy. The oversized corner lot provides a sprawling canvas with ample room to install a pool, turning the backyard into a personal resort. Complete with a three-car garage, this home represents the pinnacle of upscale Franklin living....
Contact an agent
Home facts
- Year built:2018
- Subdivision & Development:Westhaven Sec50
- Listing ID #:3618961
- Added:16 day(s) ago
- Updated:October 27, 2026 at 09:10 AM
Rooms and interior
- Bedrooms:4
- Total bathrooms:3
- Full bathrooms:3
- Flooring:Tile
- Kitchen Description:Dishwasher, Disposal, Refrigerator
- Basement Description:Crawl Space
- Living area:3,023 sq. ft.
Heating and cooling
- Cooling:Central Air, Electric
- Heating:Central, Natural Gas
- Central air:Yes
Structure and exterior
- Year built:2018
- Building area:3,023 sq. ft.
- Lot area:0.29 Acres
- Lot Features:Level
- Construction Materials:Brick, Fiber Cement
- Exterior Features:Patio, Porch
- Levels:2 Story
Schools
- High school:Independence High School
- Middle school:Hillsboro Elementary/ Middle School
- Elementary school:Pearre Creek Elementary School
Utilities
- Water:Public, Water Available
- Sewer:Public Sewer
Finances and disclosures
- Price:$1,600,000
- Price per sq. ft.:$529.28
- Tax amount:$4,664
Features and amenities
- Appliances:Dishwasher, Disposal, Refrigerator
- Amenities:Clubhouse, Fitness Center, Park, Tennis Court(s), Walk-In Closet(s)
- Pool features:Pool
Parking
- Total parking spaces:3
- Garage:Yes
- Garage spaces:3
 Copyright 2026 Realtracs Mls. All rights reserved. Realtracs Mls provides content displayed here (“provided content”) on an “as is” basis and makes no representations or warranties regarding the provided content, including, but not limited to those of non-infringement, timeliness, accuracy, or completeness. Individuals and companies using information presented are responsible for verification and validation of information they utilize and present to their customers and clients. Realtracs Mls will not be liable for any damage or loss resulting from use of the provided content or the products available through Portals, IDX, VOW, and/or Syndication. Recipients of this information shall not resell, redistribute, reproduce, modify, or otherwise copy any portion thereof without the expressed written consent of Realtracs Mls. NASHVILLE Member Broker: Renee Hunter
New listings near 2079 Erwin St
- Coming Soon
 $949,900Coming Soon3 beds 2 baths1,431 sq. ft.
4431 Peytonsville Trinity Rd, Franklin, TN 37064
MLS# 3627206Listed by: BENCHMARK REALTY, LLC - Coming Soon
 $2,625,000Coming Soon-- beds -- baths
5956 N Lick Creek Rd, Franklin, TN 37064
MLS# 3627133Listed by: COVEY RISE PROPERTIES LLC - Coming Soon
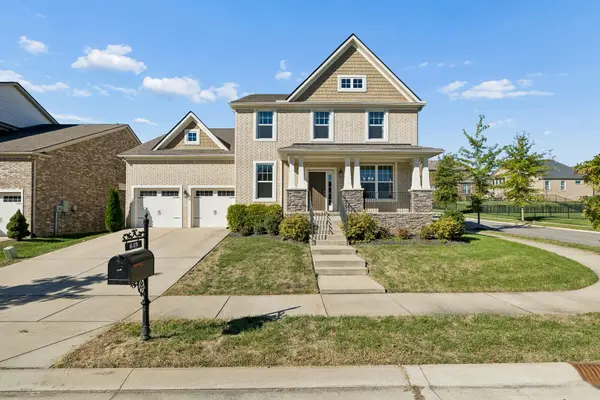 $974,999Coming Soon4 beds 4 baths3,467 sq. ft.
649 Beamon Dr, Franklin, TN 37064
MLS# 3626704Listed by: THE ASHTON REAL ESTATE GROUP OF RE/MAX ADVANTAGE - Coming Soon
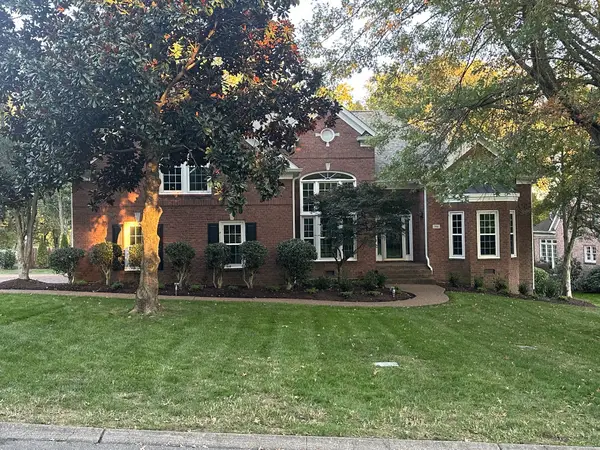 $1,210,000Coming Soon4 beds 3 baths3,953 sq. ft.
304 Mansfield Ct, Franklin, TN 37069
MLS# 3624211Listed by: COMPASS RE - Coming Soon
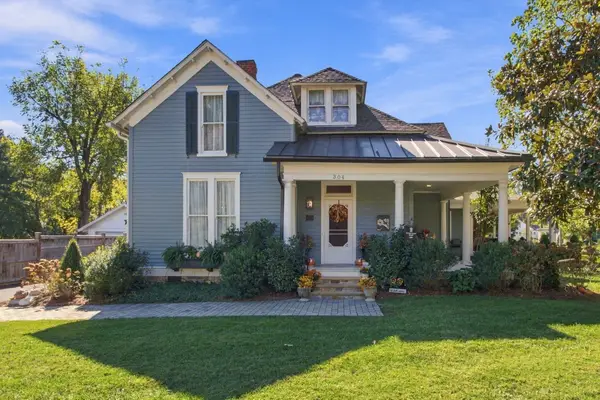 $2,375,000Coming Soon4 beds 4 baths3,257 sq. ft.
304 Stewart St, Franklin, TN 37064
MLS# 3626667Listed by: ONWARD REAL ESTATE - Coming Soon
 $765,000Coming Soon4 beds 3 baths2,579 sq. ft.
204 Cambridge Pl, Franklin, TN 37067
MLS# 3626622Listed by: REALTY ONE GROUP MUSIC CITY - Coming Soon
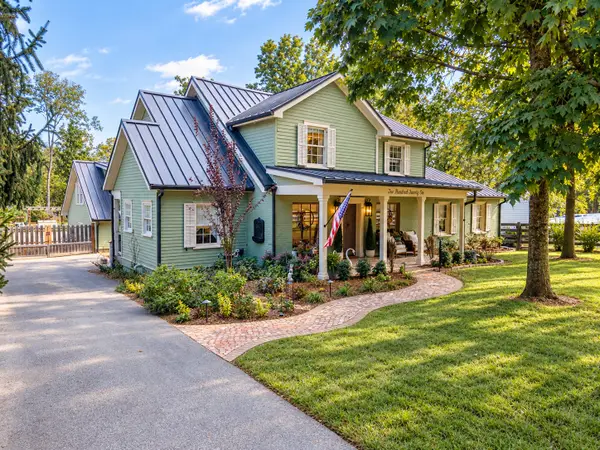 $2,175,000Coming Soon4 beds 4 baths4,891 sq. ft.
221 Lewisburg Ave, Franklin, TN 37064
MLS# 3622256Listed by: COMPASS RE - Coming Soon
 $550,000Coming Soon2 beds 1 baths1,387 sq. ft.
633 Eastview Cir, Franklin, TN 37064
MLS# 3626580Listed by: EXP REALTY - Coming Soon
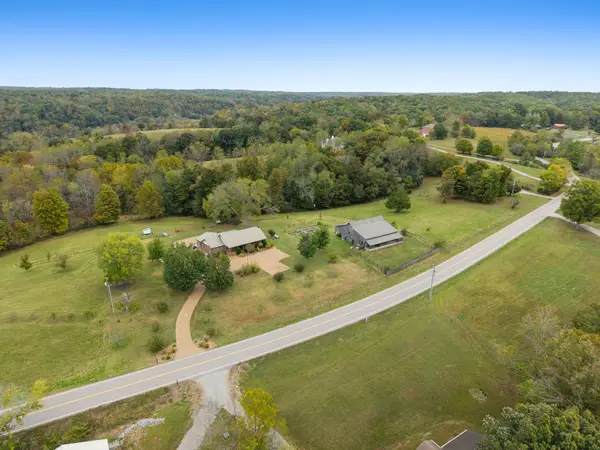 $1,499,900Coming Soon3 beds 3 baths2,863 sq. ft.
5956 Greenbrier Rd, Franklin, TN 37064
MLS# 3626352Listed by: ATLAS GLOBAL REAL ESTATE - Coming Soon
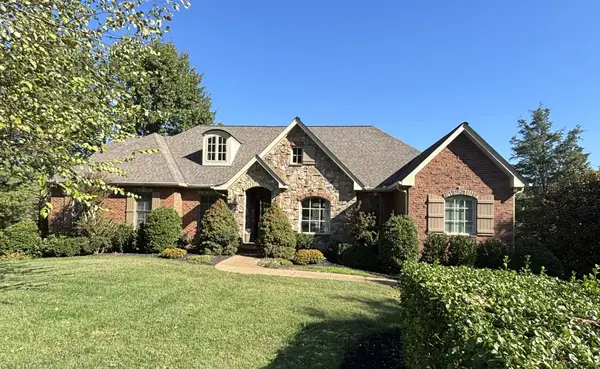 $1,349,900Coming Soon5 beds 5 baths4,639 sq. ft.
1034 Stonebridge Park Dr, Franklin, TN 37069
MLS# 3626251Listed by: RATLIFF


Protect your home and budget from life's surprises with an Assurant Home Warranty, backed by a partner that supports you through every step of homeownership. Explore Plans.
©2026 Century 21 Real Estate LLC. All rights reserved. CENTURY 21®, the CENTURY 21 Logo and C21® are service marks owned by Century 21 Real Estate LLC. Century 21 Real Estate LLC fully supports the principles of the Fair Housing Act and the Equal Opportunity Act. Each office is independently owned and operated. Listing information is deemed reliable but not guaranteed accurate.