
212 Equine St, Franklin, TN 37064
Local realty services provided by:CENTURY 21 Premier
212 Equine St,Franklin, TN 37064
$1,430,150
- 5 Beds
- 5 Baths
- 3,378 sq. ft.
- Single family
- Active
Listed by: katie tomberlin
Office: ford homes realty
MLS#:3627548
Source:NASHVILLE
Price summary
- Price:$1,430,150
- Price per sq. ft.:$423.37
- Monthly HOA dues:$190
About this home
Model homes in SouthVale NOW OPEN MON-TUES, FRI-SAT 12-5 and SUNDAYS 1-5! The Camille plan by Insignia Homes features a welcoming entry foyer with trim detail off the covered front porch. Great Room boasts ceiling beam details + a fireplace with built-in custom cabinetry to either side. Kitchen features quartz countertops, walk-in pantry, flush island, under-cabinet lighting, Bosch appliances, and custom cabinetry with a wood hood. Main-level Primary Suite with ceilng beam accents and a spacious Primary Spa boasting a free-standing tub, walk-in shower, double vanities, and large walk-in closet. Main-level Guest Suite with private bath and Study conveniently located off the foyer. Utility Center featuring custom cabinetry and a drop zone with built-in cubbies convenient to the garage entry. Upper-level oversized Bonus Room and three secondary bedrooms, each with access to a full bath. Walk-in closets throughout provide ample storage. Outdoor living space including two covered porches and a privacy fence! Community amenities include a pool and cabana, 1 tennis ball court, 2 pickle ball courts, 1/2 basketball court, playground, and walking trails throughout!...
Contact an agent
Home facts
- Year built:2026
- Subdivision & Development:Southvale
- Listing ID #:3627548
- Added:3 day(s) ago
- Updated:October 31, 2026 at 07:38 PM
Rooms and interior
- Bedrooms:5
- Total bathrooms:5
- Full bathrooms:4
- Half bathrooms:1
- Flooring:Carpet, Tile
- Kitchen Description:Dishwasher, Disposal, Microwave, Oven
- Basement Description:Crawl Space
- Living area:3,378 sq. ft.
Heating and cooling
- Cooling:Ceiling Fan(s), Central Air, Dual, Electric
- Heating:Central, Dual, Natural Gas
- Central air:Yes
Structure and exterior
- Year built:2026
- Building area:3,378 sq. ft.
- Lot area:0.12 Acres
- Construction Materials:Brick, Fiber Cement
- Exterior Features:Porch, Smart Irrigation
- Levels:2 Story
Schools
- High school:Independence High School
- Middle school:Legacy Middle School
- Elementary school:Oak View Elementary School
Utilities
- Water:Public, Water Available
- Sewer:Public Sewer
Finances and disclosures
- Price:$1,430,150
- Price per sq. ft.:$423.37
- Tax amount:$1,174
Features and amenities
- Appliances:Dishwasher, Disposal, Microwave
- Amenities:Ceiling Fan(s), Clubhouse, Extra Closets, High Speed Internet, Playground, Smoke Detector(s), Tennis Court(s), Trail(s), Underground Utilities, Walk-In Closet(s), appl_Oven
- Pool features:Pool
Parking
- Total parking spaces:2
- Garage:Yes
- Garage spaces:2
 Copyright 2026 Realtracs Mls. All rights reserved. Realtracs Mls provides content displayed here (“provided content”) on an “as is” basis and makes no representations or warranties regarding the provided content, including, but not limited to those of non-infringement, timeliness, accuracy, or completeness. Individuals and companies using information presented are responsible for verification and validation of information they utilize and present to their customers and clients. Realtracs Mls will not be liable for any damage or loss resulting from use of the provided content or the products available through Portals, IDX, VOW, and/or Syndication. Recipients of this information shall not resell, redistribute, reproduce, modify, or otherwise copy any portion thereof without the expressed written consent of Realtracs Mls. NASHVILLE Member Broker: Renee Hunter
New listings near 212 Equine St
- Coming Soon
 $1,600,000Coming Soon4 beds 4 baths4,074 sq. ft.
1107 Bradley Drive, Franklin, TN 37069
MLS# 3630181Listed by: BENCHMARK REALTY, LLC - Coming Soon
 $2,700,000Coming Soon4 beds 5 baths4,660 sq. ft.
201 Cavanaugh Ln, Franklin, TN 37064
MLS# 3630119Listed by: ONWARD REAL ESTATE - Coming Soon
 $1,499,999Coming Soon4 beds 4 baths4,012 sq. ft.
1611 Cooper Creek Ln, Franklin, TN 37064
MLS# 3629862Listed by: ONWARD REAL ESTATE - Coming Soon
 $1,725,000Coming Soon4 beds 4 baths3,435 sq. ft.
1030 General Martin Ln, Franklin, TN 37064
MLS# 3628544Listed by: ONWARD REAL ESTATE - Coming SoonOpen Sun, 11am to 1pm
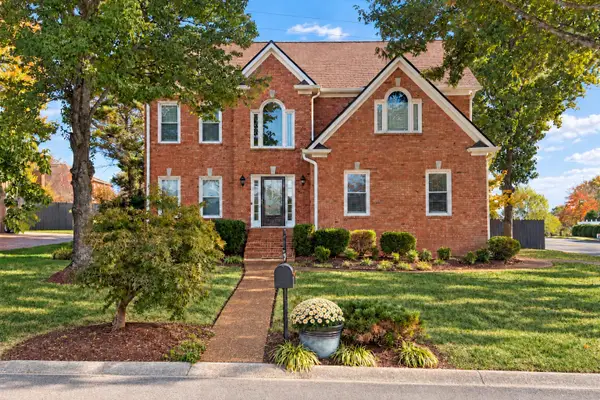 $774,900Coming Soon4 beds 3 baths2,619 sq. ft.
645 Pembroake Ln, Franklin, TN 37064
MLS# 3627705Listed by: COMPASS TENNESSEE, LLC - Coming Soon
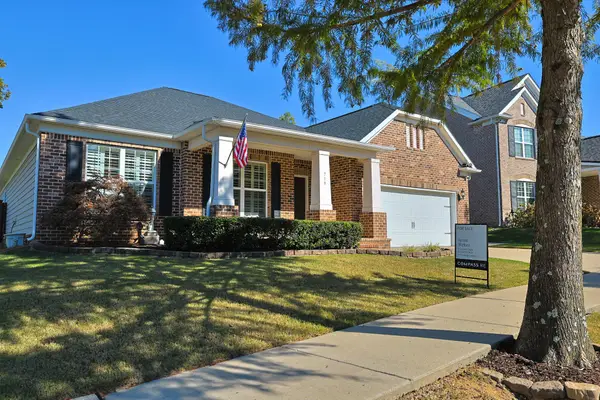 $875,000Coming Soon4 beds 3 baths2,495 sq. ft.
719 Wadestone Trail, Franklin, TN 37064
MLS# 3627336Listed by: COMPASS - Coming Soon
 $949,900Coming Soon3 beds 2 baths1,431 sq. ft.
4431 Peytonsville Trinity Rd, Franklin, TN 37064
MLS# 3627206Listed by: BENCHMARK REALTY, LLC - Coming Soon
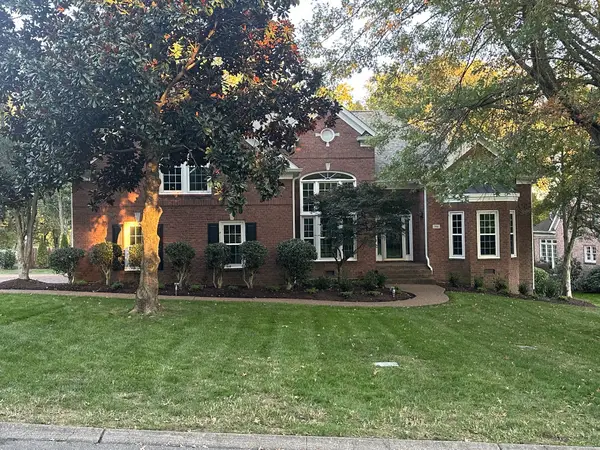 $1,210,000Coming Soon4 beds 3 baths3,953 sq. ft.
304 Mansfield Ct, Franklin, TN 37069
MLS# 3624211Listed by: COMPASS RE - Coming Soon
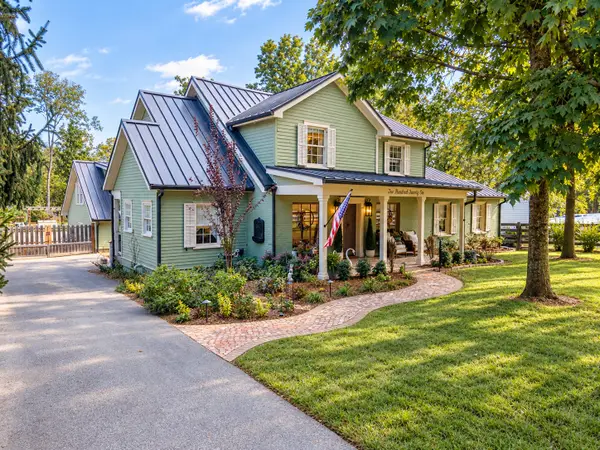 $2,175,000Coming Soon4 beds 4 baths4,891 sq. ft.
221 Lewisburg Ave, Franklin, TN 37064
MLS# 3622256Listed by: COMPASS RE - Coming Soon
 $550,000Coming Soon2 beds 1 baths1,387 sq. ft.
633 Eastview Cir, Franklin, TN 37064
MLS# 3626580Listed by: EXP REALTY


Protect your home and budget from life's surprises with an Assurant Home Warranty, backed by a partner that supports you through every step of homeownership. Explore Plans.
©2026 Century 21 Real Estate LLC. All rights reserved. CENTURY 21®, the CENTURY 21 Logo and C21® are service marks owned by Century 21 Real Estate LLC. Century 21 Real Estate LLC fully supports the principles of the Fair Housing Act and the Equal Opportunity Act. Each office is independently owned and operated. Listing information is deemed reliable but not guaranteed accurate.