
213 Greystone Dr, Franklin, TN 37069
Local realty services provided by:CENTURY 21 Premier
213 Greystone Dr,Franklin, TN 37069
$1,150,000
- 4 Beds
- 3 Baths
- 3,365 sq. ft.
- Single family
- Coming Soon
Listed by: connie lay, crs
Office: crye-leike music city
MLS#:3637759
Source:NASHVILLE
Price summary
- Price:$1,150,000
- Price per sq. ft.:$341.75
- Monthly HOA dues:$108
About this home
Welcome to your own private retreat in the heart of Franklin! Situated on a beautiful 1 acre lot in the Calumet Section of Fieldstone Farms. This spacious 4 bedroom, 3 bath home offers 3365 square feet of comfortable living and exceptional outdoor entertaining. The backyard is truly a showstopper, featuring a sparkling in-ground gunite pool, expansive sun deck and elegant wrought iron fencing. This home is perfect for hosting summer gatherings, relaxing poolside or enjoying a quiet evening outdoors, this backyard was designed for making memories. The screened porch, complete with a vaulted ceiling and skylights, offers the perfect spot to unwind while enjoying the beauty of your surroundings. First floor offers in-law bedroom with ensuite, formal living and dining, den with built in's and fireplace. Second floor has 2 large bedrooms and primary suite has sitting room/office flex space. Rec room great for pool table and moving the party from the pool to indoors. Side entry 3 car garage is freshly painted and offers plenty of additional storage. Backing up to a community walking trail, the property offers convenient access to outdoor recreation right beyond your backyard....
Contact an agent
Home facts
- Year built:1989
- Subdivision & Development:Fieldstone Farms Sec P
- Listing ID #:3637759
- Updated:November 18, 2026 at 01:48 AM
Rooms and interior
- Bedrooms:4
- Total bathrooms:3
- Full bathrooms:3
- Flooring:Carpet, Tile
- Basement Description:Crawl Space
- Living area:3,365 sq. ft.
Heating and cooling
- Cooling:Ceiling Fan(s), Central Air, Electric
- Heating:Central, Natural Gas
- Central air:Yes
Structure and exterior
- Roof:Asphalt
- Year built:1989
- Building area:3,365 sq. ft.
- Lot area:1 Acres
- Lot Features:Level
- Architectural Style:Colonial
- Construction Materials:Brick
- Exterior Features:Deck, Porch, Screened
- Levels:2 Story
Schools
- High school:Franklin High School
- Middle school:Grassland Middle School
- Elementary school:Hunters Bend Elementary
Utilities
- Water:Public, Water Available
- Sewer:Public Sewer
Finances and disclosures
- Price:$1,150,000
- Price per sq. ft.:$341.75
- Tax amount:$3,460
Features and amenities
- Amenities:Ceiling Fan(s), High Speed Internet, Park, Playground, Redecorated, Smoke Detector(s), Tennis Court(s), Trail(s), Underground Utilities, Walk-In Closet(s)
- Pool features:In Ground, Pool, Private Pool
Parking
- Total parking spaces:7
- Parking description:Aggregate
- Garage:Yes
- Garage spaces:3
 Copyright 2026 Realtracs Mls. All rights reserved. Realtracs Mls provides content displayed here (“provided content”) on an “as is” basis and makes no representations or warranties regarding the provided content, including, but not limited to those of non-infringement, timeliness, accuracy, or completeness. Individuals and companies using information presented are responsible for verification and validation of information they utilize and present to their customers and clients. Realtracs Mls will not be liable for any damage or loss resulting from use of the provided content or the products available through Portals, IDX, VOW, and/or Syndication. Recipients of this information shall not resell, redistribute, reproduce, modify, or otherwise copy any portion thereof without the expressed written consent of Realtracs Mls. NASHVILLE Member Broker: Renee Hunter
New listings near 213 Greystone Dr
- Coming Soon
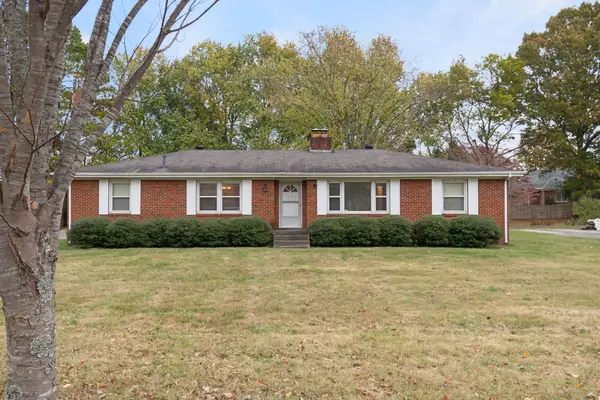 Coming Soon3 beds 2 baths1,814 sq. ft.
704 Hillsboro Rd, Franklin, TN 37064
MLS# 3637417Listed by: MCEWEN GROUP - Coming Soon
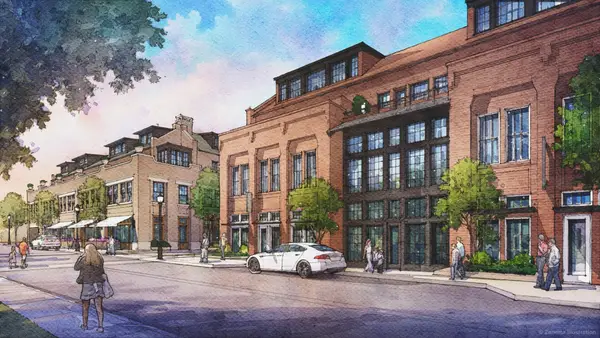 $2,495,000Coming Soon3 beds 4 baths2,118 sq. ft.
805 Columbia Ave #10, Franklin, TN 37064
MLS# 3637419Listed by: FRIDRICH & CLARK REALTY - Coming SoonOpen Sun, 1 to 3pm
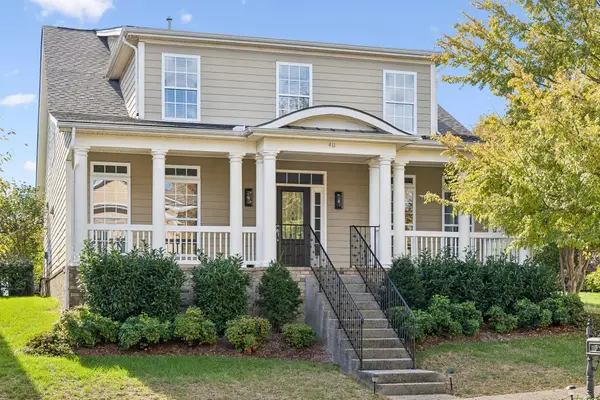 $950,000Coming Soon4 beds 3 baths3,736 sq. ft.
411 Wandering Trl, Franklin, TN 37067
MLS# 3637492Listed by: KELLER WILLIAMS REALTY NASHVILLE/FRANKLIN - Coming Soon
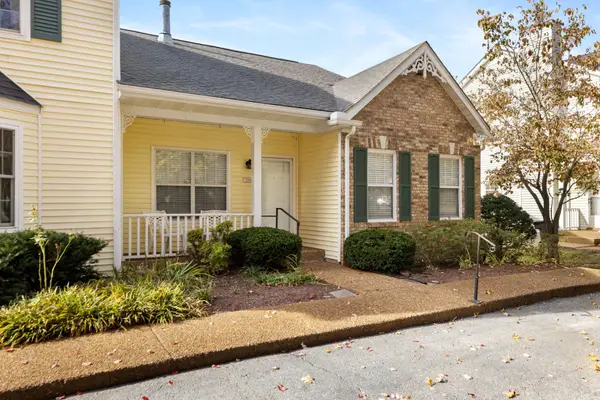 $395,000Coming Soon3 beds 2 baths1,428 sq. ft.
1289 Carriage Park Dr, Franklin, TN 37064
MLS# 3637244Listed by: MCARTHUR SANDERS REAL ESTATE - Coming Soon
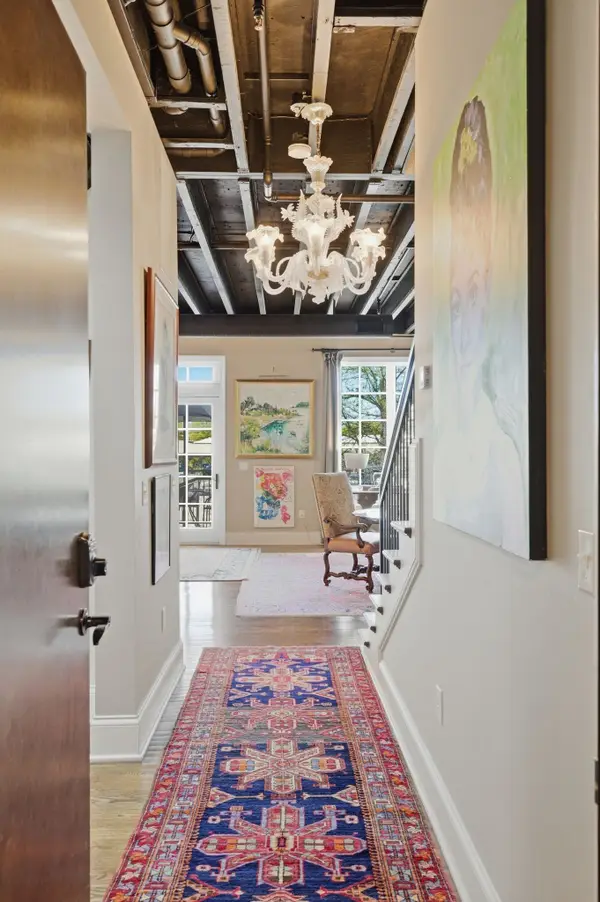 $935,000Coming Soon2 beds 3 baths1,716 sq. ft.
324 Liberty Pike #226, Franklin, TN 37064
MLS# 3637292Listed by: REALTY OF AMERICA, LLC - Coming Soon
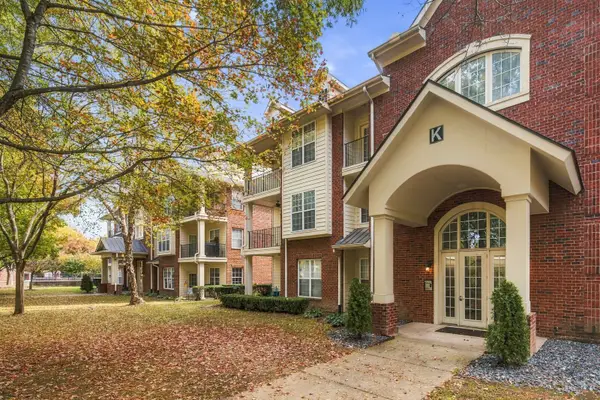 $449,900Coming Soon2 beds 2 baths1,262 sq. ft.
3201 Aspen Grove Dr #K4, Franklin, TN 37067
MLS# 3637031Listed by: RE/MAX HOMES AND ESTATES - Coming SoonOpen Sat, 1 to 3pm
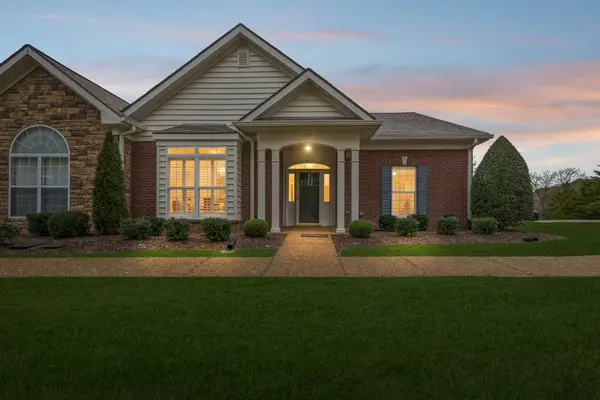 $639,000Coming Soon3 beds 2 baths2,053 sq. ft.
7077 Sunrise Cir, Franklin, TN 37067
MLS# 3636746Listed by: REALTY ONE GROUP MUSIC CITY - Coming Soon
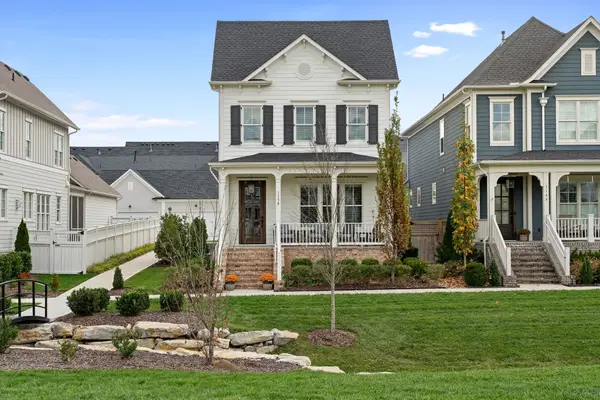 $1,165,000Coming Soon3 beds 4 baths2,494 sq. ft.
1150 Southbrooke Blvd, Franklin, TN 37064
MLS# 3636572Listed by: REGAL REALTY GROUP - Coming Soon
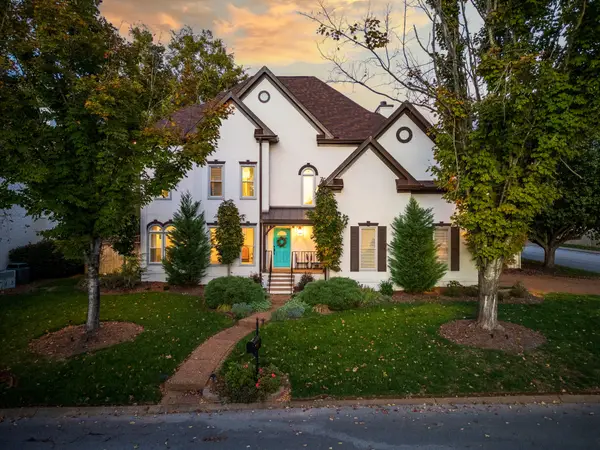 $899,999Coming Soon4 beds 3 baths2,632 sq. ft.
390 Glendower Pl, Franklin, TN 37064
MLS# 3635978Listed by: KELLER WILLIAMS - HOOD COMPANY - Coming Soon
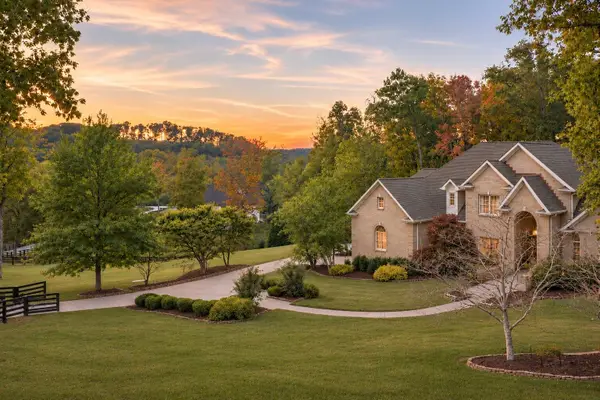 $5,700,000Coming Soon4 beds 5 baths6,938 sq. ft.
3510 Mauldin Woods Trl, Franklin, TN 37064
MLS# 3634538Listed by: COMPASS RE


Protect your home and budget from life's surprises with an Assurant Home Warranty, backed by a partner that supports you through every step of homeownership. Explore Plans.
©2026 Century 21 Real Estate LLC. All rights reserved. CENTURY 21®, the CENTURY 21 Logo and C21® are service marks owned by Century 21 Real Estate LLC. Century 21 Real Estate LLC fully supports the principles of the Fair Housing Act and the Equal Opportunity Act. Each office is independently owned and operated. Listing information is deemed reliable but not guaranteed accurate.