
2228 Grey Cliff Dr, Franklin, TN 37064
Local realty services provided by:CENTURY 21 Premier
2228 Grey Cliff Dr,Franklin, TN 37064
$1,800,000
- 4 Beds
- 5 Baths
- 4,748 sq. ft.
- Single family
- Active
Listed by: jonathan harris
Office: scout realty
MLS#:3229828
Source:NASHVILLE
Price summary
- Price:$1,800,000
- Price per sq. ft.:$379.11
- Monthly HOA dues:$85
About this home
This spacious home sits on a large, flat, one-level lot just minutes from downtown Franklin and Berry Farms — with easy access to both I-65 and I-840. Move-in ready and in great condition, the home features large vaulted ceilings, a brand-new roof, a new high-efficiency HVAC system, and a new water heater, so there’s nothing to do but unpack.
Step outside to your private back porch overlooking a serene koi pond, hot tub, and tree-lined, fenced yard — the perfect setting for relaxing or entertaining. The oversized 3-car garage offers plenty of room for a workshop, hobby space, or extra storage.
With its unbeatable location, thoughtful updates, and inviting outdoor space, this home is ready to welcome you.
Contact an agent
Home facts
- Year built:2007
- Subdivision & Development:Durham Manor
- Listing ID #:3229828
- Added:60 day(s) ago
- Updated:August 03, 2026 at 02:23 PM
Rooms and interior
- Bedrooms:4
- Total bathrooms:5
- Full bathrooms:4
- Half bathrooms:1
- Flooring:Carpet, Tile
- Kitchen Description:Dishwasher, Disposal, Microwave, Refrigerator
- Basement:Yes
- Basement Description:Crawl Space
- Living area:4,748 sq. ft.
Heating and cooling
- Cooling:Central Air, Electric
- Heating:Central, Natural Gas
- Central air:Yes
Structure and exterior
- Year built:2007
- Building area:4,748 sq. ft.
- Lot area:1.02 Acres
- Construction Materials:Brick, Stone
- Levels:2 Story
Schools
- High school:Independence High School
- Middle school:Heritage Middle
- Elementary school:Oak View Elementary School
Utilities
- Water:Public, Water Available
- Sewer:Septic Tank
Finances and disclosures
- Price:$1,800,000
- Price per sq. ft.:$379.11
- Tax amount:$5,381
Features and amenities
- Appliances:Dishwasher, Disposal, Microwave, Refrigerator
- Amenities:Security System
Parking
- Total parking spaces:3
- Garage:Yes
- Garage spaces:3
 Copyright 2026 Realtracs Mls. All rights reserved. Realtracs Mls provides content displayed here (“provided content”) on an “as is” basis and makes no representations or warranties regarding the provided content, including, but not limited to those of non-infringement, timeliness, accuracy, or completeness. Individuals and companies using information presented are responsible for verification and validation of information they utilize and present to their customers and clients. Realtracs Mls will not be liable for any damage or loss resulting from use of the provided content or the products available through Portals, IDX, VOW, and/or Syndication. Recipients of this information shall not resell, redistribute, reproduce, modify, or otherwise copy any portion thereof without the expressed written consent of Realtracs Mls. NASHVILLE Member Broker: Renee Hunter
New listings near 2228 Grey Cliff Dr
- New
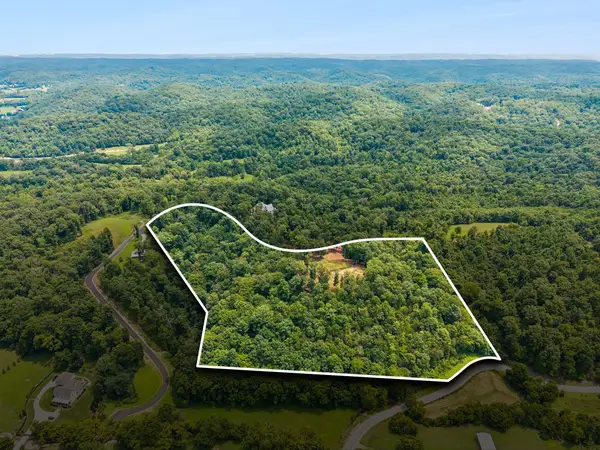 $1,199,900Active11.97 Acres
6017 Russell Ridge Ln, Franklin, TN 37064
MLS# 3318672Listed by: PARKS COMPASS - New
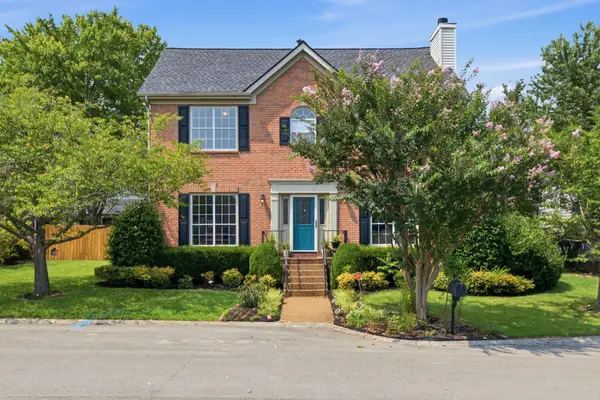 $724,900Active3 beds 3 baths2,384 sq. ft.
1804 Carrington Ct, Franklin, TN 37064
MLS# 3318854Listed by: WILDWOOD MANAGEMENT, LLC - Open Sat, 2 to 4pmNew
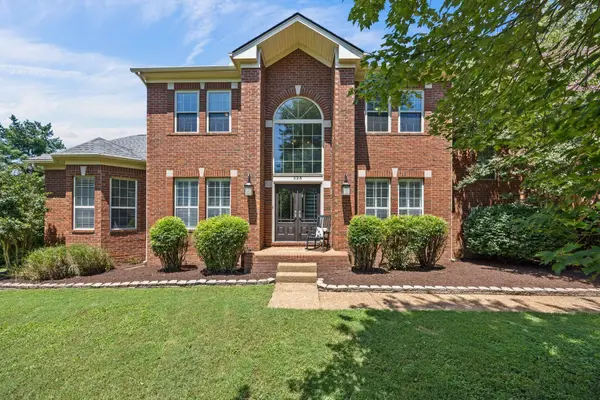 $950,000Active4 beds 4 baths3,405 sq. ft.
325 Kentons Way, Franklin, TN 37067
MLS# 3319175Listed by: TYLER YORK REAL ESTATE BROKERS, LLC - New
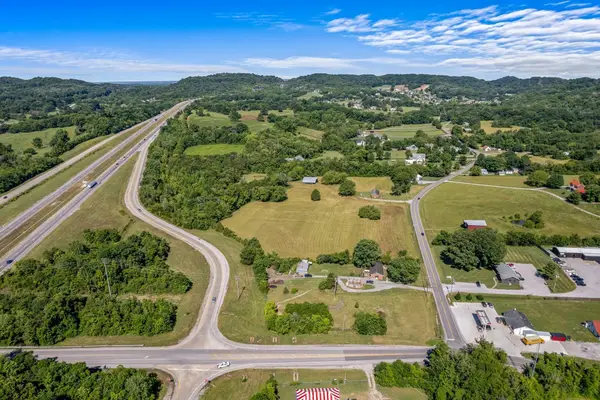 $2,200,000Active-- beds -- baths
4767 Peytonsville Rd, Franklin, TN 37064
MLS# 3319747Listed by: MCARTHUR SANDERS REAL ESTATE - New
 $615,000Active3 beds 2 baths1,596 sq. ft.
903 Hillsboro Rd, Franklin, TN 37064
MLS# 3319138Listed by: ONWARD REAL ESTATE - New
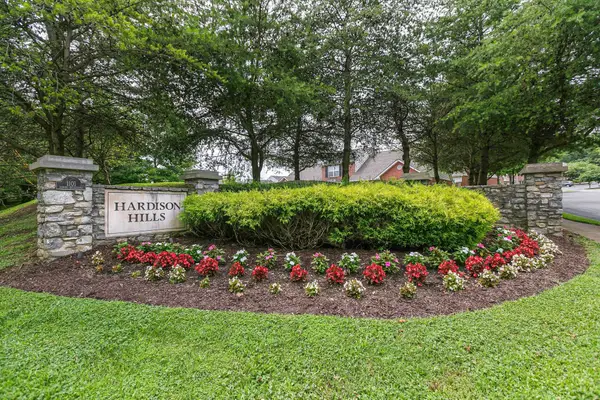 $329,900Active2 beds 2 baths1,107 sq. ft.
1101 Downs Blvd #151, Franklin, TN 37064
MLS# 3319010Listed by: PARKS COMPASS - New
 $939,000Active3 beds 3 baths2,066 sq. ft.
3064 Wilson Pike, Franklin, TN 37067
MLS# 3314928Listed by: GRAY FOX REALTY - New
 $1,188,131Active5 beds 5 baths3,604 sq. ft.
5128 Rambler Loop, Franklin, TN 37064
MLS# 3318934Listed by: DREAM FINDERS HOLDINGS, LLC - New
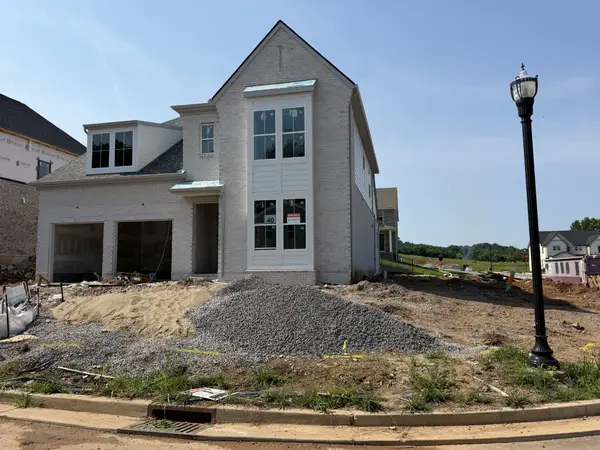 $1,059,900Active5 beds 5 baths3,328 sq. ft.
2401 Nolan Dr, Franklin, TN 37064
MLS# 3318763Listed by: CELEBRATION HOMES - New
 $1,650,000Active4 beds 5 baths3,611 sq. ft.
6037 Donovan St, Franklin, TN 37064
MLS# 3318666Listed by: COMPASS


Protect your home and budget from life's surprises with an Assurant Home Warranty, backed by a partner that supports you through every step of homeownership. Explore Plans.
©2026 Century 21 Real Estate LLC. All rights reserved. CENTURY 21®, the CENTURY 21 Logo and C21® are service marks owned by Century 21 Real Estate LLC. Century 21 Real Estate LLC fully supports the principles of the Fair Housing Act and the Equal Opportunity Act. Each office is independently owned and operated. Listing information is deemed reliable but not guaranteed accurate.