
243 3rd Ave S, Franklin, TN 37064
Local realty services provided by:CENTURY 21 Premier
Listed by: chris harris
Office: simplihom
MLS#:3597423
Source:NASHVILLE
Price summary
- Price:$5,999,000
- Price per sq. ft.:$1,131.46
About this home
At 243 Third Avenue South, The Grand Dame pairs the grace of a 1910 landmark with beautifully considered modern living, moments from Franklin’s historic square. A stately facade and broad front porch lead to a grand foyer and sweeping staircase. Architectural details preserved from an earlier home on the property lend the residence its singular character. The current owners have renovated the entire home with careful attention to every detail, honoring its history while creating spaces for today.
With OVER 6400 SQ FT of total living space, this 5-bedroom, 4.5 bathroom main house unfolds through elegant formal rooms, a dining room with a fireplace, a front parlor, inviting family spaces, and a light-filled sunroom. Detailed ceilings, generous windows, and lighting by Vaughan, Niermann Weeks, Urban Electric, and Visual Comfort enrich the interiors.
The kitchen brings together marble, brass accents, custom cabinetry, a generous island, and a statement range. An adjoining breakfast room looks toward the gardens. Upstairs, the spacious primary suite features extensive built-in custom luxury closets. Its bath pairs a long dual vanity and freestanding tub with a checkerboard marble floor, floral wallcovering, and a glass-enclosed shower wrapped in dramatic stone with two showerheads and brass fixtures. Plumbing selections include Waterworks, Rohl, and Toto.
Set on 0.57 acres, the grounds extend daily living outdoors with layered terraces for dining and lounging, an outdoor kitchen, a fire pit, and a lawn shaded by mature trees. A detached 1,113-square-foot, one-bedroom apartment with its own full kitchen sits above the three-car garage, which also includes a half bath. The apartment offers private space for guests or extended stays.
Historic presence, exceptional craftsmanship, and remarkable space for gathering—all in the heart of downtown Franklin....
Contact an agent
Home facts
- Year built:1910
- Subdivision & Development:none
- Listing ID #:3597423
- Updated:September 23, 2026 at 02:42 PM
Rooms and interior
- Bedrooms:6
- Total bathrooms:5
- Full bathrooms:4
- Half bathrooms:1
- Flooring:Tile
- Kitchen Description:Dishwasher, Disposal, Freezer, Microwave, Refrigerator
- Basement:Yes
- Living area:5,302 sq. ft.
Heating and cooling
- Cooling:Central Air
- Heating:Central
- Central air:Yes
Structure and exterior
- Year built:1910
- Building area:5,302 sq. ft.
- Lot area:0.55 Acres
- Lot Features:Level
- Construction Materials:Brick
- Exterior Features:Patio
- Levels:3 Story
Schools
- High school:Franklin High School
- Middle school:Freedom Middle School
- Elementary school:Liberty Elementary
Utilities
- Water:Public, Water Available
- Sewer:Public Sewer
Finances and disclosures
- Price:$5,999,000
- Price per sq. ft.:$1,131.46
- Tax amount:$16,619
Features and amenities
- Appliances:Dishwasher, Disposal, Microwave, Refrigerator
Parking
- Total parking spaces:3
- Parking description:Detached
- Garage:Yes
- Garage spaces:3
 Copyright 2026 Realtracs Mls. All rights reserved. Realtracs Mls provides content displayed here (“provided content”) on an “as is” basis and makes no representations or warranties regarding the provided content, including, but not limited to those of non-infringement, timeliness, accuracy, or completeness. Individuals and companies using information presented are responsible for verification and validation of information they utilize and present to their customers and clients. Realtracs Mls will not be liable for any damage or loss resulting from use of the provided content or the products available through Portals, IDX, VOW, and/or Syndication. Recipients of this information shall not resell, redistribute, reproduce, modify, or otherwise copy any portion thereof without the expressed written consent of Realtracs Mls. NASHVILLE Member Broker: Renee Hunter
New listings near 243 3rd Ave S
- Coming Soon
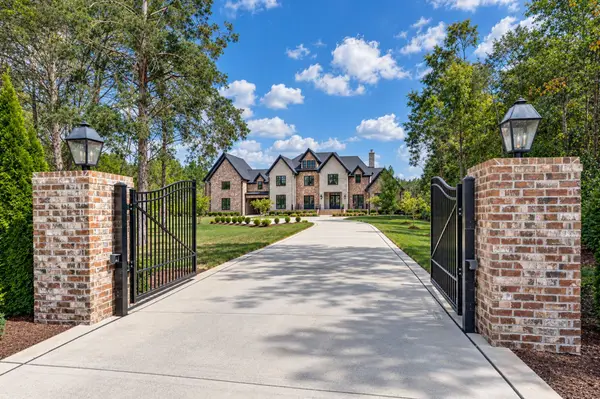 $7,350,000Coming Soon5 beds 9 baths9,569 sq. ft.
4004 Trinity Rd, Franklin, TN 37067
MLS# 3597572Listed by: FRIDRICH & CLARK REALTY - Coming SoonOpen Sat, 2 to 4pm
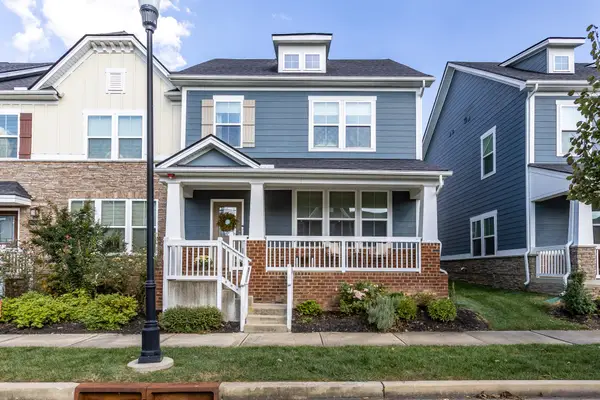 $575,000Coming Soon3 beds 3 baths1,728 sq. ft.
1061 Oglethorpe Dr, Franklin, TN 37064
MLS# 3597765Listed by: COMPASS - Coming Soon
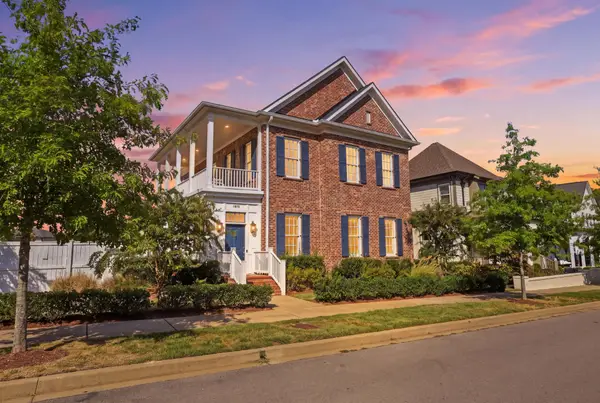 $1,650,000Coming Soon4 beds 3 baths3,214 sq. ft.
1096 Beckwith St, Franklin, TN 37064
MLS# 3597905Listed by: ELEVATE POWERED BY EXIT - Coming SoonOpen Sun, 2 to 4pm
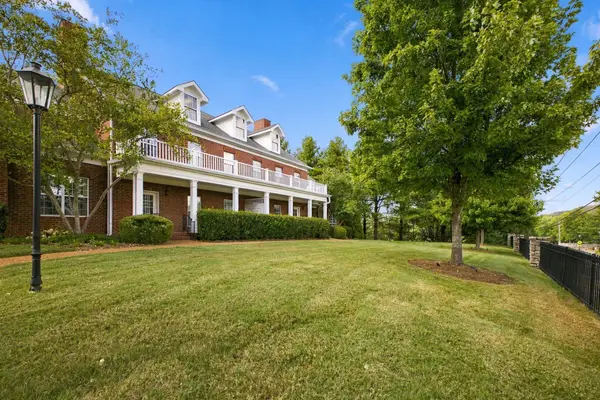 $610,000Coming Soon3 beds 3 baths1,912 sq. ft.
155 Ormesby Pl, Franklin, TN 37064
MLS# 3597932Listed by: COMPASS - Coming Soon
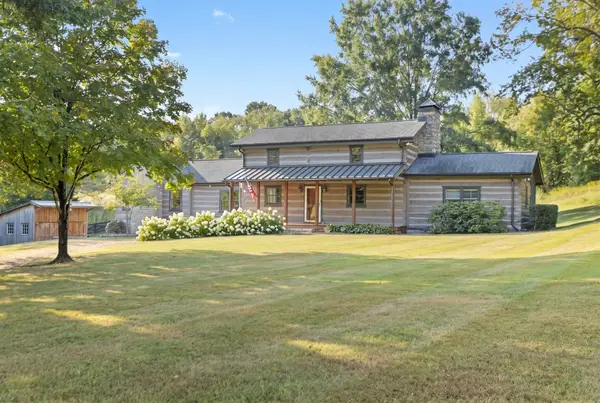 $1,890,000Coming Soon4 beds 4 baths3,377 sq. ft.
4731 Peytonsville Rd, Franklin, TN 37064
MLS# 3597328Listed by: COMPASS RE - Coming SoonOpen Fri, 10am to 1pm
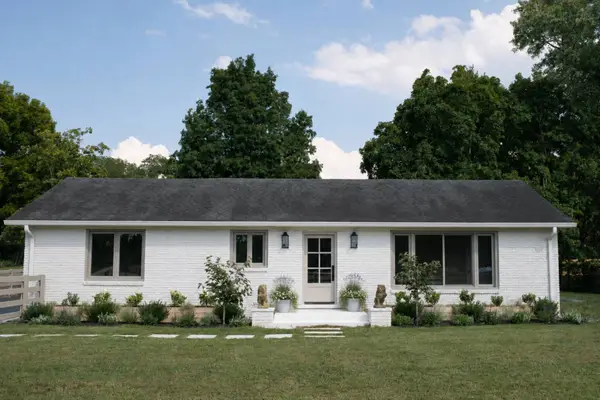 $1,395,000Coming Soon3 beds 3 baths2,826 sq. ft.
1411 Cannon St, Franklin, TN 37064
MLS# 3594471Listed by: BENCHMARK REALTY, LLC - Coming Soon
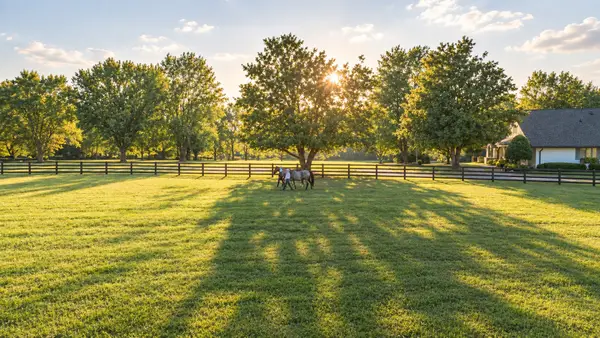 $6,000,000Coming Soon-- beds -- baths
160 Lancaster Dr, Franklin, TN 37064
MLS# 3596415Listed by: COMPASS RE - Coming Soon
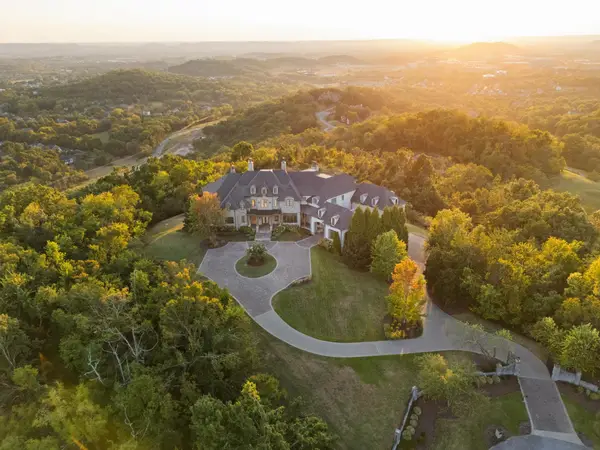 $12,750,000Coming Soon7 beds 9 baths14,876 sq. ft.
513 King Richards Ct, Franklin, TN 37067
MLS# 3594216Listed by: REAL BROKER - Coming Soon
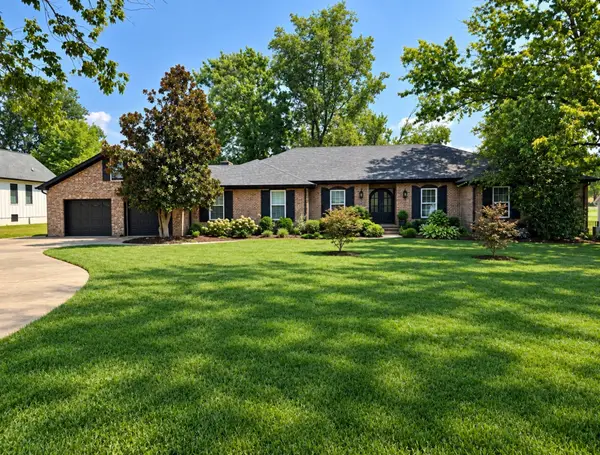 $1,599,900Coming Soon3 beds 3 baths3,240 sq. ft.
137 Baltusrol Rd, Franklin, TN 37069
MLS# 3547995Listed by: KELLER WILLIAMS REALTY


Protect your home and budget from life's surprises with an Assurant Home Warranty, backed by a partner that supports you through every step of homeownership. Explore Plans.
©2026 Century 21 Real Estate LLC. All rights reserved. CENTURY 21®, the CENTURY 21 Logo and C21® are service marks owned by Century 21 Real Estate LLC. Century 21 Real Estate LLC fully supports the principles of the Fair Housing Act and the Equal Opportunity Act. Each office is independently owned and operated. Listing information is deemed reliable but not guaranteed accurate.