
27 Holland Park Ln, Franklin, TN 37069
Local realty services provided by:CENTURY 21 Premier
27 Holland Park Ln,Franklin, TN 37069
$548,000
- 2 Beds
- 2 Baths
- 1,679 sq. ft.
- Single family
- Active
Listed by: lisa culp taylor
Office: onward real estate
MLS#:3321948
Source:NASHVILLE
Price summary
- Price:$548,000
- Price per sq. ft.:$326.38
- Monthly HOA dues:$240
About this home
Welcome to a lifestyle where every day feels a little easier. Nestled in the sought-after 55+ community of Windsor Park at Fieldstone Farms, this beautifully maintained end-unit garden condo offers the perfect blend of comfort, convenience, and low-maintenance living—all on one level. Freshly painted with all new carpet and filled with natural light, the thoughtfully designed floor plan features two spacious bedrooms, two full baths, and a versatile office or flex room ideal for hobbies, reading, or working from home. The inviting living room is anchored by a cozy gas fireplace and a charming bay window complete with built-in seating and bookshelves, creating the perfect place to relax with a good book or gather with friends. A formal dining area flows seamlessly into the spacious eat-in kitchen, where abundant countertop space, a built-in oven, cooktop, and sunny breakfast nook make everyday meals and entertaining effortless. The generously sized primary suite offers a peaceful retreat with a private ensuite bath, while the secondary bedroom provides comfortable accommodations for guests. Step outside to enjoy your own private, fenced patio—an ideal setting for morning coffee, container gardening, or quiet evenings outdoors. An attached one-car garage adds everyday convenience. Life at Windsor Park is about more than just a beautiful home. Enjoy the ease of HOA-maintained yard care (excluding the fenced-in area) while taking advantage of Fieldstone Farms' exceptional amenities, scenic walking trails, green spaces, and welcoming sense of community. Just minutes from historic downtown Franklin, shopping, dining, healthcare, and convenient access to Mack Hatcher Parkway and I-65, you'll enjoy the perfect balance of peaceful living and everyday convenience. Whether you're looking to simplify your lifestyle or spend more time enjoying all that Franklin has to offer, this charming garden condo is ready to welcome you home....
Contact an agent
Home facts
- Year built:1997
- Subdivision & Development:Windsor Park Ph 1 @ Ff
- Listing ID #:3321948
- Added:1 day(s) ago
- Updated:August 06, 2026 at 02:22 PM
Rooms and interior
- Bedrooms:2
- Total bathrooms:2
- Full bathrooms:2
- Flooring:Carpet, Tile, Vinyl
- Kitchen Description:Dishwasher, Disposal, Microwave, Refrigerator
- Basement:Yes
- Living area:1,679 sq. ft.
Heating and cooling
- Cooling:Ceiling Fan(s), Central Air, Electric
- Heating:Central, Natural Gas
- Central air:Yes
Structure and exterior
- Roof:Shingle
- Year built:1997
- Building area:1,679 sq. ft.
- Lot area:0.03 Acres
- Construction Materials:Brick, Vinyl Siding
- Exterior Features:Patio
- Levels:1 Story
Schools
- High school:Franklin High School
- Middle school:Grassland Middle School
- Elementary school:Hunters Bend Elementary
Utilities
- Water:Public, Water Available
- Sewer:Public Sewer
Finances and disclosures
- Price:$548,000
- Price per sq. ft.:$326.38
- Tax amount:$2,029
Features and amenities
- Appliances:Dishwasher, Disposal, Microwave, Refrigerator, Washer
- Laundry features:Dryer, Washer
- Amenities:Ceiling Fan(s), Clubhouse, Fitness Center, Park, Playground, Tennis Court(s), Trail(s)
Parking
- Total parking spaces:1
- Parking description:Driveway, Private
- Garage:Yes
- Garage spaces:1
 Copyright 2026 Realtracs Mls. All rights reserved. Realtracs Mls provides content displayed here (“provided content”) on an “as is” basis and makes no representations or warranties regarding the provided content, including, but not limited to those of non-infringement, timeliness, accuracy, or completeness. Individuals and companies using information presented are responsible for verification and validation of information they utilize and present to their customers and clients. Realtracs Mls will not be liable for any damage or loss resulting from use of the provided content or the products available through Portals, IDX, VOW, and/or Syndication. Recipients of this information shall not resell, redistribute, reproduce, modify, or otherwise copy any portion thereof without the expressed written consent of Realtracs Mls. NASHVILLE Member Broker: Renee Hunter
New listings near 27 Holland Park Ln
- New
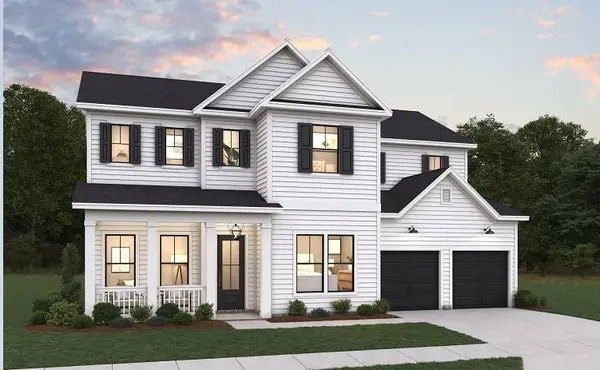 $1,175,364Active5 beds 5 baths3,499 sq. ft.
5104 Rambler Loop W, Franklin, TN 37064
MLS# 3333806Listed by: DREAM FINDERS HOLDINGS, LLC - New
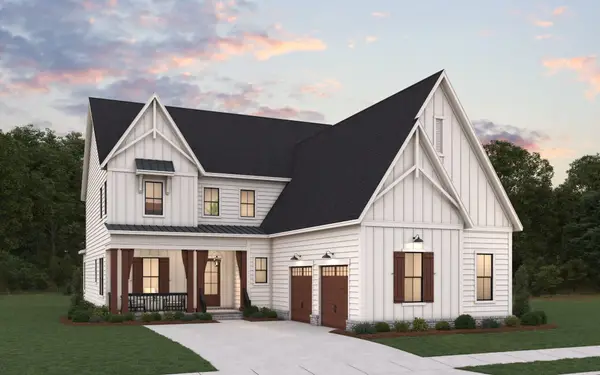 $1,329,383Active5 beds 5 baths4,464 sq. ft.
5524 Acre Trail, Franklin, TN 37064
MLS# 3333810Listed by: DREAM FINDERS HOLDINGS, LLC 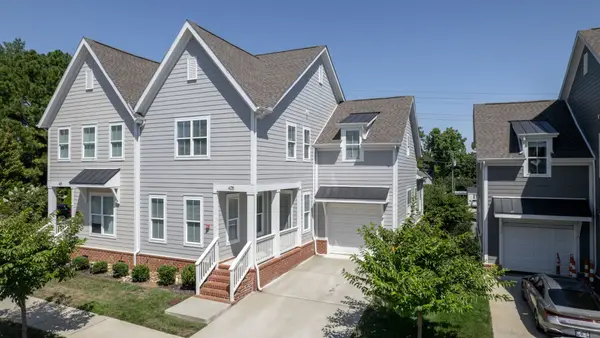 $729,999Pending3 beds 3 baths2,363 sq. ft.
433 Herringbone Ct, Franklin, TN 37064
MLS# 3333621Listed by: KKI VENTURES, INC DBA MARSHALL REDDICK REAL ESTATE- New
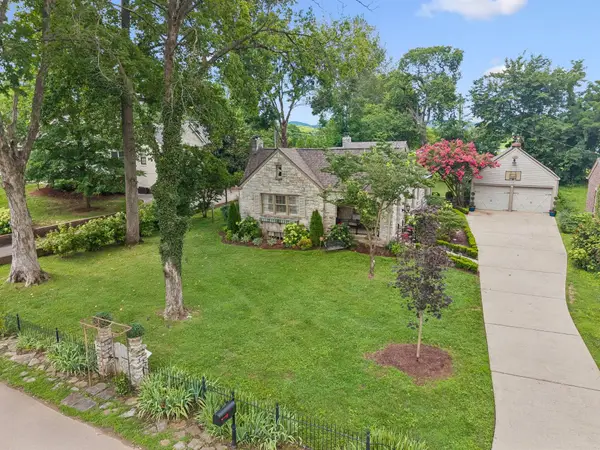 $0Active3 beds 3 baths3,403 sq. ft.
118 Winslow Road, Franklin, TN 42134
MLS# 26021026Listed by: HARRIS REAL ESTATE & AUCTION - Open Sun, 2 to 4pmNew
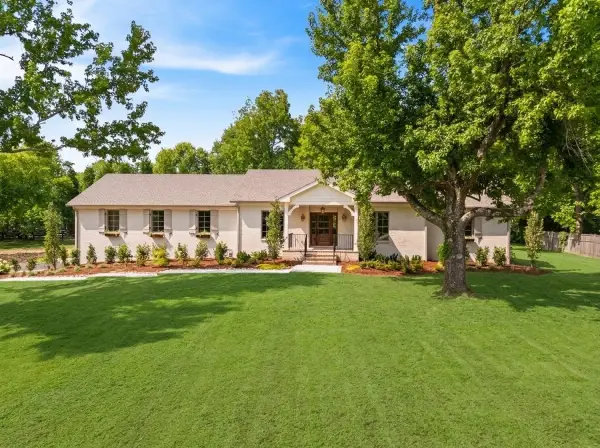 $2,250,000Active4 beds 4 baths4,500 sq. ft.
1214 Hunters Trail Dr, Franklin, TN 37069
MLS# 3318602Listed by: COMPASS RE - New
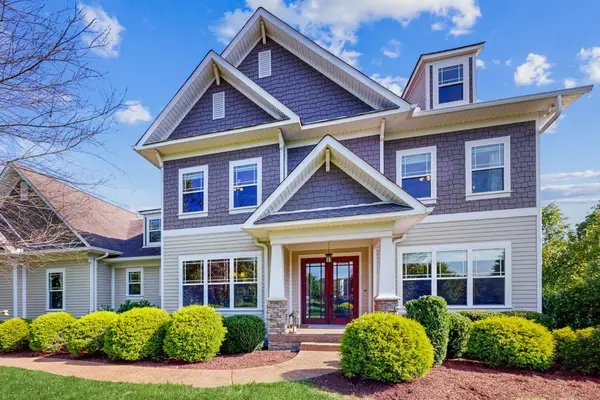 $1,650,000Active4 beds 5 baths4,864 sq. ft.
2533 Belle Brook Dr, Franklin, TN 37067
MLS# 3318892Listed by: NAVIGATE REALTY - Open Sun, 2 to 4pmNew
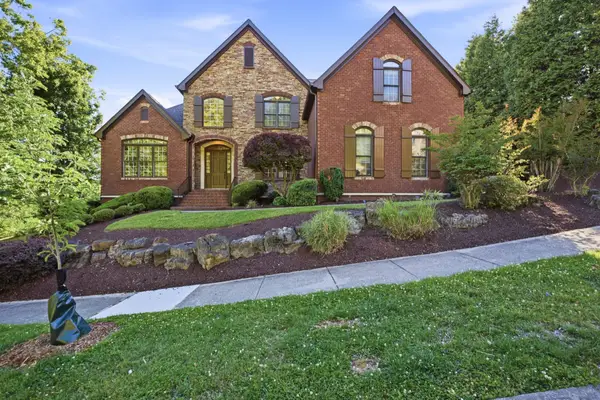 $1,499,999Active4 beds 5 baths4,735 sq. ft.
319 Hamlets End Way, Franklin, TN 37067
MLS# 3322476Listed by: COMPASS RE - Open Sun, 11am to 1pmNew
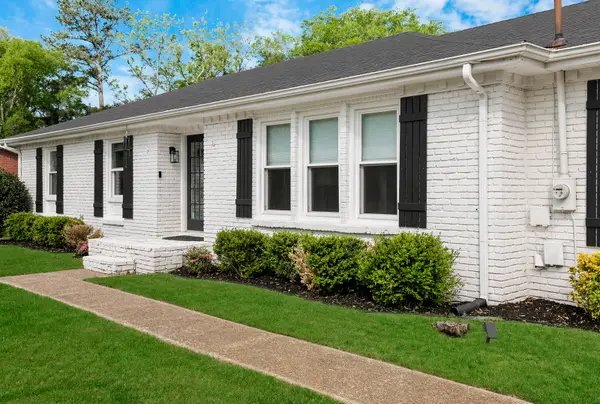 $625,000Active3 beds 2 baths1,915 sq. ft.
1136 Howell Dr, Franklin, TN 37069
MLS# 3319068Listed by: THE ASHTON REAL ESTATE GROUP OF RE/MAX ADVANTAGE - New
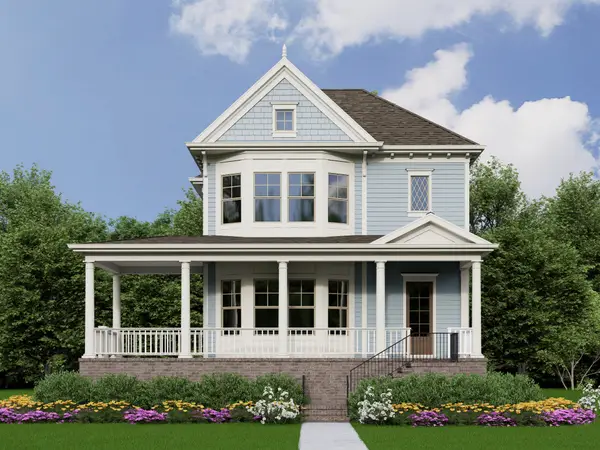 $1,596,225Active3 beds 4 baths3,127 sq. ft.
225 Fairmore Court, Franklin, TN 37064
MLS# 3320689Listed by: WESTHAVEN REALTY


Protect your home and budget from life's surprises with an Assurant Home Warranty, backed by a partner that supports you through every step of homeownership. Explore Plans.
©2026 Century 21 Real Estate LLC. All rights reserved. CENTURY 21®, the CENTURY 21 Logo and C21® are service marks owned by Century 21 Real Estate LLC. Century 21 Real Estate LLC fully supports the principles of the Fair Housing Act and the Equal Opportunity Act. Each office is independently owned and operated. Listing information is deemed reliable but not guaranteed accurate.