
309 Evan Ct, Franklin, TN 37064
Local realty services provided by:CENTURY 21 Premier
309 Evan Ct,Franklin, TN 37064
$860,000
- 4 Beds
- 3 Baths
- 3,047 sq. ft.
- Single family
- Pending
Listed by: charisse carter
Office: benchmark realty, llc.
MLS#:3223706
Source:NASHVILLE
Price summary
- Price:$860,000
- Price per sq. ft.:$282.24
- Monthly HOA dues:$39.83
About this home
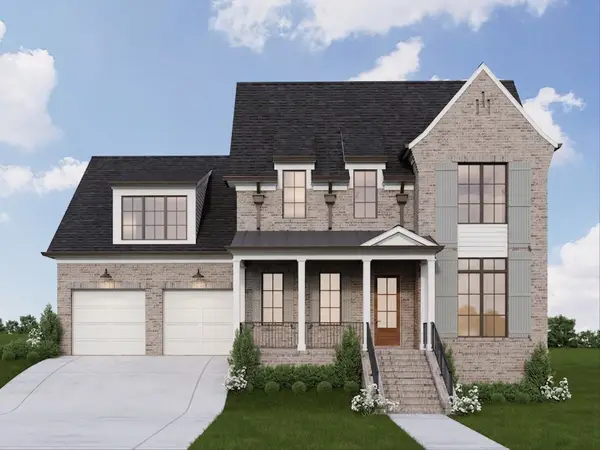
Nestled at the end of a peaceful cul-de-sac in the heart of Franklin, this beautifully maintained home offers the perfect blend of privacy, charm, and convenience. Just minutes from historic downtown Franklin, the property features a park-like setting with an expansive fenced backyard and inviting outdoor living spaces designed for both relaxation and entertaining. A warm welcome awaits as you enter the foyer, highlighted by soaring ceilings and hardwood floors throughout the main level. The living room features vaulted wood-beam ceilings, abundant natural light, and an open layout that creates an inviting atmosphere for gathering with family and friends. Anchored by a cozy gas fireplace and framed by custom built-in bookshelves, the space blends timeless character with everyday comfort. French doors open to an oversized custom 27x18 screened porch that serves as a true extension of the home’s living space — perfect for morning coffee, outdoor dining, game days, or relaxing evenings year-round. Complete with built-in lighting, ceiling fans, multiple electrical outlets, and integrated pet door this fully functional outdoor retreat is designed for effortless entertaining and everyday enjoyment. The open kitchen is ideally positioned between the formal dining room and living room and features stainless steel appliances and an easy flow for hosting. The spacious main-level primary suite offers both privacy and convenience, while upstairs includes two additional bedrooms and an oversized 22x18 bonus room with endless possibilities for a fourth bedroom, media room, or home office. With timeless architectural details, exceptional outdoor living, and a prime Franklin location, this home is truly a rare find. Don’t miss the opportunity to make this gem your next home!...
Contact an agent
Home facts
- Year built:1995
- Subdivision & Development:Polk Place Sec 2
- Listing ID #:3223706
- Added:65 day(s) ago
- Updated:August 03, 2026 at 10:38 AM
Rooms and interior
- Bedrooms:4
- Total bathrooms:3
- Full bathrooms:2
- Half bathrooms:1
- Flooring:Carpet, Slate, Tile
- Kitchen Description:Dishwasher, Disposal, Microwave, Refrigerator
- Basement:Yes
- Basement Description:Crawl Space
- Living area:3,047 sq. ft.
Heating and cooling
- Cooling:Ceiling Fan(s), Central Air
- Heating:Natural Gas
- Central air:Yes
Structure and exterior
- Roof:Shingle
- Year built:1995
- Building area:3,047 sq. ft.
- Lot area:0.37 Acres
- Lot Features:Level
- Architectural Style:Traditional
- Construction Materials:Brick, Wood Siding
- Exterior Features:Patio, Screened
- Levels:2 Story
Schools
- High school:Centennial High School
- Middle school:Legacy Middle School
- Elementary school:Winstead Elementary School
Utilities
- Water:Public, Water Available
- Sewer:Public Sewer
Finances and disclosures
- Price:$860,000
- Price per sq. ft.:$282.24
- Tax amount:$3,516
Features and amenities
- Appliances:Dishwasher, Disposal, Microwave, Refrigerator
- Amenities:Ceiling Fan(s), Clubhouse, High Speed Internet
- Pool features:Pool
Parking
- Total parking spaces:2
- Parking description:Aggregate
- Garage:Yes
- Garage spaces:2
 Copyright 2026 Realtracs Mls. All rights reserved. Realtracs Mls provides content displayed here (“provided content”) on an “as is” basis and makes no representations or warranties regarding the provided content, including, but not limited to those of non-infringement, timeliness, accuracy, or completeness. Individuals and companies using information presented are responsible for verification and validation of information they utilize and present to their customers and clients. Realtracs Mls will not be liable for any damage or loss resulting from use of the provided content or the products available through Portals, IDX, VOW, and/or Syndication. Recipients of this information shall not resell, redistribute, reproduce, modify, or otherwise copy any portion thereof without the expressed written consent of Realtracs Mls. NASHVILLE Member Broker: Renee Hunter
New listings near 309 Evan Ct
- New
 $615,000Active3 beds 2 baths1,596 sq. ft.
903 Hillsboro Rd, Franklin, TN 37064
MLS# 3319138Listed by: ONWARD REAL ESTATE - New
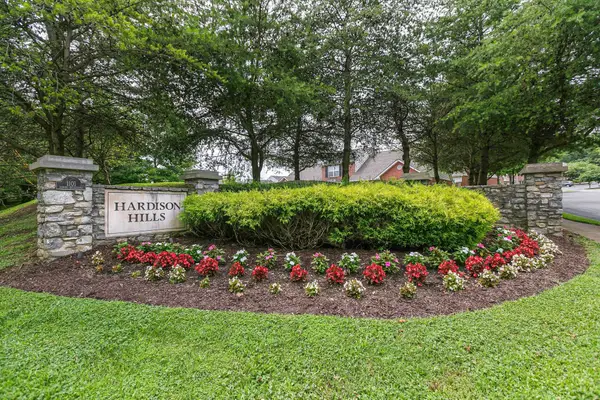 $329,900Active2 beds 2 baths1,107 sq. ft.
1101 Downs Blvd #151, Franklin, TN 37064
MLS# 3319010Listed by: PARKS COMPASS - New
 $939,000Active3 beds 3 baths2,066 sq. ft.
3064 Wilson Pike, Franklin, TN 37067
MLS# 3314928Listed by: GRAY FOX REALTY - New
 $1,188,131Active5 beds 5 baths3,604 sq. ft.
5128 Rambler Loop, Franklin, TN 37064
MLS# 3318934Listed by: DREAM FINDERS HOLDINGS, LLC - New
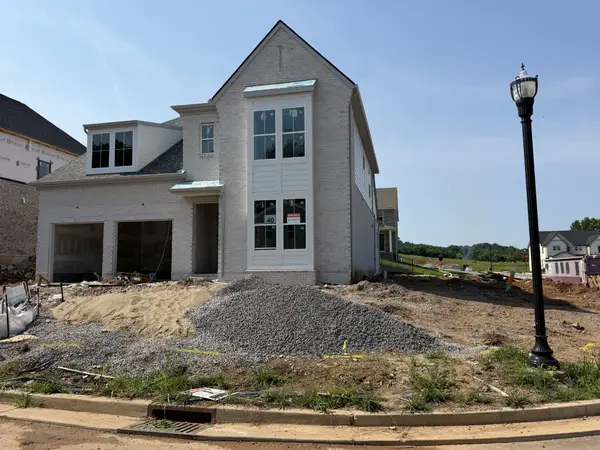 $1,059,900Active5 beds 5 baths3,328 sq. ft.
2401 Nolan Dr, Franklin, TN 37064
MLS# 3318763Listed by: CELEBRATION HOMES - New
 $1,650,000Active4 beds 5 baths3,611 sq. ft.
6037 Donovan St, Franklin, TN 37064
MLS# 3318666Listed by: COMPASS - New
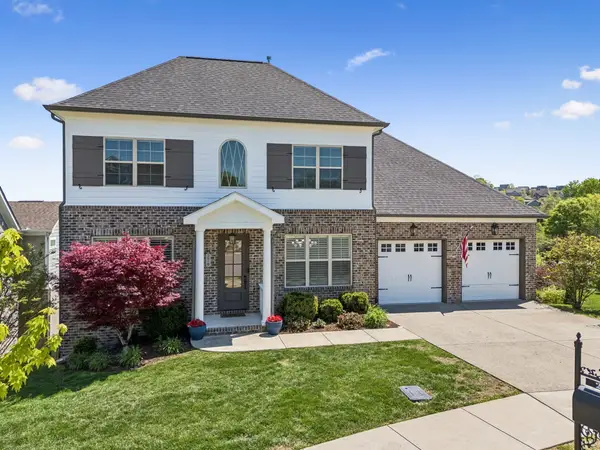 $1,199,000Active6 beds 4 baths4,105 sq. ft.
279 Rich Cir, Franklin, TN 37064
MLS# 3318647Listed by: PILKERTON REALTORS - New
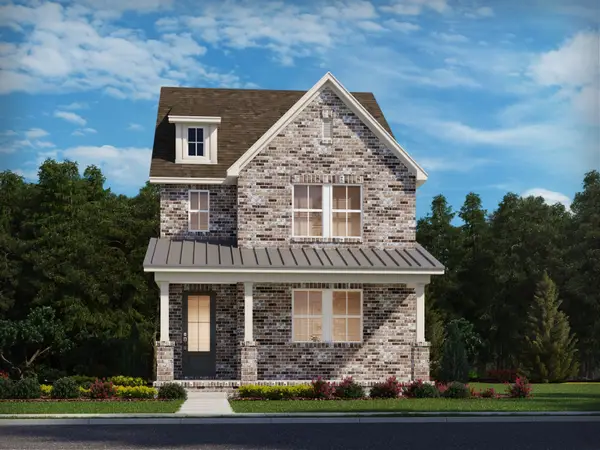 $833,120Active4 beds 3 baths2,209 sq. ft.
348 Hocking Court, Franklin, TN 37067
MLS# 3318441Listed by: MERITAGE HOMES OF TENNESSEE, INC. - New
 $2,450,000Active5 beds 6 baths4,349 sq. ft.
2018 Clifton St, Franklin, TN 37064
MLS# 3318462Listed by: RE/MAX HOMES AND ESTATES - New
 $1,915,000Active4 beds 5 baths3,673 sq. ft.
113 Dulwich Drive, Franklin, TN 37064
MLS# 3318404Listed by: FRIDRICH & CLARK REALTY


Protect your home and budget from life's surprises with an Assurant Home Warranty, backed by a partner that supports you through every step of homeownership. Explore Plans.
©2026 Century 21 Real Estate LLC. All rights reserved. CENTURY 21®, the CENTURY 21 Logo and C21® are service marks owned by Century 21 Real Estate LLC. Century 21 Real Estate LLC fully supports the principles of the Fair Housing Act and the Equal Opportunity Act. Each office is independently owned and operated. Listing information is deemed reliable but not guaranteed accurate.