
3133 Long Branch Cir, Franklin, TN 37064
Local realty services provided by:CENTURY 21 Premier
3133 Long Branch Cir,Franklin, TN 37064
$1,700,000
- 5 Beds
- 5 Baths
- 3,696 sq. ft.
- Single family
- Active
Upcoming open houses
- Sun, Sep 2002:00 pm - 04:00 pm
Listed by: tammye harlan
Office: benchmark realty, llc.
MLS#:3547107
Source:NASHVILLE
Price summary
- Price:$1,700,000
- Price per sq. ft.:$459.96
- Monthly HOA dues:$190
About this home
Opportunity awaits in Franklin’s highly desirable Southbrooke community~This beautifully appointed Insignia home showcases exceptional craftsmanship, sophisticated finishes, and an expansive layout designed for both everyday comfort and effortless entertaining~A welcoming entry makes an immediate impression with elegant wainscoting and a barrel-arched hallway leading into the spacious kitchen~Floor-to-ceiling cabinetry, double ovens, and a 36-inch Thermador Professional gas cooktop create a refined culinary space that is functional and beautiful~The adjoining great room is anchored by a wood-burning fireplace surrounded by custom built-ins accented with grasscloth~Extensive millwork, stained wood beams, and tray-ceiling details add warmth, character, and architectural distinction throughout the home~The main-level primary suite offers a peaceful retreat with a generous walk-in closet and a beautifully appointed bath featuring a soaking tub, double vanities, and abundant storage~A private study, conveniently positioned at the rear of the home, provides an ideal setting for working from home~Upstairs, four spacious bedrooms, three full baths, walk-in closets, an additional study, and an oversized bonus room with hardwood flooring provide exceptional flexibility~Walk-in storage ensures there is a place for everything~Outdoor living is equally impressive~Relax on the large front porch or enjoy the screened rear porch, both finished with decorative concrete flooring~Remote-controlled screens and additional privacy shades allow the rear porch to be enjoyed comfortably throughout the seasons~The large backyard is enhanced by additional landscaping, full-yard irrigation, and landscape lighting, creating a beautiful backdrop for entertaining, play, or quiet evenings at home~Custom plantation shutters and blinds, an oversized two-car garage with additional storage, and epoxy-coated garage floors complete this thoughtfully designed property. Please confirm pertinent info....
Contact an agent
Home facts
- Year built:2025
- Subdivision & Development:Villages @ Southbrooke Sec2
- Listing ID #:3547107
- Added:7 day(s) ago
- Updated:September 19, 2026 at 06:53 PM
Rooms and interior
- Bedrooms:5
- Total bathrooms:5
- Full bathrooms:4
- Half bathrooms:1
- Flooring:Carpet, Tile
- Kitchen Description:Dishwasher, Disposal, Microwave
- Basement:Yes
- Living area:3,696 sq. ft.
Heating and cooling
- Cooling:Ceiling Fan(s), Central Air, Dual, Electric
- Heating:Central, Dual, Natural Gas
- Central air:Yes
Structure and exterior
- Roof:Shingle
- Year built:2025
- Building area:3,696 sq. ft.
- Lot area:0.22 Acres
- Architectural Style:Traditional
- Construction Materials:Brick, Fiber Cement
- Exterior Features:Patio, Porch, Screened, Smart Irrigation, Smart Lock(s)
- Levels:2 Story
Schools
- High school:Independence High School
- Middle school:Legacy Middle School
- Elementary school:Oak View Elementary School
Utilities
- Water:Public, Water Available
- Sewer:Public Sewer
Finances and disclosures
- Price:$1,700,000
- Price per sq. ft.:$459.96
- Tax amount:$1,468
Features and amenities
- Appliances:Dishwasher, Disposal, Microwave
- Amenities:Ceiling Fan(s), Extra Closets, High Speed Internet, Park, Playground, Smoke Detector(s), Tennis Court(s), Underground Utilities, Walk-In Closet(s)
- Pool features:Pool
Parking
- Total parking spaces:2
- Garage:Yes
- Garage spaces:2
 Copyright 2026 Realtracs Mls. All rights reserved. Realtracs Mls provides content displayed here (“provided content”) on an “as is” basis and makes no representations or warranties regarding the provided content, including, but not limited to those of non-infringement, timeliness, accuracy, or completeness. Individuals and companies using information presented are responsible for verification and validation of information they utilize and present to their customers and clients. Realtracs Mls will not be liable for any damage or loss resulting from use of the provided content or the products available through Portals, IDX, VOW, and/or Syndication. Recipients of this information shall not resell, redistribute, reproduce, modify, or otherwise copy any portion thereof without the expressed written consent of Realtracs Mls. NASHVILLE Member Broker: Renee Hunter
New listings near 3133 Long Branch Cir
- Coming Soon
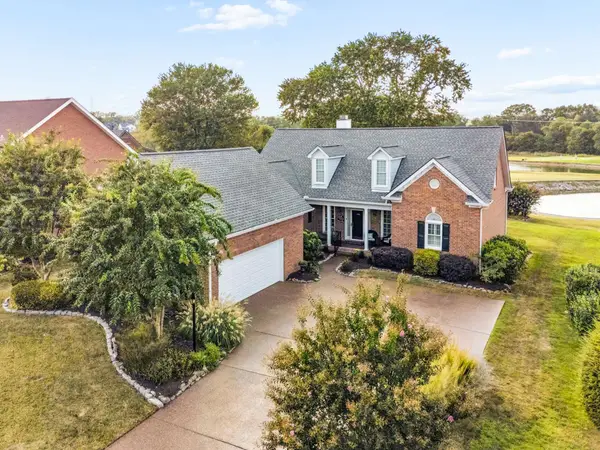 $1,030,000Coming Soon3 beds 3 baths2,816 sq. ft.
936 Riverview Dr, Franklin, TN 37064
MLS# 3594341Listed by: FRIDRICH & CLARK REALTY - Coming Soon
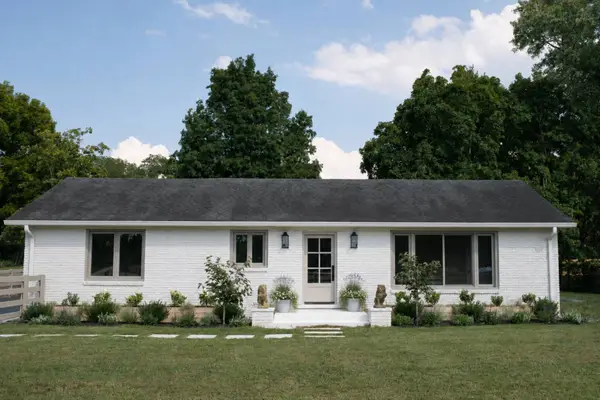 $1,395,000Coming Soon3 beds 3 baths2,826 sq. ft.
1411 Cannon St, Franklin, TN 37064
MLS# 3594471Listed by: BENCHMARK REALTY, LLC - Coming Soon
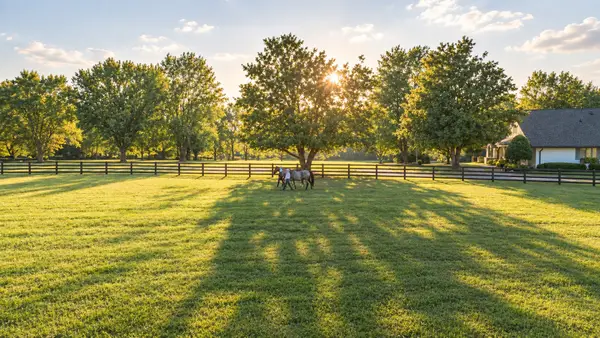 $6,000,000Coming Soon4 beds 3 baths3,557 sq. ft.
160 Lancaster Dr, Franklin, TN 37064
MLS# 3594680Listed by: COMPASS RE - Coming Soon
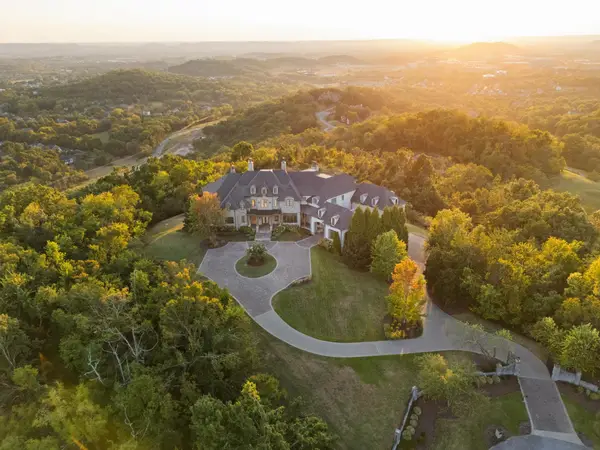 $12,750,000Coming Soon7 beds 9 baths14,876 sq. ft.
513 King Richards Ct, Franklin, TN 37067
MLS# 3594216Listed by: REAL BROKER - Coming Soon
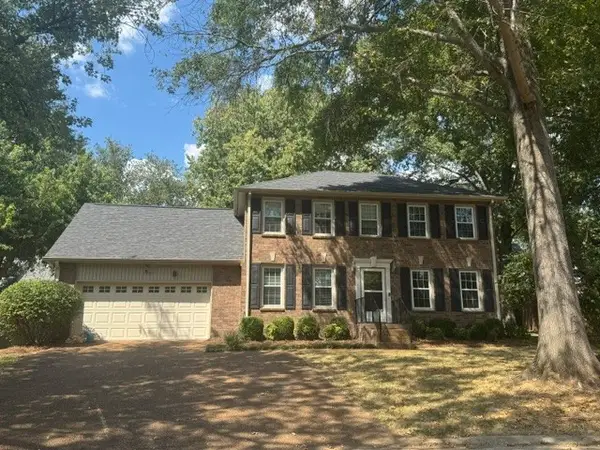 $679,990Coming Soon3 beds 3 baths2,204 sq. ft.
700 Branch Ct, Franklin, TN 37064
MLS# 3592819Listed by: LUXURY HOMES OF TENNESSEE - Coming Soon
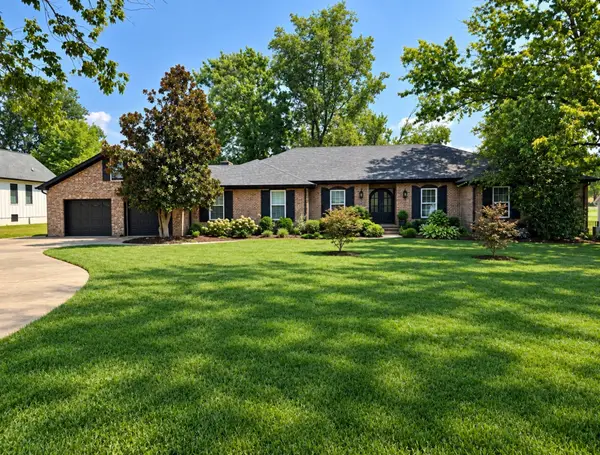 $1,599,900Coming Soon3 beds 3 baths3,240 sq. ft.
137 Baltusrol Rd, Franklin, TN 37069
MLS# 3547995Listed by: KELLER WILLIAMS REALTY - Coming Soon
 $3,200,000Coming Soon4 beds 3 baths3,352 sq. ft.
3390 Southall Rd, Franklin, TN 37064
MLS# 3547105Listed by: COMPASS - Coming SoonOpen Sun, 2 to 4pm
 $969,995Coming Soon4 beds 4 baths2,773 sq. ft.
308 Sterling Park Ter, Franklin, TN 37069
MLS# 3545401Listed by: COMPASS - Coming Soon
 $1,999,990Coming Soon4 beds 5 baths3,391 sq. ft.
7120 Bonterra Dr, Franklin, TN 37064
MLS# 3544159Listed by: PARKS COMPASS - Coming Soon
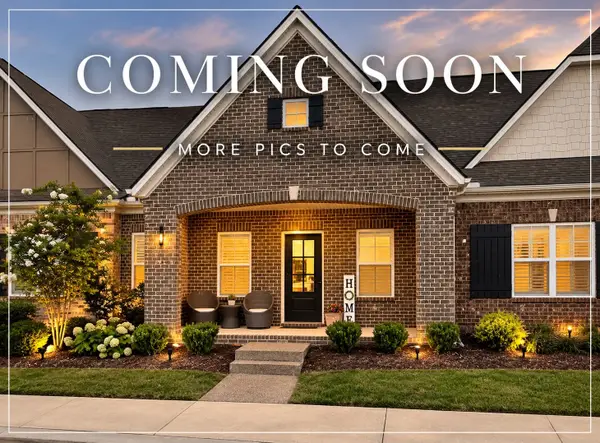 $689,000Coming Soon3 beds 3 baths2,092 sq. ft.
115 Calm Waters St, Franklin, TN 37064
MLS# 3542732Listed by: REALTY ONE GROUP MUSIC CITY


Protect your home and budget from life's surprises with an Assurant Home Warranty, backed by a partner that supports you through every step of homeownership. Explore Plans.
©2026 Century 21 Real Estate LLC. All rights reserved. CENTURY 21®, the CENTURY 21 Logo and C21® are service marks owned by Century 21 Real Estate LLC. Century 21 Real Estate LLC fully supports the principles of the Fair Housing Act and the Equal Opportunity Act. Each office is independently owned and operated. Listing information is deemed reliable but not guaranteed accurate.