
320 Hay Market Ct, Franklin, TN 37067
Local realty services provided by:CENTURY 21 Premier
320 Hay Market Ct,Franklin, TN 37067
$799,900
- 4 Beds
- 3 Baths
- 3,008 sq. ft.
- Single family
- Pending
Listed by: mike estes
Office: redfin
MLS#:3265776
Source:NASHVILLE
Price summary
- Price:$799,900
- Price per sq. ft.:$265.92
About this home
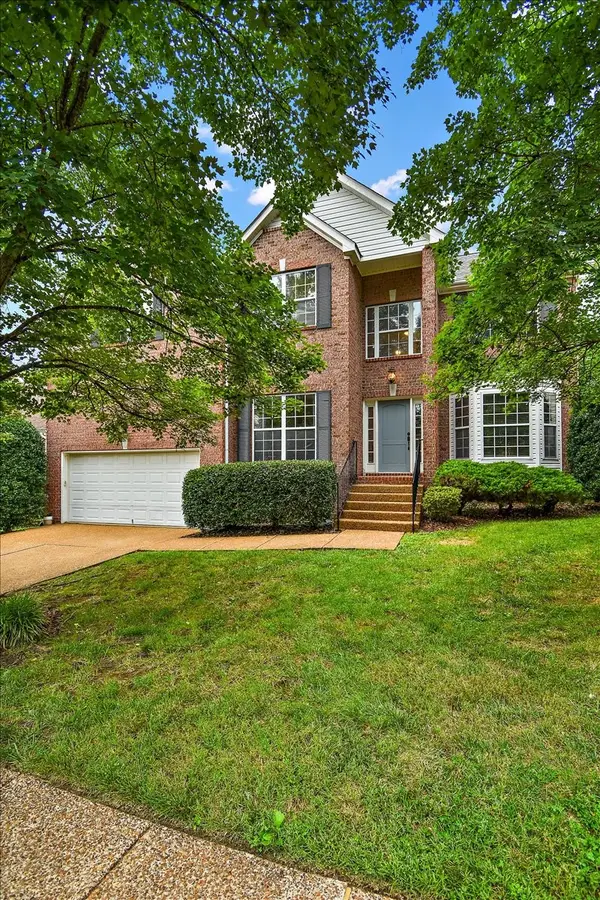
Located in the highly desirable Cool Springs area, this beautiful home offers a rare combination of privacy, space, and timeless design on a quiet cul de sac homesite. A classic mostly brick exterior sets the tone for the quality found throughout, while numerous recent improvements, including a new roof in 2021, new 6 inch gutters in 2023, new heating and air conditioning units for both floors in 2024, and a new insulated garage door in 2026, provide added peace of mind.
The main level features a spacious primary suite with a well appointed bath, offering comfort and convenience on the first floor. Rich engineered hardwood flooring enhances the home's warm and inviting feel. The large kitchen with granite countertops and a center island flows seamlessly into the main living spaces, creating an ideal gathering point. The two story great room fills the home with natural light and serves as a dramatic yet welcoming focal point. A formal dining room and dedicated study provide flexibility for entertaining or working from home.
Upstairs, additional bedrooms offer generous space and versatility for a variety of needs. With four bedrooms and two and a half baths, the layout is both functional and thoughtfully designed.
Enjoy outdoor living from the screened porch overlooking a private backyard setting, perfect for relaxing or entertaining. A two car garage and more than 3,000 square feet of living space provide the space and convenience today's buyers are looking for.
Blending privacy, thoughtful updates, and an exceptional location, this Cool Springs home delivers a refined yet comfortable lifestyle in one of the area's most sought after settings....
Contact an agent
Home facts
- Year built:1999
- Listing ID #:3265776
- Added:1 day(s) ago
- Updated:July 17, 2026 at 08:46 AM
Rooms and interior
- Bedrooms:4
- Total bathrooms:3
- Full bathrooms:2
- Half bathrooms:1
- Flooring:Carpet, Tile
- Kitchen Description:Dishwasher, Disposal, Microwave, Refrigerator
- Basement:Yes
- Basement Description:Crawl Space
- Living area:3,008 sq. ft.
Heating and cooling
- Cooling:Central Air, Electric
- Heating:Central, Natural Gas
- Central air:Yes
Structure and exterior
- Roof:Shingle
- Year built:1999
- Building area:3,008 sq. ft.
- Lot area:0.4 Acres
- Lot Features:Level
- Architectural Style:Traditional
- Construction Materials:Brick, Vinyl Siding
- Exterior Features:Porch, Screened
- Levels:2 Story
Schools
- High school:Centennial High School
- Middle school:Freedom Middle School
- Elementary school:Liberty Elementary
Utilities
- Water:Public, Water Available
- Sewer:Public Sewer
Finances and disclosures
- Price:$799,900
- Price per sq. ft.:$265.92
- Tax amount:$4,250
Features and amenities
- Appliances:Dishwasher, Disposal, Microwave, Refrigerator
- Amenities:High Speed Internet, Underground Utilities, Walk-In Closet(s)
- Pool features:Pool
Parking
- Total parking spaces:2
- Parking description:Aggregate, Driveway
- Garage:Yes
- Garage spaces:2
 Copyright 2026 Realtracs Mls. All rights reserved. Realtracs Mls provides content displayed here (“provided content”) on an “as is” basis and makes no representations or warranties regarding the provided content, including, but not limited to those of non-infringement, timeliness, accuracy, or completeness. Individuals and companies using information presented are responsible for verification and validation of information they utilize and present to their customers and clients. Realtracs Mls will not be liable for any damage or loss resulting from use of the provided content or the products available through Portals, IDX, VOW, and/or Syndication. Recipients of this information shall not resell, redistribute, reproduce, modify, or otherwise copy any portion thereof without the expressed written consent of Realtracs Mls. NASHVILLE Member Broker: Renee Hunter
New listings near 320 Hay Market Ct
- New
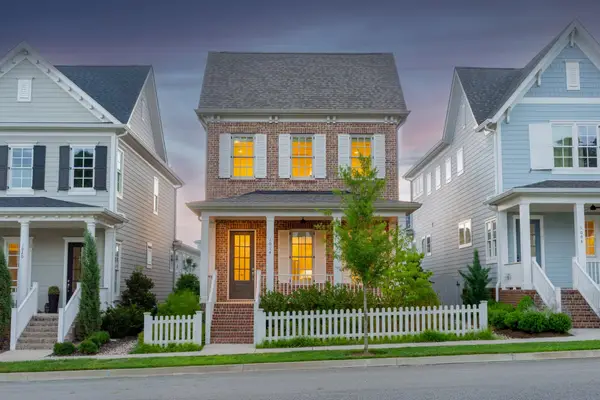 $1,197,000Active3 beds 4 baths2,362 sq. ft.
1014 Conar St, Franklin, TN 37064
MLS# 3283819Listed by: COMPASS - New
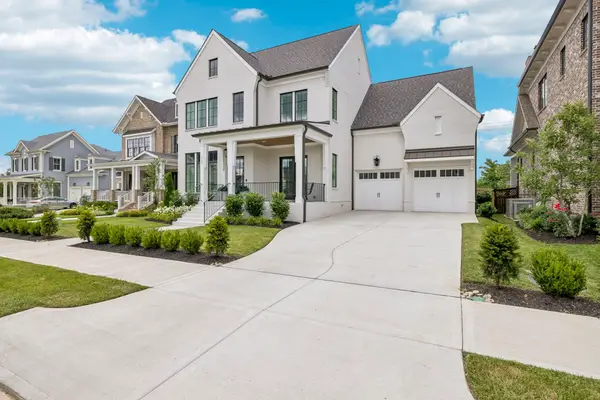 $1,700,000Active4 beds 5 baths3,460 sq. ft.
3139 Long Branch Cir, Franklin, TN 37064
MLS# 3285464Listed by: BENCHMARK REALTY, LLC - Open Sat, 12 to 2pmNew
 $998,000Active4 beds 4 baths3,043 sq. ft.
745 Fountainwood Blvd, Franklin, TN 37064
MLS# 3285661Listed by: ZEITLIN SOTHEBY'S INTERNATIONAL REALTY 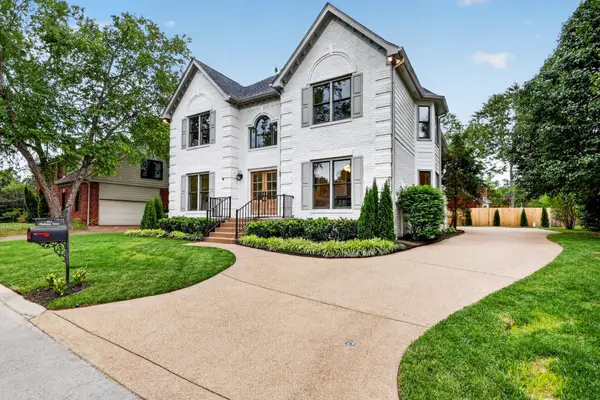 $1,080,000Pending-- beds 1 baths3,132 sq. ft.
413 Chelsey Cv, Franklin, TN 37064
MLS# 3252054Listed by: KELLER WILLIAMS REALTY NASHVILLE/FRANKLIN- New
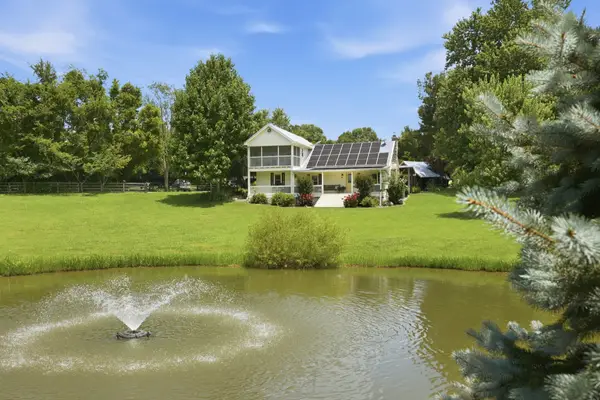 $2,500,000Active3 beds 2 baths2,470 sq. ft.
2726 Mclemore Rd, Franklin, TN 37064
MLS# 3285735Listed by: BENCHMARK REALTY, LLC - New
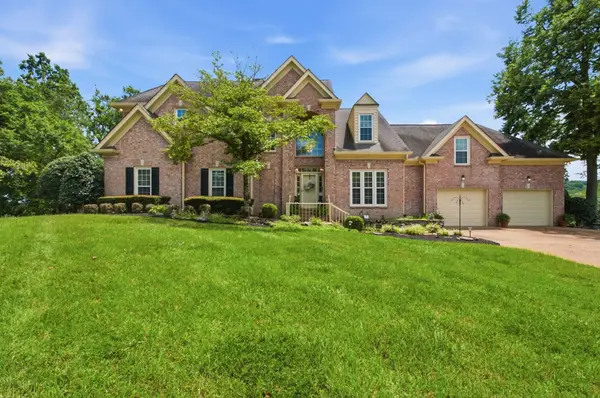 $1,397,000Active4 beds 4 baths3,870 sq. ft.
150 Temple Crest Trl, Franklin, TN 37069
MLS# 3285644Listed by: PILKERTON REALTORS - New
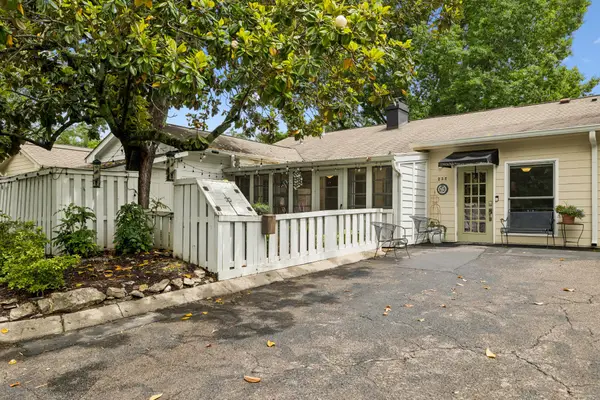 $550,000Active3 beds 2 baths2,131 sq. ft.
235 Boxwood Dr, Franklin, TN 37069
MLS# 3283793Listed by: COMPASS RE - New
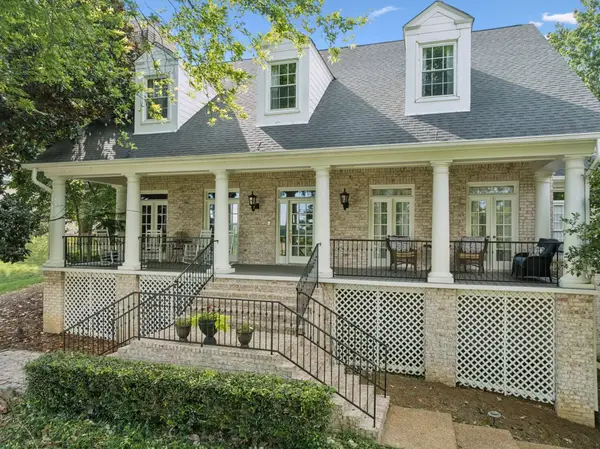 $1,800,000Active5 beds 5 baths5,981 sq. ft.
728 Legends Crest Dr, Franklin, TN 37069
MLS# 3283814Listed by: COMPASS RE - New
 $785,000Active5 beds 3 baths3,136 sq. ft.
3116 Traviston Dr, Franklin, TN 37064
MLS# 3283818Listed by: SYNERGY REALTY NETWORK, LLC


Protect your home and budget from life's surprises with an Assurant Home Warranty, backed by a partner that supports you through every step of homeownership. Explore Plans.
©2026 Century 21 Real Estate LLC. All rights reserved. CENTURY 21®, the CENTURY 21 Logo and C21® are service marks owned by Century 21 Real Estate LLC. Century 21 Real Estate LLC fully supports the principles of the Fair Housing Act and the Equal Opportunity Act. Each office is independently owned and operated. Listing information is deemed reliable but not guaranteed accurate.